Nestled in the heart of Colorado’s iconic ghost town of St. Elmo, this fully remodeled 884 square foot log-sided cabin offers a perfect mountain escape on 0.55 acres. Surrounded by towering peaks, dramatic rock outcroppings, and sweeping mountain views, this cozy retreat blends historic character with modern comfort. Inside, the open-concept living space features warm wood tones, abundant natural light, and thoughtful updates throughout. The primary bedroom provides peaceful rest, while the second non-conforming bedroom offers flexible space for guests, a home office, or extra storage. Complete with electric baseboard heat and a wood stove perfect for unwinding after a day on the trails. The full bathroom has been tastefully updated for everyday convenience. Step outside to your private sanctuary and a custom-built standalone wood fired sauna awaits. The gently sloping 0.55-acre lot provides ample room for outdoor living, with great vistas of the surrounding mountains and easy access to hiking, four-wheeling, and the rich history of St. Elmo. Whether you’re seeking a weekend getaway, short-term rental investment, or year-round mountain home, this turn-key cabin delivers unbeatable charm and location. Experience true Colorado serenity in one of the state’s most photographed historic towns. Priced to enjoy—don’t miss your slice of St. Elmo history!
For sale
$399,000
25981 County Road 162 E, Nathrop, CO 81236
2beds
884sqft
:
Get pre-qualified$2,379/mo
Single Family Residence
Built in 1995
0.55 Acres Lot
$-- Zestimate®
$451/sqft
$-- HOA
What's special
Electric baseboard heatAbundant natural lightOpen-concept living spaceThoughtful updates throughoutWarm wood tones
- 80 days |
- 658 |
- 30 |
Zillow last checked:
Listing updated:
Listed by:
Bill Lockett 719-395-4700 Bill@CPRealty.com,
Coldwell Banker Collegiate Peaks Realty
Source: REcolorado as distributed by MLS GRID,MLS#: 5044027
Facts & features
Interior
Bedrooms & bathrooms
- Bedrooms: 2
- Bathrooms: 1
- Full bathrooms: 1
- Main level bathrooms: 1
- Main level bedrooms: 2
Bedroom
- Features: Primary Suite
- Level: Main
Bedroom
- Description: Non-Conforming (No Closet)
- Level: Main
Bathroom
- Level: Main
Dining room
- Level: Main
Great room
- Level: Main
Kitchen
- Level: Main
Heating
- Baseboard
Cooling
- None
Appliances
- Included: Dishwasher, Dryer, Microwave, Range, Refrigerator, Washer
Features
- Ceiling Fan(s), Granite Counters, High Speed Internet, Laminate Counters, Open Floorplan
- Flooring: Tile, Wood
- Has basement: No
- Number of fireplaces: 1
- Fireplace features: Wood Burning Stove
Interior area
- Total structure area: 884
- Total interior livable area: 884 sqft
- Finished area above ground: 884
Property
Parking
- Total spaces: 4
- Details: Off Street Spaces: 4
Features
- Levels: One
- Stories: 1
- Patio & porch: Covered, Deck, Front Porch
- Exterior features: Fire Pit, Lighting
- Has spa: Yes
- Spa features: Spa/Hot Tub
- Fencing: None
Lot
- Size: 0.55 Acres
- Features: Many Trees, Rock Outcropping
- Residential vegetation: Natural State, Wooded
Details
- Parcel number: R342533251183
- Special conditions: Standard
- Horse amenities: Well Allows For
Construction
Type & style
- Home type: SingleFamily
- Architectural style: Cottage
- Property subtype: Single Family Residence
Materials
- Frame
- Foundation: Concrete Perimeter
- Roof: Metal
Condition
- Updated/Remodeled
- Year built: 1995
Utilities & green energy
- Electric: 220 Volts
- Water: Well
- Utilities for property: Electricity Connected
Community & HOA
Community
- Subdivision: St. Elmo
HOA
- Has HOA: No
Location
- Region: Nathrop
Financial & listing details
- Price per square foot: $451/sqft
- Annual tax amount: $1,579
- Date on market: 5/8/2026
- Listing terms: Cash,Conventional
- Exclusions: Seller's Personal Property
- Ownership: Individual
- Electric utility on property: Yes
- Road surface type: Dirt
Estimated market value
Not available
Estimated sales range
Not available
Not available
Price history
| Date | Event | Price |
|---|---|---|
| 5/8/2026 | Listed for sale | $399,000$451/sqft |
Source:  REcolorado as distributed by MLS GRID #5044027 Report a problem REcolorado as distributed by MLS GRID #5044027 Report a problem | ||
Public tax history
Tax history is unavailable.
Monthly payment
Est. payment
Payment breakdown
Explore the cost of this home by adjusting the details. Changes won't be saved.Climate risks
Neighborhood: 81236
Nearby schools
GreatSchools rating
- 6/10Avery/Parsons Elementary SchoolGrades: K-5Distance: 15.2 mi
- 5/10Buena Vista Middle SchoolGrades: 6-8Distance: 15.1 mi
- 7/10Buena Vista High SchoolGrades: 9-12Distance: 14.9 mi
Schools provided by the listing agent
- Elementary: Avery Parsons
- Middle: Buena Vista
- High: Buena Vista
- District: Buena Vista R-31
Source: REcolorado as distributed by MLS GRID. This data may not be complete. We recommend contacting the local school district to confirm school assignments for this home.
- $885,0002 bd2 ba1.5k sqft25879 County Road 162e, Nathrop, CO 81236For Sale

- $636,4002 bd2 ba1.5k sqft25979 1st St, Nathrop, CO 81236Off Market
- $508,6001 bd1 ba864 sqft25980 County Road 162e, Nathrop, CO 81236Off Market
- $509,7003 bd0 ba924 sqft25983 County Road 162e, Nathrop, CO 81236Off Market
- $104,042-- bd-- ba-- sqft23970 North Ave, Nathrop, CO 81236Off Market
- $463,9002 bd1 ba840 sqft25975 County Road 162e, Nathrop, CO 81236Off Market
- $515,1001 bd1 ba964 sqft29585 County Road 162e, Nathrop, CO 81236Off Market
- $48,261-- bd-- ba-- sqft25920 County Road 267 St, Nathrop, CO 81236Off Market
A local agent can set up tours, give advice and negotiate with sellers.
Similar homes
- $530,0002 bd2 ba1.1k sqft22585 County Road 292, Nathrop, CO 81236For Sale
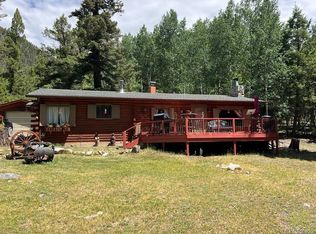
 MLS ID #3310135, Dustin Hughes, Harder Real Estate and Development, LLC. REcolorado as distributed by MLS GRID
 - $553,6001 bd1 ba529 sqft18990 Cr-294, Nathrop, CO 81236For Sale
 MLS ID #2565229, Julie Kersting, 8z Real Estate - ROCC. REcolorado as distributed by MLS GRID
 - $429,0002 bd1 ba1k sqft380 Forest Trail, Pitkin, CO 81241For Sale
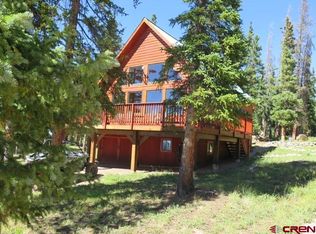
 MLS ID #836721, Lucinda Lull. CREN
 - $339,0002 bd1 ba601 sqft128 Marquette Trail, Pitkin, CO 81241For Sale
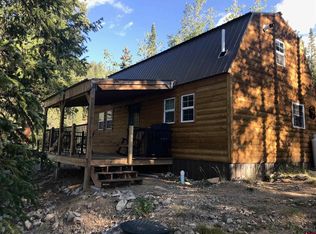 MLS ID #837409, Lucinda Lull. CREN
 - $435,0004 bd2 ba1.2k sqft220 Geneva Lane, Pitkin, CO 81241For SaleMLS ID #831540, Teresa Anderson. CREN
- $389,0003 bd2 ba1k sqft320 Forest Service 770 Road, Pitkin, CO 81241For SaleMLS ID #830769, Merideth McLain. CREN
- $398,5002 bd1 ba750 sqft101 Harvard Lane, Buena Vista, CO 81211For SaleMLS ID #6053915, Dallas Campbell, Summit Realty, Inc. REcolorado as distributed by MLS GRID
- $596,0001 bd1 ba810 sqft12593 Ce Ce Lane, Nathrop, CO 81236For SaleMLS ID #9625197, Creed Williams, Colorado Property Brokers. REcolorado as distributed by MLS GRID
- $298,0002 bd1 ba960 sqft1040 Bronco View Lane, Pitkin, CO 81230For SaleMLS ID #833757, Sigrid Cottrell. CREN
- $485,0002 bd1 ba1.1k sqft506 River Street, Pitkin, CO 81241For SaleMLS ID #834922, Merideth McLain. CREN
- $450,0002 bd1 ba1k sqftMaysville Cottage, Salida, CO 81201For Sale
 MLS ID #S1062613, Frank Hofmeister, LIV Sotheby's I.R.. Altitude Realtors
 - $245,0001 bd1 ba816 sqft1170 Geneva Loop, Pitkin, CO 81241For SaleMLS ID #835369, John (Bobby) Overturf. CREN
- $425,0003 bd1 ba1.2k sqft213 N Colorado Ave, Buena Vista, CO 81211For Sale
 MLS ID #5969908, Charla Lloyd, The Resource Group. elevateMLS
 - $349,0003 bd2 ba1.2k sqft185 Connie Drive, Buena Vista, CO 81211For SaleMLS ID #2902730, Austina Campbell, Coldwell Banker Collegiate Peaks Realty. REcolorado as distributed by MLS GRID
- $360,0002 bd2 ba1k sqft27436 County Road 313 #6, Buena Vista, CO 81211For SaleMLS ID #5749223, Hillary Mitchek, 8z Real Estate - ROCC. REcolorado as distributed by MLS GRID
- $450,0003 bd1 ba943 sqft107 Dartmouth Drive, Buena Vista, CO 81211For SaleMLS ID #8446279, Dallas Campbell, Summit Realty, Inc. REcolorado as distributed by MLS GRID
- $419,5002 bd1 ba818 sqftB, Buena Vista, CO 81211For SaleMLS ID #3919616, Julie Kersting, 8z Real Estate - ROCC. REcolorado as distributed by MLS GRID
- $360,0002 bd2 ba1k sqft27436 County Road 313 #7, Buena Vista, CO 81211For SaleMLS ID #9620647, Hillary Mitchek, 8z Real Estate - ROCC. REcolorado as distributed by MLS GRID
- $419,4002 bd1 ba818 sqftBuilding D, Buena Vista, CO 81211For SaleMLS ID #6083865, John Heathfield, Worth Clark Realty. REcolorado as distributed by MLS GRID
- $365,0002 bd1 ba462 sqft1004 W Main Street #1, Buena Vista, CO 81211For SaleMLS ID #1702988, Clark Hess, Worth Clark Realty. REcolorado as distributed by MLS GRID
