Located halfway between Salida and Monarch Mountain Ski Area, nestled into the lush landscape of the South Arkansas River and North Fork of the South Arkansas River watershed sits this historic Cottage on a flat heavily treed 1-acre lot, which is zoned R2 and able to be subdivided into two parcels, if desired. A detached historic log garage/workshop, once the original cabin on the lot, as well as a 420 square foot office/workshop/studio, round out the three structures on the property. The 1,042 square foot Cottage, originally built in 1916 with some recent updates and part of the historic mining town of Maysville, has two bedrooms, one full bath, large living area, wood burning stove, galley kitchen and laundry room/storage, with a seasonal ditch running through the property near the Cottage’s front deck. Given the close proximity to Monarch Mountain, which recently announced a number of exciting new expansions and improvements, this property offers many opportunities to take advantage of future development. The small Maysville footprint of a mixture of historic and contemporary properties has become a very desirable real estate investment strategy. This property is being offered in “AS-IS” condition, recognizing the future buyer’s ability to see the opportunity at the current asking price, given the lot, location and zoning.
For sale
$450,000
16730 County Road 241, Salida, CO 81201
2beds
1,042sqft
Single Family Residence
Built in 1916
1 Acres Lot
$439,600 Zestimate®
$432/sqft
$-- HOA
What's special
Historic cottageGalley kitchenWood burning stove
- 317 days |
- 993 |
- 44 |
Zillow last checked:
Listing updated:
Listed by:
Frank Hofmeister ListingAgentPhone/Text-970.333.1950,
LIV Sotheby's I.R.
Source: Altitude Realtors,MLS#: S1062613 Originating MLS: Summit Association of Realtors
Originating MLS: Summit Association of RealtorsFacts & features
Interior
Bedrooms & bathrooms
- Bedrooms: 2
- Bathrooms: 1
- Full bathrooms: 1
Bedroom
- Level: Main
Bedroom
- Level: Main
Family room
- Level: Main
Other
- Level: Main
Kitchen
- Level: Main
Laundry
- Level: Main
Living room
- Level: Main
Heating
- Propane, Wood Stove, Wall Furnace
Appliances
- Included: Gas Range, Gas Water Heater, Refrigerator, Self Cleaning Oven, Water Purifier, Some Electric Appliances, Dryer, Washer
- Laundry: In Unit
Features
- Ceiling Fan(s), High Speed Internet, Main Level Primary, Smoke Free, Cable TV, Wood Burning Stove, Utility Room, Wine Cellar
- Flooring: Linoleum, Stone, Wood
- Basement: Crawl Space
- Number of fireplaces: 1
- Fireplace features: Wood Burning Stove
Interior area
- Total interior livable area: 1,042 sqft
Video & virtual tour
Property
Parking
- Total spaces: 1
- Parking features: Detached, Garage, Parking Pad, See Remarks
- Garage spaces: 1
Features
- Levels: One
- Has view: Yes
- View description: Meadow, Mountain(s), Southern Exposure, Trees/Woods
Lot
- Size: 1 Acres
- Features: Corner Lot, Greenbelt, Historic District, Level, Near Ski Area, Many Trees, Split Possible, See Remarks
Details
- Additional structures: Other, Workshop
- Parcel number: R368534333037
- Zoning description: Residential Rural
Construction
Type & style
- Home type: SingleFamily
- Architectural style: Cottage
- Property subtype: Single Family Residence
Materials
- Vinyl Siding, Wood Frame
- Roof: Metal
Condition
- Resale
- Year built: 1916
Utilities & green energy
- Sewer: Septic Tank
- Water: Private, Well
- Utilities for property: Electricity Available, Propane, Trash Collection, Cable Available, Septic Available
Community & HOA
Community
- Features: Golf, See Remarks, Trails/Paths
- Subdivision: Other - Chaffee
HOA
- Has HOA: No
Location
- Region: Maysville
Financial & listing details
- Price per square foot: $432/sqft
- Tax assessed value: $422,558
- Annual tax amount: $1,307
- Date on market: 10/3/2025
- Exclusions: No, 0
- Road surface type: Gravel, Paved
Estimated market value
$439,600
$418,000 - $462,000
$2,054/mo
Price history
| Date | Event | Price |
|---|---|---|
| 6/20/2026 | Listed for sale | $450,000$432/sqft |
Source:  REcolorado as distributed by MLS GRID #9051432 Report a problem REcolorado as distributed by MLS GRID #9051432 Report a problem | ||
| 5/31/2026 | Pending sale | $450,000$432/sqft |
Source:  Altitude Realtors #S1062613 Report a problem Altitude Realtors #S1062613 Report a problem | ||
| 5/3/2026 | Price change | $450,000-9.8%$432/sqft |
Source: REcolorado as distributed by MLS GRID #9051432 Report a problem | ||
| 11/3/2025 | Price change | $499,000-5%$479/sqft |
Source: Altitude Realtors #S1062613 Report a problem | ||
| 10/2/2025 | Listed for sale | $525,000+262.1%$504/sqft |
Source: REcolorado as distributed by MLS GRID #9051432 Report a problem | ||
| 6/5/2017 | Sold | $145,000-14.7%$139/sqft |
Source: Public Record Report a problem | ||
| 9/18/2016 | Price change | $169,900-2.9%$163/sqft |
Source: Keller Williams - Pueblo #235743 Report a problem | ||
| 8/10/2016 | Price change | $174,900-12.5%$168/sqft |
Source: Keller Williams - Pueblo #235743 Report a problem | ||
| 7/21/2016 | Listed for sale | $199,900$192/sqft |
Source: Keller Williams Performance Realty #235743 Report a problem | ||
Public tax history
| Year | Property taxes | Tax assessment |
|---|---|---|
| 2025 | $1,308 +2.8% | $26,410 -0.9% |
| 2024 | $1,272 +42.3% | $26,640 -10% |
| 2023 | $894 -0.4% | $29,600 +71.3% |
| 2022 | $897 +4% | $17,280 -2.8% |
| 2021 | $862 -0.2% | $17,780 +9.1% |
| 2020 | $864 +39.2% | $16,300 +37.4% |
| 2019 | $621 | $11,860 |
| 2018 | $621 +2.5% | $11,860 |
| 2017 | $606 -9.1% | $11,860 -5.5% |
| 2016 | $666 -18.7% | $12,550 |
| 2015 | $820 | $12,550 -16.6% |
| 2014 | $820 +8.6% | $15,050 +5.5% |
| 2012 | $755 -48.4% | $14,260 |
| 2011 | $1,462 +128.2% | $14,260 -5.2% |
| 2010 | $641 | $15,050 |
Find assessor info on the county website
Monthly payment
Est. payment
Payment breakdown
Explore the cost of this home by adjusting the details. Changes won't be saved.Climate risks
Neighborhood: 81201
Nearby schools
GreatSchools rating
- 9/10Longfellow Elementary SchoolGrades: K-4Distance: 10.2 mi
- 4/10Salida Middle SchoolGrades: 5-8Distance: 10.5 mi
- 5/10Salida High SchoolGrades: 9-12Distance: 10.4 mi
Schools provided by the listing agent
- Elementary: Salida
- Middle: Salida
- High: Salida
Source: Altitude Realtors. This data may not be complete. We recommend contacting the local school district to confirm school assignments for this home.
- $525,9001 bd1 ba3k sqft16724 W Us Highway 50, Salida, CO 81201Off Market

- $270,100-- bd-- ba899 sqft16724 W Us Highway 50, Salida, CO 81201Off Market
- $278,800-- bd-- ba899 sqft16724 W Us Highway 50, Salida, CO 81201Off Market
- $278,800-- bd-- ba899 sqft16724 W Us Highway 50, Salida, CO 81201Off Market
- $277,000-- bd-- ba870 sqft16724 W Us Highway 50, Salida, CO 81201Off Market
- $2,474,6009 bd6 ba10k sqft16724 Hwy 50 #ALL, Salida, CO 81201Off Market
- $663,4004 bd3 ba2.3k sqft16780 County Road 220, Maysville, CO 81201Off Market
- $291,400-- bd-- ba-- sqft16780 County Road 220, Maysville, CO 81201Off Market
A local agent can set up tours, give advice and negotiate with sellers.
A local lender can help you make sure your offer is ready when you are.
Similar homes
- $475,0003 bd1 ba1.2k sqft813 W 2nd Street, Salida, CO 81201For Sale

 MLS ID #6897157, Jeff Post, Century 21 Community First. REcolorado as distributed by MLS GRID
 - $519,0003 bd1 ba1k sqft1625 Holman Avenue, Salida, CO 81201For Sale
 MLS ID #3411954, Wendy Rombold, Pinon Real Estate Group LLC. REcolorado as distributed by MLS GRID
 - $395,0002 bd1 ba1.3k sqft7550 W US Highway 50, Salida, CO 81201For Sale
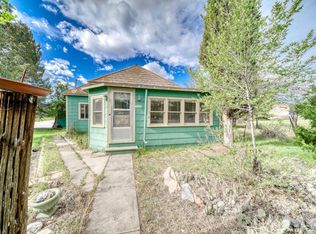 MLS ID #4774696, Jessica Chariton, HomeSmart Preferred Realty. REcolorado as distributed by MLS GRID
 - $619,0003 bd2 ba1.2k sqft947 J Street, Salida, CO 81201For Sale
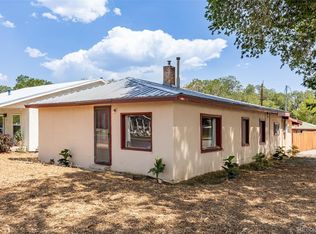 MLS ID #7447577, Susan Hughes, Pinon Real Estate Group LLC. REcolorado as distributed by MLS GRID
 - $475,0002 bd2 ba1.1k sqft310 W 16th Street #B, Salida, CO 81201For SaleMLS ID #1822052, Janine Marr, HomeSmart Preferred Realty. REcolorado as distributed by MLS GRID
- $560,0003 bd2 ba1.2k sqft122 Starbuck Circle, Salida, CO 81201For SaleMLS ID #5423462, Jeff Post, Century 21 Community First. REcolorado as distributed by MLS GRID
- $599,9002 bd1 ba1.5k sqft849 J Street, Salida, CO 81201For SaleMLS ID #4190088, Jeff Post, Century 21 Community First. REcolorado as distributed by MLS GRID
- $602,0003 bd2 ba912 sqft501 Chilcott Street, Salida, CO 81201For SaleMLS ID #2402063, April Adams, United Country Mountain Ranch and Home Brokers. REcolorado as distributed by MLS GRID
- $675,0003 bd2 ba1.5k sqft34 Rex Circle, Salida, CO 81201For SaleMLS ID #2021568, Jeff Post, Century 21 Community First. REcolorado as distributed by MLS GRID
- $339,0002 bd1 ba822 sqft7440 County Road 150 #A, Salida, CO 81201For SaleMLS ID #5940172, Tessla Patton, Century 21 Community First. REcolorado as distributed by MLS GRID
- $494,0002 bd2 ba836 sqftBrick and Boulder Condominiums, Salida, CO 81201For SaleMLS ID #5732084, Jessica Chariton, HomeSmart Preferred Realty. REcolorado as distributed by MLS GRID
- $449,0002 bd2 ba1.3k sqft10218 Rodeo Park Drive, Poncha Springs, CO 81242For SaleMLS ID #7526131, Angela Mokate, Full Circle Real Estate Group. REcolorado as distributed by MLS GRID
- $589,0002 bd1 ba1.1k sqft1328 I Street, Salida, CO 81201For SaleMLS ID #4100031, Danny Shuford, Century 21 Community First. REcolorado as distributed by MLS GRID
- $397,0001 bd1 ba630 sqft15275 S Russell Street, Salida, CO 81201For SaleMLS ID #3989590, Cathy Chochon, Full Circle Real Estate Group. REcolorado as distributed by MLS GRID
- $405,0002 bd1 ba850 sqft318 E 1st St #D, Salida, CO 81201For Sale By Owner
- $495,0003 bd2 ba1.3k sqft102 M & M Lane #8C, Salida, CO 81201For SaleMLS ID #9316874, Michael Maassel, Full Circle Real Estate Group. REcolorado as distributed by MLS GRID
- $619,0002 bd2 ba1k sqft918 D Street, Salida, CO 81201New ConstructionMLS ID #4158245, Janine Marr, HomeSmart Preferred Realty. REcolorado as distributed by MLS GRID
- $399,0002 bd1 ba884 sqft25981 County Road 162 E, Nathrop, CO 81236For SaleMLS ID #5044027, Bill Lockett, Coldwell Banker Collegiate Peaks Realty. REcolorado as distributed by MLS GRID
- $530,0002 bd2 ba1.1k sqft22585 County Road 292, Nathrop, CO 81236For SaleMLS ID #3310135, Dustin Hughes, Harder Real Estate and Development, LLC. REcolorado as distributed by MLS GRID
- $419,9001 bd2 ba678 sqft608 Crestone Avenue, Salida, CO 81201For SaleMLS ID #8183522, Wendy Rombold, Pinon Real Estate Group LLC. REcolorado as distributed by MLS GRID
