Experience the ultimate Salida lifestyle in this darling 1-bed, 2-bath condo, just a short walk from vibrant downtown and trails to Frantz Lake and the Arkansas River. Located across the street from the public golf course, this bright, comfortable and charming condo has been completely transformed with extensive modern upgrades making it perfect as a lock-and-go getaway or full-time home.
Whether you are enjoying your morning coffee and the sunrise on the new east patio or entertaining on the refurbished enclosed west patio, this home is designed for effortless enjoyment.
Enjoy brand-new paint, flooring, and modern light fixtures throughout. A new fireplace insert with gorgeous new stonework has elevated the living area as well as the new window/skylight coverings and storm doors. The kitchen has a new dishwasher, microwave, and icemaker, and the bathrooms have been freshened as well with new and updated pieces and storage. The combination of this fantastic location, established landscaping and tasteful improvements sets this home apart from the rest! Please call to schedule an appointment for a private tour.
Accepting backups
$419,900
608 Crestone Avenue, Salida, CO 81201
1beds
678sqft
Condominium
Built in 1984
-- sqft lot
$-- Zestimate®
$619/sqft
$300/mo HOA
What's special
Modern light fixtures throughoutNew east patioRefurbished enclosed west patioBrand-new paintNew dishwasherEstablished landscapingStorm doors
- 149 days
- 42
- 0
Zillow last checked:
Listing updated:
Listed by:
Wendy Rombold 719-221-4662 wrombold@pinonrealestate.com,
Pinon Real Estate Group LLC
Source: REcolorado as distributed by MLS GRID,MLS#: 8183522
Facts & features
Interior
Bedrooms & bathrooms
- Bedrooms: 1
- Bathrooms: 2
- Full bathrooms: 1
- 1/2 bathrooms: 1
- Main level bathrooms: 1
Bedroom
- Description: Loft Style
- Level: Upper
Bathroom
- Description: New Toilets And Cabinets In Both Bathrooms
- Level: Main
Bathroom
- Description: Resurfaced Bathtub
- Level: Upper
Family room
- Description: High Ceilings
- Level: Main
Kitchen
- Description: Open To The Living Area With New Dishwasher, Microwave And Icemaker
- Level: Main
Mud room
- Description: At The Back Door
- Level: Main
Heating
- Electric, Radiant
Cooling
- None
Appliances
- Included: Dryer, Microwave, Oven, Range, Refrigerator, Washer
Features
- Flooring: Carpet, Vinyl
- Windows: Skylight(s), Window Coverings
- Has basement: No
- Has fireplace: Yes
- Fireplace features: Electric, Family Room
- Common walls with other units/homes: 2+ Common Walls
Interior area
- Total structure area: 678
- Total interior livable area: 678 sqft
- Finished area above ground: 678
Video & virtual tour
Property
Parking
- Total spaces: 2
- Parking features: Asphalt, Storage
- Carport spaces: 1
- Details: Reserved Spaces: 1
Features
- Levels: Two
- Stories: 2
- Patio & porch: Deck, Front Porch, Patio
- Fencing: Partial
- Has view: Yes
- View description: City, Golf Course, Mountain(s), Valley
Lot
- Features: Greenbelt, Landscaped
Details
- Parcel number: R368131409003
- Special conditions: Standard
Construction
Type & style
- Home type: Condo
- Architectural style: Mountain Contemporary
- Property subtype: Condominium
- Attached to another structure: Yes
Materials
- Frame, Stucco, Wood Siding
- Foundation: Concrete Perimeter
Condition
- Year built: 1984
Utilities & green energy
- Sewer: Public Sewer
- Water: Public
- Utilities for property: Cable Available, Electricity Connected, Phone Available
Community & HOA
Community
- Subdivision: Villas On The Green
HOA
- Has HOA: Yes
- Services included: Reserve Fund, Insurance, Maintenance Grounds, Maintenance Structure, Snow Removal, Trash, Water
- HOA fee: $300 monthly
- HOA name: Villas on the Green
- HOA phone: 719-000-0000
Location
- Region: Salida
Financial & listing details
- Price per square foot: $619/sqft
- Tax assessed value: $329,371
- Annual tax amount: $1,026
- Date on market: 5/22/2026
- Listing terms: 1031 Exchange,Cash,Conventional
- Exclusions: Seller's Personal Property
- Ownership: Individual
- Electric utility on property: Yes
- Road surface type: Paved
Estimated market value
Not available
Estimated sales range
Not available
Not available
Price history
| Date | Event | Price |
|---|---|---|
| 9/17/2026 | Pending sale | $419,900$619/sqft |
Source:  REcolorado as distributed by MLS GRID #8183522 Report a problem REcolorado as distributed by MLS GRID #8183522 Report a problem | ||
| 7/7/2026 | Price change | $419,900-5.9%$619/sqft |
Source: REcolorado as distributed by MLS GRID #8183522 Report a problem | ||
| 5/22/2026 | Listed for sale | $446,000+20.9%$658/sqft |
Source: REcolorado as distributed by MLS GRID #8183522 Report a problem | ||
| 12/29/2023 | Sold | $369,000-4.2%$544/sqft |
Source: REcolorado as distributed by MLS GRID #9201059 Report a problem | ||
| 11/29/2023 | Pending sale | $385,000$568/sqft |
Source: REcolorado as distributed by MLS GRID #9201059 Report a problem | ||
| 11/12/2023 | Listed for sale | $385,000$568/sqft |
Source: REcolorado as distributed by MLS GRID #9201059 Report a problem | ||
| 10/26/2023 | Pending sale | $385,000$568/sqft |
Source: REcolorado as distributed by MLS GRID #9201059 Report a problem | ||
| 10/23/2023 | Listed for sale | $385,000$568/sqft |
Source: REcolorado as distributed by MLS GRID #9201059 Report a problem | ||
Public tax history
| Year | Property taxes | Tax assessment |
|---|---|---|
| 2025 | $602 +3.4% | $20,590 +54.1% |
| 2024 | $582 -39.5% | $13,360 -17.5% |
| 2023 | $962 -0.3% | $16,190 -19.8% |
| 2022 | $965 +27.9% | $20,180 -2.8% |
| 2021 | $755 -0.2% | $20,770 +34.7% |
| 2020 | $756 +32.7% | $15,420 +30.9% |
| 2019 | $570 | $11,780 |
| 2018 | $570 +2.6% | $11,780 |
| 2017 | $555 +7.2% | $11,780 +11.8% |
| 2016 | $518 -0.3% | $10,540 |
| 2015 | $519 | $10,540 +2.5% |
| 2014 | $519 -19% | $10,280 -21.5% |
| 2012 | $641 -48.2% | $13,090 |
| 2011 | $1,239 +149% | $13,090 +1.6% |
| 2010 | $497 | $12,880 |
Find assessor info on the county website
Monthly payment
Est. payment
Payment breakdown
Explore the cost of this home by adjusting the details. Changes won't be saved.Climate risks
Neighborhood: 81201
Nearby schools
Schools provided by the listing agent
- Elementary: Longfellow
- Middle: Salida
- High: Salida
- District: Salida R-32
Source: REcolorado as distributed by MLS GRID. This data may not be complete. We recommend contacting the local school district to confirm school assignments for this home.
Similar homes
- $445,0001 bd1 ba680 sqftGM Condos, Salida, CO 81201For Sale
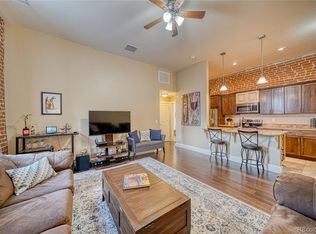
 MLS ID #2494514, Janine Marr, HomeSmart Preferred Realty. REcolorado as distributed by MLS GRID
 - $399,9901 bd1 ba507 sqft202 N F Street #A, Salida, CO 81201For Sale
 MLS ID #8898788, Brett Rankin, Pinon Real Estate Group LLC. REcolorado as distributed by MLS GRID
 - $437,7001 bd1 ba453 sqft207 F Street #2, Salida, CO 81201For Sale
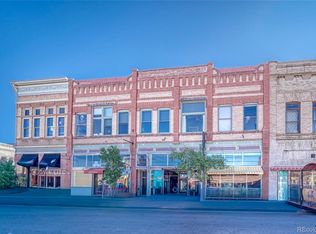 MLS ID #9023094, Janine Marr, HomeSmart Preferred Realty. REcolorado as distributed by MLS GRID
 - $360,0001 bd1 ba378 sqft204 N F Street #C1, Salida, CO 81201For Sale
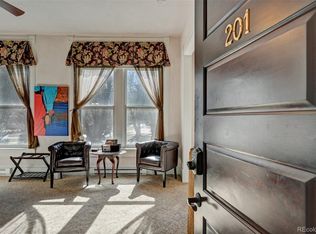 MLS ID #8349520, William Roberts, Full Circle Real Estate Group. REcolorado as distributed by MLS GRID
 - $499,0001 bd2 ba970 sqftUnit C, Salida, CO 81201For SaleMLS ID #5832370, Barbara Pearson-Sawyer,GRI, Century 21 Community First. REcolorado as distributed by MLS GRID
- $435,000-- bd1 ba567 sqft116 Old Stage Road #B, Salida, CO 81201For SaleMLS ID #9674861, Trelora Realty Team, Trelora Realty, Inc.. REcolorado as distributed by MLS GRID
- $397,0001 bd1 ba630 sqft15275 S Russell Street, Salida, CO 81201For SaleMLS ID #3989590, Cathy Chochon, Full Circle Real Estate Group. REcolorado as distributed by MLS GRID
- $549,0001 bd1 ba616 sqft436 W Grand Avenue, Salida, CO 81201New ConstructionMLS ID #2846245, Stacy Lowe, Pinon Real Estate Group LLC. REcolorado as distributed by MLS GRID
- $549,0001 bd2 ba976 sqft114 Old Stage Road #D, Salida, CO 81201For SaleMLS ID #8861833, K. Hale Camp, Pinon Real Estate Group LLC. REcolorado as distributed by MLS GRID
- $299,9003 bd2 ba924 sqft602 Vine Street, Salida, CO 81201For SaleMLS ID #8976844, Jeff Post, Century 21 Community First. REcolorado as distributed by MLS GRID
- $595,0001 bd1 ba341 sqftYAWGOO POND CONDOMINIUMS, Salida, CO 81201For SaleMLS ID #6746266, Jeff Post, Century 21 Community First. REcolorado as distributed by MLS GRID
- $610,0001 bd1 ba810 sqft12593 Ce Ce Lane, Nathrop, CO 81236For SaleMLS ID #6969868, Petra Zwingers, Harder Real Estate and Development, LLC. REcolorado as distributed by MLS GRID
- $349,9502 bd1 ba823 sqft1651 Aspen Trail, Hartsel, CO 80449For SaleMLS ID #6025768, Kent Mason, Full Circle Real Estate Group. REcolorado as distributed by MLS GRID
- $354,9001 bd1 ba695 sqft65 Riata Run, Hartsel, CO 80449For Sale
 MLS ID #S1068195, Angie Mills, Mills Mountain Real Estate. Altitude Realtors
 - $324,9002 bd1 ba640 sqft2117 Badger Creek Road, Hartsel, CO 80449For SaleMLS ID #S1065946, Angie Mills, Mills Mountain Real Estate. Altitude Realtors
- $218,0001 bd2 ba600 sqft10795 County Road 197A #105, Nathrop, CO 81236For SaleMLS ID #4176369, Austina Campbell, Coldwell Banker Collegiate Peaks Realty. REcolorado as distributed by MLS GRID
- $270,0001 bd1 ba560 sqft10795 County Road 197 A #282 & 283, Nathrop, CO 81236For SaleMLS ID #3089212, Austina Campbell, Coldwell Banker Collegiate Peaks Realty. REcolorado as distributed by MLS GRID
- $239,0001 bd1 ba399 sqft10795 County Road 197a #86, Nathrop, CO 81236For SaleMLS ID #8387850, Clark Hess, Worth Clark Realty. REcolorado as distributed by MLS GRID
