Perfectly positioned in the true heart of Downtown Salida, this beautifully updated and fully furnished 1-bedroom, 1-bath condo offers the ideal blend of historic character, modern comfort, and unbeatable walkability. Just steps from Salida’s vibrant shopping, restaurants, dining, art galleries, riverfront activities, biking and hiking trails, this location truly captures the best of Colorado living. Inside, soaring ceilings and exposed brick walls create a warm and inviting atmosphere filled with timeless charm, while thoughtful updates and modern conveniences make everyday living effortless. Enjoy air conditioning, an updated kitchen, and stylish finishes throughout. Whether you’re looking for a full-time residence, lock-and-leave getaway, or investment opportunity in one of Colorado’s most sought-after mountain towns, this downtown gem delivers. Plus, with easy access to the Arkansas River, Monarch Ski Area, and seven breathtaking 14,000-foot peaks, outdoor adventure is always within reach. Experience the convenience of downtown living paired with the relaxed mountain lifestyle that makes Salida so special. Please see our virtual tour.
For sale
$470,000
139 W 1st Street #D, Salida, CO 81201
1beds
680sqft
:
Get pre-qualified$2,898/mo
Condominium
Built in 1950
-- sqft lot
$-- Zestimate®
$691/sqft
$95/mo HOA
What's special
Historic characterStylish finishes throughoutExposed brick wallsWarm and inviting atmosphereModern comfortModern conveniencesUpdated kitchen
- 72 days |
- 174 |
- 3 |
Zillow last checked:
Listing updated:
Listed by:
Janine Marr 719-221-1838 janine@janinemarrsalida.com,
HomeSmart Preferred Realty
Source: REcolorado as distributed by MLS GRID,MLS#: 2494514
Facts & features
Interior
Bedrooms & bathrooms
- Bedrooms: 1
- Bathrooms: 1
- Full bathrooms: 1
- Main level bathrooms: 1
- Main level bedrooms: 1
Bedroom
- Description: Large Room With Walk In Closet And Big Window
- Level: Main
Bathroom
- Description: Large Space With Shower/Tub Combo
- Level: Main
Kitchen
- Description: Open Floor With View Into Living Room, Equipped With Everything You Need
- Level: Main
Laundry
- Description: Brand New Washer/Dryer Included.
- Level: Main
Living room
- Description: Exposed Brick Walls, Large, Opn, Bright, High Ceilings
- Level: Main
Heating
- Forced Air
Cooling
- Central Air
Appliances
- Included: Dishwasher, Disposal, Dryer, Gas Water Heater, Microwave, Refrigerator, Self Cleaning Oven, Washer
- Laundry: In Unit
Features
- Ceiling Fan(s), Granite Counters, High Ceilings, Kitchen Island, Open Floorplan, Smart Thermostat, Smoke Free
- Flooring: Tile, Wood
- Windows: Double Pane Windows, Window Treatments
- Has basement: No
- Furnished: Yes
- Common walls with other units/homes: 1 Common Wall
Interior area
- Total structure area: 680
- Total interior livable area: 680 sqft
- Finished area above ground: 680
Video & virtual tour
Property
Features
- Levels: Three Or More
- Entry location: Ground
- Has view: Yes
- View description: Mountain(s)
Lot
- Features: Mountainous, Near Ski Area
Details
- Parcel number: R368132421431
- Zoning: Mixed- Use- Downtown
- Special conditions: Standard
Construction
Type & style
- Home type: Condo
- Architectural style: Mountain Contemporary
- Property subtype: Condominium
- Attached to another structure: Yes
Materials
- Brick, Frame
- Foundation: Slab
- Roof: Membrane
Condition
- Updated/Remodeled
- Year built: 1950
Utilities & green energy
- Electric: 110V
- Sewer: Public Sewer
- Water: Public
- Utilities for property: Electricity Connected, Natural Gas Available, Natural Gas Connected
Green energy
- Energy efficient items: Thermostat
Community & HOA
Community
- Security: Carbon Monoxide Detector(s), Smoke Detector(s)
- Subdivision: N/A
HOA
- Has HOA: Yes
- Services included: Insurance, Maintenance Structure, Sewer, Snow Removal, Trash, Water
- HOA fee: $284 quarterly
- HOA name: GM Condominium
- HOA phone: 303-917-6813
Location
- Region: Salida
Financial & listing details
- Price per square foot: $691/sqft
- Tax assessed value: $503,146
- Annual tax amount: $1,568
- Date on market: 5/20/2026
- Listing terms: 1031 Exchange,Cash,Conventional
- Exclusions: Sellers Personal Property And All Artwork.
- Ownership: Individual
- Electric utility on property: Yes
- Road surface type: Paved
Estimated market value
Not available
Estimated sales range
Not available
Not available
Price history
| Date | Event | Price |
|---|---|---|
| 5/20/2026 | Listed for sale | $470,000-3.1%$691/sqft |
Source:  REcolorado as distributed by MLS GRID #2494514 Report a problem REcolorado as distributed by MLS GRID #2494514 Report a problem | ||
| 7/7/2025 | Listing removed | $485,000$713/sqft |
Source:  HomeSmart #3859815 Report a problem HomeSmart #3859815 Report a problem | ||
| 6/26/2025 | Listed for sale | $485,000+94%$713/sqft |
Source: HomeSmart #3859815 Report a problem | ||
| 2/16/2018 | Sold | $250,000$368/sqft |
Source: Public Record Report a problem | ||
Public tax history
| Year | Property taxes | Tax assessment |
|---|---|---|
| 2025 | $1,257 +3.4% | $31,450 +12.7% |
| 2024 | $1,216 +16% | $27,910 -9.6% |
| 2023 | $1,048 -0.3% | $30,880 +40.5% |
| 2022 | $1,051 +13.3% | $21,980 -2.8% |
| 2021 | $927 -0.2% | $22,610 +19.3% |
| 2020 | $929 +9.2% | $18,950 +7.7% |
| 2019 | $851 | $17,590 |
| 2018 | $851 +2.6% | $17,590 |
| 2017 | $829 +5.9% | $17,590 +10.5% |
| 2016 | $782 +1.1% | $15,920 |
| 2015 | $774 | $15,920 +3.9% |
| 2014 | $774 | $15,320 |
Find assessor info on the county website
Monthly payment
Est. payment
Payment breakdown
Explore the cost of this home by adjusting the details. Changes won't be saved.Climate risks
Neighborhood: 81201
Nearby schools
GreatSchools rating
- 9/10Longfellow Elementary SchoolGrades: K-4Distance: 0.5 mi
- 4/10Salida Middle SchoolGrades: 5-8Distance: 0.7 mi
- 5/10Salida High SchoolGrades: 9-12Distance: 0.8 mi
Schools provided by the listing agent
- Elementary: Longfellow
- Middle: Salida
- High: Salida
- District: Salida R-32
Source: REcolorado as distributed by MLS GRID. This data may not be complete. We recommend contacting the local school district to confirm school assignments for this home.
- $675,0002 bd1 ba907 sqft139 W 1st St UNIT E, Salida, CO 81201For Sale

- $625,0002 bd1 ba907 sqft139 W 1st St UNIT C, Salida, CO 81201Off Market
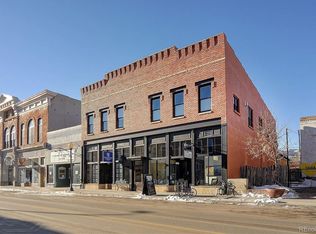
- $466,8001 bd1 ba686 sqft139 W 1st St UNIT F, Salida, CO 81201Off Market
- $592,000-- bd1 ba2.1k sqft139 1st #A, Salida, CO 81201Off Market
- $---- bd-- ba-- sqft135 W 1st St, Salida, CO 81201Off Market
- $2,092,900-- bd-- ba1.6k sqft149 W 1st St, Salida, CO 81201Off Market
- $605,6001 bd1 ba1.6k sqft142 W 1st St, Salida, CO 81201Off Market
- $848,1002 bd2 ba1.4k sqft129 W 1st St UNIT F, Salida, CO 81201Off Market
A local agent can set up tours, give advice and negotiate with sellers.
A local lender can help you make sure your offer is ready when you are.
Similar homes
- $499,0002 bd2 ba836 sqftBrick and Boulder Condominiums, Salida, CO 81201For Sale
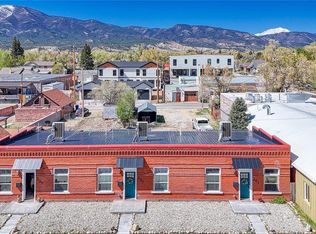
 MLS ID #5732084, Jessica Chariton, HomeSmart Preferred Realty. REcolorado as distributed by MLS GRID
 - $480,0001 bd1 ba561 sqft129 W Sackett Avenue #F, Salida, CO 81201For Sale
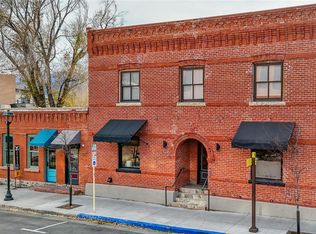 MLS ID #8105060, Hunter Smith, Pinon Real Estate Group LLC. REcolorado as distributed by MLS GRID
 - $437,7001 bd1 ba453 sqft207 F Street #2, Salida, CO 81201For Sale
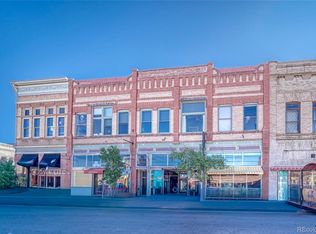 MLS ID #9023094, Janine Marr, HomeSmart Preferred Realty. REcolorado as distributed by MLS GRID
 - $399,9901 bd1 ba507 sqft202 N F Street #A, Salida, CO 81201For Sale
 MLS ID #8898788, Brett Rankin, Pinon Real Estate Group LLC. REcolorado as distributed by MLS GRID
 - $419,9001 bd2 ba678 sqft608 Crestone Avenue, Salida, CO 81201For SaleMLS ID #8183522, Wendy Rombold, Pinon Real Estate Group LLC. REcolorado as distributed by MLS GRID
- $405,0002 bd1 ba850 sqft318 E 1st St #D, Salida, CO 81201For Sale By Owner
- $675,0002 bd1 ba907 sqftGM Condos, Salida, CO 81201For SaleMLS ID #4260386, Janine Marr, HomeSmart Preferred Realty. REcolorado as distributed by MLS GRID
- $360,0001 bd1 ba378 sqft204 N F Street #C1, Salida, CO 81201For SaleMLS ID #8349520, William Roberts, Full Circle Real Estate Group. REcolorado as distributed by MLS GRID
- $529,0002 bd1 ba884 sqft548 E Third Street, Salida, CO 81201For SaleMLS ID #5495203, Susan Hughes, Pinon Real Estate Group LLC. REcolorado as distributed by MLS GRID
- $549,0001 bd2 ba976 sqft114 Old Stage Road #D, Salida, CO 81201For SaleMLS ID #8861833, K. Hale Camp, Pinon Real Estate Group LLC. REcolorado as distributed by MLS GRID
- $399,0002 bd2 ba928 sqft614 Palmer Street #4, Salida, CO 81201For SaleMLS ID #1540551, Susan Hughes, Pinon Real Estate Group LLC. REcolorado as distributed by MLS GRID
- $599,0002 bd2 ba993 sqft106 Old Stage Road #D, Salida, CO 81201For SaleMLS ID #3040666, K. Hale Camp, Pinon Real Estate Group LLC. REcolorado as distributed by MLS GRID
- $554,0001 bd2 ba970 sqftUnit C, Salida, CO 81201For SaleMLS ID #5832370, Barbara Pearson-Sawyer,GRI, Century 21 Community First. REcolorado as distributed by MLS GRID
- $435,000-- bd1 ba567 sqft116 Old Stage Road #B, Salida, CO 81201For SaleMLS ID #9674861, Trelora Realty Team, Trelora Realty, Inc.. REcolorado as distributed by MLS GRID
- $602,0003 bd2 ba912 sqft501 Chilcott Street, Salida, CO 81201For SaleMLS ID #2402063, April Adams, United Country Mountain Ranch and Home Brokers. REcolorado as distributed by MLS GRID
- $575,0002 bd2 ba1k sqft536 E 1st Street #C, Salida, CO 81201For SaleMLS ID #6034805, Jeff Murphy, Jeff Murphy. REcolorado as distributed by MLS GRID
- $595,0001 bd1 ba341 sqftYAWGOO POND CONDOMINIUMS, Salida, CO 81201For SaleMLS ID #6746266, Jeff Post, Century 21 Community First. REcolorado as distributed by MLS GRID
- $324,9002 bd1 ba927 sqft601 Hunt Street #A, Salida, CO 81201For SaleMLS ID #2889394, Adriana De Anda, Pinon Real Estate Group LLC. REcolorado as distributed by MLS GRID
- $400,000-- bd1 ba564 sqft114 Old Stage Road #B, Salida, CO 81201For SaleMLS ID #7627621, Kaia Wright, Century 21 Community First. REcolorado as distributed by MLS GRID
- $679,0003 bd1 ba1k sqft549 Blake Street, Salida, CO 81201For SaleMLS ID #5915781, Devon Kasper, Colorado Mountain Realty. REcolorado as distributed by MLS GRID
