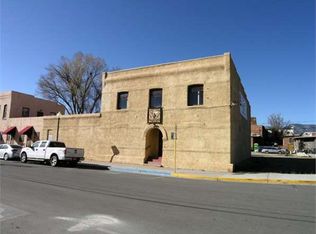
SHORT TERM RENTALS ALLOWED. Welcome to 129 W Sackett Avenue, historically known as The Laura Evan's Parlor House. This fully remodeled, charming space is the perfect spot for a weekend getaway or an investment opportunity. The loft seamlessly blends modern comforts, historical preservation and the vibrant charm of urban living in downtown. The bright, open floor plan includes a full bathroom, a well-designed bedroom, and an integrated living/kitchen area perfect for entertaining. The kitchen offers wood cabinetry, stainless steel appliances, and a cozy breakfast bar. Situated among all downtown amenities, this condo is one of the best-located units in Colorado’s most picturesque town. Schedule your showing today!
Accepting backups
$480,000
129 W Sackett Avenue #F, Salida, CO 81201
1beds
561sqft
:
Get pre-qualified$2,972/mo
Condominium
Built in 2020
-- sqft lot
$462,300 Zestimate®
$856/sqft
$109/mo HOA
What's special
Stainless steel appliancesWell-designed bedroomCozy breakfast barBright open floor planCharming space
- 270 days |
- 283 |
- 6 |
Zillow last checked:
Listing updated:
Listed by:
Hunter Smith 720-545-7655 hsmith@pinonrealestate.com,
Pinon Real Estate Group LLC
Source: REcolorado as distributed by MLS GRID,MLS#: 8105060
Facts & features
Interior
Bedrooms & bathrooms
- Bedrooms: 1
- Bathrooms: 1
- Full bathrooms: 1
- Main level bathrooms: 1
- Main level bedrooms: 1
Bedroom
- Level: Main
Bathroom
- Level: Main
Kitchen
- Level: Main
Laundry
- Description: Laundry Is Shared By 1 Other Unit.
- Level: Main
Living room
- Level: Main
Heating
- Natural Gas
Cooling
- Air Conditioning-Room
Appliances
- Included: Dishwasher, Disposal, Oven, Range, Range Hood, Refrigerator, Washer
- Laundry: Common Area
Features
- Ceiling Fan(s), Corian Counters, High Ceilings, Kitchen Island, Open Floorplan
- Flooring: Wood
- Has basement: No
- Furnished: Yes
- Common walls with other units/homes: No One Above,2+ Common Walls
Interior area
- Total structure area: 561
- Total interior livable area: 561 sqft
- Finished area above ground: 561
Property
Parking
- Total spaces: 1
- Details: Off Street Spaces: 1
Features
- Levels: Two
- Stories: 2
- Entry location: Ground
- Has view: Yes
- View description: City, Mountain(s)
Details
- Parcel number: 368132405017
- Special conditions: Standard
Construction
Type & style
- Home type: Condo
- Property subtype: Condominium
- Attached to another structure: Yes
Materials
- Brick, Frame
- Roof: Membrane
Condition
- Year built: 2020
Utilities & green energy
- Sewer: Public Sewer
- Water: Public
- Utilities for property: Electricity Connected, Natural Gas Connected
Community & HOA
Community
- Security: Carbon Monoxide Detector(s)
- Subdivision: Front Street Condominiums
HOA
- Has HOA: Yes
- Amenities included: Parking
- Services included: Reserve Fund, Insurance, Maintenance Grounds, Maintenance Structure, Recycling, Sewer, Snow Removal, Trash, Water
- HOA fee: $328 quarterly
- HOA name: Front Street Condominium Association
- HOA phone: 916-960-9397
Location
- Region: Salida
Financial & listing details
- Price per square foot: $856/sqft
- Tax assessed value: $458,477
- Annual tax amount: $921
- Date on market: 11/13/2025
- Listing terms: 1031 Exchange,Cash,Conventional
- Exclusions: Art Work On The Walls.
- Ownership: Agent Owner
- Lease term: Short Term Lease
- Electric utility on property: Yes
- Road surface type: Alley Paved, Paved
Estimated market value
$462,300
$439,000 - $485,000
$1,635/mo
Price history
| Date | Event | Price |
|---|---|---|
| 8/8/2026 | Pending sale | $480,000$856/sqft |
Source:  REcolorado as distributed by MLS GRID #8105060 Report a problem REcolorado as distributed by MLS GRID #8105060 Report a problem | ||
| 6/28/2026 | Price change | $480,000-3%$856/sqft |
Source: REcolorado as distributed by MLS GRID #8105060 Report a problem | ||
| 11/13/2025 | Listed for sale | $495,000+76.8%$882/sqft |
Source: REcolorado as distributed by MLS GRID #8105060 Report a problem | ||
| 1/27/2021 | Sold | $280,000$499/sqft |
Source: Public Record Report a problem | ||
Public tax history
| Year | Property taxes | Tax assessment |
|---|---|---|
| 2025 | $922 +3.4% | $28,650 +40% |
| 2024 | $892 -8.4% | $20,460 -12.4% |
| 2023 | $973 -0.3% | $23,360 +14.5% |
| 2022 | $976 +267.8% | $20,400 -2.8% |
| 2021 | $265 | $20,990 |
Find assessor info on the county website
Monthly payment
Est. payment
Payment breakdown
Explore the cost of this home by adjusting the details. Changes won't be saved.Climate risks
Neighborhood: 81201
Nearby schools
GreatSchools rating
- 9/10Longfellow Elementary SchoolGrades: K-4Distance: 0.6 mi
- 4/10Salida Middle SchoolGrades: 5-8Distance: 0.7 mi
- 5/10Salida High SchoolGrades: 9-12Distance: 0.8 mi
Schools provided by the listing agent
- Elementary: Longfellow
- Middle: Salida
- High: Salida
- District: Salida R-32
Source: REcolorado as distributed by MLS GRID. This data may not be complete. We recommend contacting the local school district to confirm school assignments for this home.
- $--0.31 acres129 W Sackett Ave, Salida, CO 81201Off Market
- $405,100-- bd-- ba703 sqft129 W Sackett Ave UNIT A, Salida, CO 81201Off Market
- $493,100-- bd-- ba736 sqft129 W Sackett Ave #B, Salida, CO 81201Off Market
- $495,900-- bd-- ba846 sqft129 W Sackett Ave UNIT K, Salida, CO 81201Off Market
- $372,500-- bd-- ba474 sqft129 W Sackett Ave UNIT G, Salida, CO 81201Off Market
- $428,4001 bd1 ba687 sqft129 W Sackett Ave UNIT H, Salida, CO 81201Off Market
- $713,100-- bd-- ba1.4k sqft129 W Sackett Ave UNIT J, Salida, CO 81201Off Market
- $483,700-- bd-- ba1k sqft129 W Sackett Ave UNIT D, Salida, CO 81201Off Market
A local agent can set up tours, give advice and negotiate with sellers.
A local lender can help you make sure your offer is ready when you are.
Similar homes
- $470,0001 bd1 ba680 sqftGM Condos, Salida, CO 81201For Sale
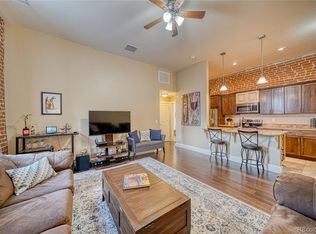
 MLS ID #2494514, Janine Marr, HomeSmart Preferred Realty. REcolorado as distributed by MLS GRID
 - $499,0002 bd2 ba836 sqftBrick and Boulder Condominiums, Salida, CO 81201For Sale
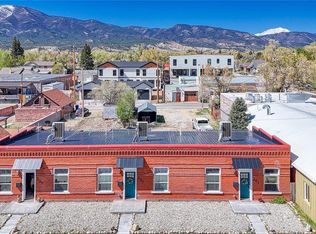 MLS ID #5732084, Jessica Chariton, HomeSmart Preferred Realty. REcolorado as distributed by MLS GRID
 - $437,7001 bd1 ba453 sqft207 F Street #2, Salida, CO 81201For Sale
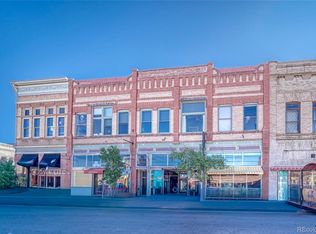 MLS ID #9023094, Janine Marr, HomeSmart Preferred Realty. REcolorado as distributed by MLS GRID
 - $399,9901 bd1 ba507 sqft202 N F Street #A, Salida, CO 81201For Sale
 MLS ID #8898788, Brett Rankin, Pinon Real Estate Group LLC. REcolorado as distributed by MLS GRID
 - $419,9001 bd2 ba678 sqft608 Crestone Avenue, Salida, CO 81201For SaleMLS ID #8183522, Wendy Rombold, Pinon Real Estate Group LLC. REcolorado as distributed by MLS GRID
- $360,0001 bd1 ba378 sqft204 N F Street #C1, Salida, CO 81201For SaleMLS ID #8349520, William Roberts, Full Circle Real Estate Group. REcolorado as distributed by MLS GRID
- $435,000-- bd1 ba567 sqft116 Old Stage Road #B, Salida, CO 81201For SaleMLS ID #9674861, Trelora Realty Team, Trelora Realty, Inc.. REcolorado as distributed by MLS GRID
- $400,000-- bd1 ba564 sqft114 Old Stage Road #B, Salida, CO 81201For SaleMLS ID #7627621, Kaia Wright, Century 21 Community First. REcolorado as distributed by MLS GRID
- $595,0001 bd1 ba341 sqftYAWGOO POND CONDOMINIUMS, Salida, CO 81201For SaleMLS ID #6746266, Jeff Post, Century 21 Community First. REcolorado as distributed by MLS GRID
- $397,0001 bd1 ba630 sqft15275 S Russell Street, Salida, CO 81201For SaleMLS ID #3989590, Cathy Chochon, Full Circle Real Estate Group. REcolorado as distributed by MLS GRID
- $339,0002 bd1 ba822 sqft7440 County Road 150 #A, Salida, CO 81201For SaleMLS ID #5940172, Tessla Patton, Century 21 Community First. REcolorado as distributed by MLS GRID
- $596,0001 bd1 ba810 sqft12593 Ce Ce Lane, Nathrop, CO 81236For SaleMLS ID #9625197, Creed Williams, Colorado Property Brokers. REcolorado as distributed by MLS GRID
- $354,9001 bd1 ba695 sqft65 Riata Run, Hartsel, CO 80449For Sale
 MLS ID #S1068195, Angie Mills, Mills Mountain Real Estate. Altitude Realtors
 - $349,9502 bd1 ba823 sqft1651 Aspen Trail, Hartsel, CO 80449For SaleMLS ID #6025768, Kent Mason, Full Circle Real Estate Group. REcolorado as distributed by MLS GRID
- $349,9002 bd1 ba640 sqft2117 Badger Creek Road, Hartsel, CO 80449For SaleMLS ID #S1065946, Angie Mills, Mills Mountain Real Estate. Altitude Realtors
- $264,0001 bd1 ba399 sqft10795 County Road 197a #86, Nathrop, CO 81236For SaleMLS ID #8387850, Clark Hess, Worth Clark Realty. REcolorado as distributed by MLS GRID
- $248,0001 bd2 ba600 sqft10795 County Road 197 A Unit 105 #105, Nathrop, CO 81236For SaleMLS ID #4176369, Austina Campbell, Coldwell Banker Collegiate Peaks Realty. REcolorado as distributed by MLS GRID
- $270,0001 bd1 ba560 sqft10795 County Road 197 A #282 & 283, Nathrop, CO 81236For SaleMLS ID #3089212, Austina Campbell, Coldwell Banker Collegiate Peaks Realty. REcolorado as distributed by MLS GRID
