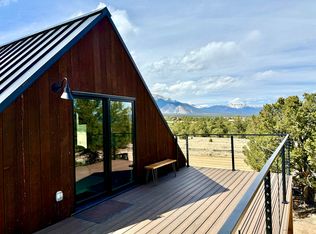
Intentionally situated on an 8.8 acre lot in sought-after Mesa Antero subdivision, this 2421 sq ft custom home offers 4 bedrooms, 2 full and two half baths. The main level consists of a spacious, light-filled kitchen / dining / living room opening onto a wrap-around deck with mountain views in all directions. Upstairs, the generous primary suite features a walk-in tub, large walk-in closet and attached office or craft room, and a second bedroom and half bath. Downstairs are two further bedrooms, a full bath, and sunroom that leads to a sheltered, stamped concrete patio for outdoor living. A stamped concrete driveway leads to an oversized two car attached garage with workshop space, and a 704 sq ft double bay detached garage with RV door, providing ample enclosed parking for vehicles, hobbies and toys. The 8.8+/-acres features a combination of level and gently sloping terrain with multiple treed walking trails and sitting areas for views and quiet contemplation. Located mid-way between Salida and Buena Vista, Mesa Antero offers mountain living at its best, with direct subdivision access to thousands of acres of public land, hiking trails, fourteeners, and more.
For sale
$1,100,000
12880 County Road 261B, Nathrop, CO 81236
4beds
2,421sqft
Single Family Residence
Built in 1994
8.8 Acres Lot
$-- Zestimate®
$454/sqft
$10/mo HOA
What's special
- 12 days
- 297
- 21
Zillow last checked:
Listing updated:
Listed by:
Hayden Mellsop 719-539-0200 hmellsop@pinonrealestate.com,
Pinon Real Estate Group LLC,
Kym Mellsop 719-207-3077,
Pinon Real Estate Group LLC
Source: REcolorado as distributed by MLS GRID,MLS#: 5651656
Facts & features
Interior
Bedrooms & bathrooms
- Bedrooms: 4
- Bathrooms: 4
- Full bathrooms: 2
- 1/2 bathrooms: 2
- Main level bathrooms: 1
Bedroom
- Level: Upper
Bedroom
- Level: Upper
Bedroom
- Level: Basement
Bedroom
- Level: Basement
Bathroom
- Level: Main
Bathroom
- Level: Upper
Bathroom
- Level: Upper
Bathroom
- Level: Basement
Dining room
- Level: Main
Kitchen
- Level: Main
Laundry
- Level: Main
Living room
- Level: Main
Sun room
- Level: Basement
Heating
- Baseboard, Wood
Cooling
- None
Appliances
- Included: Cooktop, Dishwasher, Dryer, Microwave, Oven, Refrigerator, Washer
Features
- Flooring: Carpet, Vinyl
- Windows: Double Pane Windows
- Basement: Walk-Out Access
- Number of fireplaces: 1
- Fireplace features: Living Room
Interior area
- Total structure area: 2,421
- Total interior livable area: 2,421 sqft
- Finished area above ground: 1,564
- Finished area below ground: 857
Property
Parking
- Total spaces: 4
- Parking features: Garage - Attached
- Attached garage spaces: 4
Features
- Levels: Three Or More
- Patio & porch: Deck, Front Porch, Patio
- Fencing: None
Lot
- Size: 8.8 Acres
- Residential vegetation: Natural State, Partially Wooded
Details
- Parcel number: R353317200043
- Special conditions: Standard
Construction
Type & style
- Home type: SingleFamily
- Architectural style: Mountain Contemporary
- Property subtype: Single Family Residence
Materials
- Frame, Vinyl Siding
- Foundation: Concrete Perimeter
- Roof: Composition
Condition
- Year built: 1994
Utilities & green energy
- Electric: 110V, 220 Volts
- Water: Well
Community & HOA
Community
- Subdivision: Mesa Antero
HOA
- Has HOA: Yes
- HOA fee: $125 annually
- HOA name: Mesa Antero
- HOA phone: 000-000-0000
Location
- Region: Nathrop
Financial & listing details
- Price per square foot: $454/sqft
- Tax assessed value: $1,310,970
- Annual tax amount: $3,194
- Date on market: 10/2/2026
- Listing terms: 1031 Exchange,Cash,Conventional,Jumbo
- Exclusions: Seller's Personal Property
- Ownership: Estate
- Road surface type: Gravel
Estimated market value
Not available
Estimated sales range
Not available
Not available
Price history
| Date | Event | Price |
|---|---|---|
| 10/2/2026 | Listed for sale | $1,100,000+6408.9%$454/sqft |
Source:  REcolorado as distributed by MLS GRID #5651656 Report a problem REcolorado as distributed by MLS GRID #5651656 Report a problem | ||
| 9/11/1992 | Sold | $16,900$7/sqft |
Source: Agent Provided Report a problem | ||
Public tax history
| Year | Property taxes | Tax assessment |
|---|---|---|
| 2025 | $2,280 +5.5% | $73,500 +13.9% |
| 2024 | $2,161 +12.4% | $64,510 -5.1% |
| 2023 | $1,923 -0.7% | $67,980 +52% |
| 2022 | $1,936 +12% | $44,730 -2.8% |
| 2021 | $1,729 0% | $46,010 +14.3% |
| 2020 | $1,729 +18.1% | $40,270 +62.8% |
| 2019 | $1,464 | $24,740 |
| 2018 | $1,464 +9.7% | $24,740 |
| 2017 | $1,335 +28.6% | $24,740 +22.2% |
| 2016 | $1,038 +2% | $20,240 |
| 2015 | $1,017 | $20,240 +4.5% |
| 2014 | $1,017 -28.2% | $19,370 -30.6% |
| 2012 | $1,416 -55.2% | $27,900 -22.2% |
| 2011 | $3,163 +95.7% | $35,860 -6.1% |
| 2010 | $1,616 | $38,200 |
Find assessor info on the county website
Monthly payment
Est. payment
Payment breakdown
Explore the cost of this home by adjusting the details. Changes won't be saved.Climate risks
Neighborhood: 81236
Nearby schools
Schools provided by the listing agent
- Elementary: Avery Parsons
- Middle: Buena Vista
- High: Buena Vista
- District: Buena Vista R-31
Source: REcolorado as distributed by MLS GRID. This data may not be complete. We recommend contacting the local school district to confirm school assignments for this home.
- $844,9002 bd2 ba1.5k sqft12702 County Road 261 #A, Nathrop, CO 81236Off Market
- $1,095,5003 bd3 ba2.6k sqft12770 County Road 261 #C, Nathrop, CO 81236Off Market
- $956,2003 bd2 ba1.8k sqft12788 County Road 261 #B-1, Nathrop, CO 81236Off Market
- $---- bd1 ba575 sqft12788 County Road 261, Nathrop, CO 81236Off Market
Similar homes
- $1,085,0004 bd3 ba2.9k sqft14820 Little Beaver Lane, Nathrop, CO 81236For Sale

 MLS ID #5740033, Thomas McCracken, Real Broker, LLC. REcolorado as distributed by MLS GRID
 - $1,425,0003 bd3 ba3.5k sqft13120 County Road 261 A, Nathrop, CO 81236For Sale
 MLS ID #4383115, Bill Lockett, Coldwell Banker Collegiate Peaks Realty. REcolorado as distributed by MLS GRID
 - $1,455,0003 bd3 ba3.2k sqft13030 County Road 261d, Nathrop, CO 81236For Sale
 MLS ID #5747534, Jeff Post, Century 21 Community First. REcolorado as distributed by MLS GRID
 - $1,100,0004 bd3 ba2.8k sqft32781 County Road 368a, Buena Vista, CO 81211For Sale
 MLS ID #3281940, Michael Porter, Keller Williams Partners Realty. REcolorado as distributed by MLS GRID
 - $899,0003 bd4 ba2.8k sqft15351 Chimney Rock Road, Nathrop, CO 81236For SaleMLS ID #3025815, Kim Wilcoxson, HomeSmart Preferred Realty. REcolorado as distributed by MLS GRID
- $995,0004 bd6 ba3.1k sqft16695 County Road 162, Nathrop, CO 81236For SaleMLS ID #5457773, Brett Rankin, Pinon Real Estate Group LLC. REcolorado as distributed by MLS GRID
- $775,0003 bd2 ba1.6k sqft12775 W County Road 270, Nathrop, CO 81236For SaleMLS ID #2456808, Tracy Adams, Altitude Living Real Estate. REcolorado as distributed by MLS GRID
- $1,100,0003 bd2 ba2k sqft8650 US Highway 285, Salida, CO 81201For SaleMLS ID #6129655, Jo Reese, Full Circle Real Estate Group. REcolorado as distributed by MLS GRID
- $1,125,0002 bd4 ba2.2k sqft12200 Saddle Ridge Lane, Salida, CO 81201For SaleMLS ID #8506515, Monica McCarthy, HomeSmart Preferred Realty. REcolorado as distributed by MLS GRID
- $1,050,0004 bd2 ba2.7k sqft29240 Pinon Circle Drive, Buena Vista, CO 81211For SaleMLS ID #4590015, Jennifer Wright, Coldwell Banker Collegiate Peaks Realty. REcolorado as distributed by MLS GRID
- $899,0002 bd3 ba2.2k sqft14543 N Stagecoach Lane, Buena Vista, CO 81211For SaleMLS ID #2462295, Julie Kersting, 8z Real Estate - ROCC. REcolorado as distributed by MLS GRID
- $725,0003 bd2 ba2k sqft13786 Schoger Road, Nathrop, CO 81236For SaleMLS ID #5291633, Jeff Post, Century 21 Community First. REcolorado as distributed by MLS GRID
- $960,0003 bd3 ba2.6k sqft31390 County Road 384 B, Buena Vista, CO 81211For SaleMLS ID #4436403, Bill Lockett, Coldwell Banker Collegiate Peaks Realty. REcolorado as distributed by MLS GRID
- $1,285,0003 bd4 ba3k sqft30695 County Road 361, Buena Vista, CO 81211For SaleMLS ID #6900204, Julie Kersting, 8z Real Estate - ROCC. REcolorado as distributed by MLS GRID
- $1,300,0004 bd3 ba3.3k sqft6396 Terrace Lane, Salida, CO 81201For SaleMLS ID #9026616, Hayden Mellsop, Pinon Real Estate Group LLC. REcolorado as distributed by MLS GRID
- $1,180,0004 bd3 ba3k sqft16820 County Road 240d, Salida, CO 81201For SaleMLS ID #3072262, Ritchie Molitor, Real Broker, LLC. REcolorado as distributed by MLS GRID
- $997,0003 bd2 ba1.7k sqft16103 US Highway 285, Salida, CO 81201For SaleMLS ID #2151806, Justin Tanner, Century 21 Community First. REcolorado as distributed by MLS GRID
- $1,275,0004 bd3 ba2.2k sqft6011 County Road 210, Salida, CO 81201For SaleMLS ID #5282764, Todd Sparks, Sparks Real Estate Group LLC. REcolorado as distributed by MLS GRID
- $1,190,0003 bd2 ba2.9k sqftN/A, Salida, CO 81201For SaleMLS ID #5172023, Jeff Post, Century 21 Community First. REcolorado as distributed by MLS GRID
- $975,0002 bd2 ba1.3k sqft9901 County Road 120, Salida, CO 81201For SaleMLS ID #6438974, Martin Epp, Century 21 Community First. REcolorado as distributed by MLS GRID
