Lovingly-maintained, light-filled custom home on 2+ acres. Bordering public land on a quiet dead-end county-maintained road, this home is located minutes from downtown Salida. Unobstructed 360 degree mountain and valley views, extensive gardens with mature low-water landscaping, and greenhouse. Expansive deck overlooking valley and town, large patios and outdoor spaces, and an augmented well for outside watering. The main level features a custom chef's kitchen with Viking range, cherry cabinets and breakfast bar. The family room is complimented by a wood burning fireplace with river rock surrounds, and opens onto a full length deck offering expansive mountain and valley views. An office, laundry, second living area, atrium / sun room, half bath and primary suite with direct access to the hot tub, finish out the mail level. The lower level walkout adds three bedrooms, a full bath, family room with wine fridge and pool table, utility room, and walk out access to a sheltered patio and colorful native landscaping. An oversized two car garage and ample off-street parking provides plenty of space for vehicles and toys.
For sale
$1,300,000
6396 Terrace Lane, Salida, CO 81201
4beds
3,314sqft
Single Family Residence
Built in 2001
2 Acres Lot
$-- Zestimate®
$392/sqft
$-- HOA
What's special
- 40 days
- 971
- 57
Zillow last checked:
Listing updated:
Listed by:
Hayden Mellsop 719-539-0200 hmellsop@pinonrealestate.com,
Pinon Real Estate Group LLC,
Kym Mellsop 719-207-3077,
Pinon Real Estate Group LLC
Source: REcolorado as distributed by MLS GRID,MLS#: 9026616
Facts & features
Interior
Bedrooms & bathrooms
- Bedrooms: 4
- Bathrooms: 3
- Full bathrooms: 2
- 1/2 bathrooms: 1
Bedroom
- Level: Lower
Bedroom
- Level: Lower
Bedroom
- Level: Lower
Bedroom
- Level: Upper
Bathroom
- Level: Upper
Bathroom
- Level: Upper
Bathroom
- Level: Lower
Family room
- Level: Upper
Family room
- Level: Lower
Kitchen
- Level: Upper
Laundry
- Level: Upper
Living room
- Level: Upper
Office
- Level: Upper
Sun room
- Level: Upper
Utility room
- Level: Lower
Heating
- Baseboard, Hot Water
Cooling
- None
Appliances
- Included: Bar Fridge, Dishwasher, Disposal, Dryer, Microwave, Oven, Range, Range Hood, Refrigerator, Washer
Features
- Flooring: Carpet, Tile, Wood
- Windows: Double Pane Windows
- Basement: Daylight,Walk-Out Access
- Number of fireplaces: 1
- Fireplace features: Family Room
Interior area
- Total structure area: 3,314
- Total interior livable area: 3,314 sqft
- Finished area above ground: 1,740
- Finished area below ground: 1,574
Property
Parking
- Total spaces: 2
- Parking features: Concrete, Insulated Garage, Oversized
- Attached garage spaces: 2
Features
- Patio & porch: Deck
- Fencing: Partial
- Has view: Yes
- View description: City, Mountain(s), Valley
Lot
- Size: 2 Acres
- Features: Borders Public Land
- Residential vegetation: Mixed, Natural State
Details
- Parcel number: R380708400057
- Special conditions: Standard
Construction
Type & style
- Home type: SingleFamily
- Architectural style: Mountain Contemporary
- Property subtype: Single Family Residence
Materials
- Frame, Stucco
- Foundation: Concrete Perimeter
- Roof: Membrane
Condition
- Updated/Remodeled
- Year built: 2001
Utilities & green energy
- Electric: 110V, 220 Volts
- Water: Well
- Utilities for property: Electricity Connected, Propane
Community & HOA
Community
- Security: Carbon Monoxide Detector(s)
- Subdivision: None
HOA
- Has HOA: No
Location
- Region: Salida
Financial & listing details
- Price per square foot: $392/sqft
- Tax assessed value: $1,260,356
- Annual tax amount: $4,283
- Date on market: 8/28/2026
- Listing terms: 1031 Exchange,Cash,Conventional,Jumbo
- Exclusions: Seller's Personal Property
- Ownership: Individual
- Electric utility on property: Yes
- Road surface type: Paved
Estimated market value
Not available
Estimated sales range
Not available
Not available
Price history
| Date | Event | Price |
|---|---|---|
| 8/28/2026 | Listed for sale | $1,300,000+176.6%$392/sqft |
Source:  REcolorado as distributed by MLS GRID #9026616 Report a problem REcolorado as distributed by MLS GRID #9026616 Report a problem | ||
| 8/24/2016 | Sold | $470,000-5.1%$142/sqft |
Source: Public Record Report a problem | ||
| 7/22/2016 | Pending sale | $495,000$149/sqft |
Source: Wes Hill & Assoc. - R E Professionals #233533 Report a problem | ||
| 6/27/2016 | Price change | $495,000-8.2%$149/sqft |
Source: Wes Hill & Assoc. - R E Professionals #233533 Report a problem | ||
| 4/11/2016 | Listed for sale | $539,000-2%$163/sqft |
Source: Wes Hill & Associates-Real Estate Professionals #233533 Report a problem | ||
| 2/18/2016 | Listing removed | $550,000$166/sqft |
Source: Wes Hill & Associates-Real Estate Professionals #233533 Report a problem | ||
| 8/20/2015 | Listed for sale | $550,000$166/sqft |
Source: Wes Hill & Associates-Real Estate Professionals #233533 Report a problem | ||
Public tax history
| Year | Property taxes | Tax assessment |
|---|---|---|
| 2025 | $3,515 +3.1% | $78,770 +11.1% |
| 2024 | $3,410 +46% | $70,900 -4.6% |
| 2023 | $2,335 -0.5% | $74,300 +66.1% |
| 2022 | $2,347 +15.5% | $44,730 -2.8% |
| 2021 | $2,033 -0.2% | $46,020 +21% |
| 2020 | $2,036 +17.5% | $38,020 +15.2% |
| 2019 | $1,733 | $33,000 |
| 2018 | $1,733 +2.6% | $33,000 |
| 2017 | $1,690 +38.4% | $33,000 +44.7% |
| 2016 | $1,221 +5.4% | $22,810 |
| 2015 | $1,158 | $22,810 +7.2% |
| 2014 | $1,158 -21.2% | $21,280 -23.8% |
| 2012 | $1,470 -48.3% | $27,940 |
| 2011 | $2,846 +102.6% | $27,940 -16.2% |
| 2010 | $1,405 | $33,360 |
Find assessor info on the county website
Monthly payment
Est. payment
Payment breakdown
Explore the cost of this home by adjusting the details. Changes won't be saved.Climate risks
Neighborhood: 81201
Nearby schools
Schools provided by the listing agent
- Elementary: Longfellow
- Middle: Salida
- High: Salida
- District: Salida R-32
Source: REcolorado as distributed by MLS GRID. This data may not be complete. We recommend contacting the local school district to confirm school assignments for this home.
Similar homes
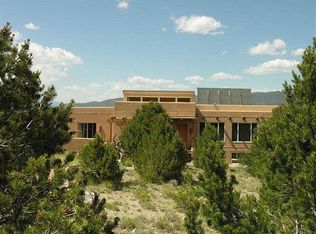
- $1,340,0004 bd3 ba3.1k sqft6013 Archery Circle, Salida, CO 81201For Sale
 MLS ID #4473263, Jeff Post, Century 21 Community First. REcolorado as distributed by MLS GRID
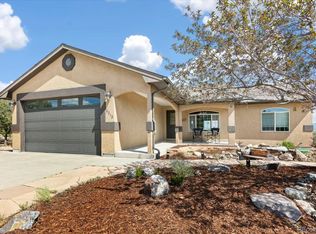
 - $1,500,0004 bd2 ba2.6k sqft846 F Street, Salida, CO 81201For Sale
 MLS ID #6637699, Michael Hawley, Colorado Mountain Realty. REcolorado as distributed by MLS GRID
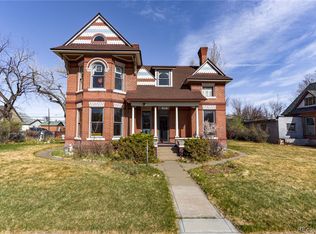
 - $969,0004 bd2 ba3.3k sqft9633 Hutchinson Lane, Salida, CO 81201For Sale
 MLS ID #5396180, Andrew Anderson, HomeSmart Preferred Realty. REcolorado as distributed by MLS GRID
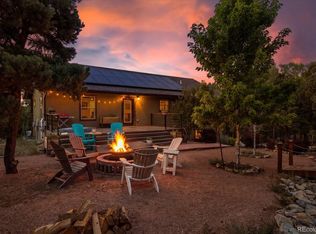
 - $1,275,0004 bd3 ba2.2k sqft6011 County Road 210, Salida, CO 81201For Sale
 MLS ID #5282764, Todd Sparks, Sparks Real Estate Group LLC. REcolorado as distributed by MLS GRID
 - $1,180,0004 bd3 ba3k sqft16820 County Road 240d, Salida, CO 81201For SaleMLS ID #3072262, Ritchie Molitor, Real Broker, LLC. REcolorado as distributed by MLS GRID
- $1,425,0003 bd3 ba2.6k sqft8960 Hanging Tree Drive, Salida, CO 81201For SaleMLS ID #8266140, Barbara Pearson-Sawyer,GRI, Century 21 Community First. REcolorado as distributed by MLS GRID
- $1,125,0002 bd4 ba2.2k sqft12200 Saddle Ridge Lane, Salida, CO 81201For SaleMLS ID #8506515, Monica McCarthy, HomeSmart Preferred Realty. REcolorado as distributed by MLS GRID
- $1,200,0003 bd3 ba1.9k sqft309 Grant Street, Salida, CO 81201For SaleMLS ID #9205380, Beth Lockett, Coldwell Banker Collegiate Peaks Realty. REcolorado as distributed by MLS GRID
- $1,190,0003 bd2 ba2.9k sqftN/A, Salida, CO 81201For SaleMLS ID #5172023, Jeff Post, Century 21 Community First. REcolorado as distributed by MLS GRID
- $1,578,0004 bd3 ba3.9k sqft8551 Mountain View Farms Lane, Salida, CO 81201For SaleMLS ID #4041035, Adriana De Anda, Pinon Real Estate Group LLC. REcolorado as distributed by MLS GRID
- $890,0003 bd2 ba1.8k sqft7687 W US Highway 50, Salida, CO 81201For SaleMLS ID #2143311, Barbara Pearson-Sawyer,GRI, Century 21 Community First. REcolorado as distributed by MLS GRID
- $1,890,0004 bd4 ba4.3k sqft5410 Longbranch Road, Salida, CO 81201For SaleMLS ID #8286393, Jeff Post, Century 21 Community First. REcolorado as distributed by MLS GRID
- $1,500,0003 bd3 ba2.4k sqft6085 County Road 210, Poncha Springs, CO 81201For SaleMLS ID #9540157, Walt Harder, Harder Real Estate and Development, LLC. REcolorado as distributed by MLS GRID
- $1,025,0002 bd2 ba1.8k sqft1148 F, Salida, CO 81201For Sale
 MLS ID #S1071585, Dorothy Hussey, Serhant Colorado LLC. Altitude Realtors
 - $898,0004 bd3 ba3.7k sqft13740 County Road 220, Salida, CO 81201For SaleMLS ID #2593755, Adriana De Anda, Pinon Real Estate Group LLC. REcolorado as distributed by MLS GRID
- $1,100,0003 bd2 ba2k sqft8650 US Highway 285, Salida, CO 81201For SaleMLS ID #6129655, Jo Reese, Full Circle Real Estate Group. REcolorado as distributed by MLS GRID
- $1,179,0005 bd4 ba2.8k sqft118 New Street, Salida, CO 81201For SaleMLS ID #6837210, Kim Wilcoxson, HomeSmart Preferred Realty. REcolorado as distributed by MLS GRID
- $699,0004 bd2 ba2.1k sqft6475 County Road 178 E, Salida, CO 81201For SaleMLS ID #1965292, Donald Reimer, Pinon Real Estate Group LLC. REcolorado as distributed by MLS GRID
- $1,222,0004 bd3 ba3.7k sqft13353 County Road 261 J, Nathrop, CO 81236For SaleMLS ID #9433299, K. Hale Camp, Pinon Real Estate Group LLC. REcolorado as distributed by MLS GRID
- $900,0003 bd2 ba2k sqft7410 County Road 150, Salida, CO 81201For SaleMLS ID #8887993, Lorie Skabo, HomeSmart. REcolorado as distributed by MLS GRID
