Beautiful Custom Mountain Home that is truly a work of Art. Set in an amazing mountain setting with stunning Mt Shavano views, hand selected finishes with spaces designed for both intimate moments and entertaining. This home is a rare expression of Colorado living. Based from an original mountain cabin, the home has been reformed with a unique addition adding upscale style and texture to every room. This home boasts 2600 square feet of living space, 3 bedrooms plus office, 2 1/2 baths, upper private loft space, large foyer, living room, open dining, kitchen on the main level and family room below, 2 car attached garage including a large separate workshop. This home features an open floor plan, newly designed chefs kitchen, large center island, pantry, stainless appliances, primary suite and five-piece bath with soaking tub and large walk in shower. Many artful features include vaulted ceilings, wood beams, large picture windows, beautiful wood floors, floating staircase, fireplaces on each level, tasteful stone accents and etched glass throughout. Porches and patios take in the fresh air, private outdoor space and gorgeous mountain views. A bonus feature is the greenhouse on the property full of tomatoes and vegetables almost ready to enjoy. This 2 plus acre mountain property also includes a charming historic barn which is great for storage and recreational vehicles, rafts, canoes, fishing gear and winter equipment commonly used in mountain lifestyle living. This home is just a 10 minute drive to skiing at Monarch Ski resort, 10 minutes to Gold medal fishing on the Arkansas River and 15 minutes to Historic downtown Salida for restaurants, shops, art galleries and entertainment. This is a unique Colorado Mountain home lovingly designed and cared for. This can be "Your Mountain Home". By appointment.
For sale
$1,425,000
8960 Hanging Tree Drive, Salida, CO 81201
3beds
2,600sqft
Single Family Residence
Built in 1995
2.09 Acres Lot
$-- Zestimate®
$548/sqft
$50/mo HOA
What's special
- 63 days
- 371
- 24
Zillow last checked:
Listing updated:
Listed by:
Barbara Pearson-Sawyer,GRI 719-207-3884 barbara@pearson-sawyer.com,
Century 21 Community First
Source: REcolorado as distributed by MLS GRID,MLS#: 8266140
Facts & features
Interior
Bedrooms & bathrooms
- Bedrooms: 3
- Bathrooms: 3
- Full bathrooms: 1
- 3/4 bathrooms: 1
- 1/2 bathrooms: 1
- Main level bathrooms: 2
- Main level bedrooms: 1
Bedroom
- Description: Primary 2 Closets, Vaulted Ceilings
- Level: Main
Bedroom
- Description: Walk Out Basement- Space For 2 Beds
- Level: Basement
Bedroom
- Description: Walk Out Basement Off The Den
- Level: Basement
Bathroom
- Description: Near Main Living Space
- Level: Main
Bathroom
- Description: 5 Piece , Double Vanity, Large Tub And Walk In Shoower.
- Features: En Suite Bathroom
- Level: Main
Bathroom
- Description: Between The 2 Downstairs Bedrooms
- Level: Basement
Den
- Description: Downstairs Walk Out / Family Room With Fireplace Insert
- Level: Basement
Dining room
- Description: Open Floor Plan
- Level: Main
Kitchen
- Description: Open Floor Plan, Large Island, Pantry
- Level: Main
Living room
- Description: Open Floor Plan With Gas Fireplace
- Level: Main
Loft
- Description: Private Upstairs Flex Space
- Level: Upper
Mud room
- Description: Off Garage, Uniques Farm Sink
- Level: Main
Office
- Description: Office Or Tv Room Off Hallway
- Level: Main
Utility room
- Description: Washer/Dryer And Mechanical
- Level: Basement
Heating
- Baseboard, Electric, Wood, Wood Stove
Cooling
- None
Appliances
- Included: Dishwasher, Dryer, Microwave, Oven, Range, Refrigerator, Washer
Features
- Built-in Features, Entrance Foyer, Five Piece Bath, Granite Counters, High Ceilings, Kitchen Island, Open Floorplan, Pantry, Primary Suite, Vaulted Ceiling(s), Walk-In Closet(s)
- Flooring: Wood
- Windows: Double Pane Windows, Window Treatments
- Basement: Finished,Walk-Out Access
- Number of fireplaces: 2
- Fireplace features: Family Room, Gas, Living Room, Wood Burning Stove
Interior area
- Total structure area: 2,600
- Total interior livable area: 2,600 sqft
- Finished area above ground: 1,500
- Finished area below ground: 1,100
Video & virtual tour
Property
Parking
- Total spaces: 2
- Parking features: Oversized
- Attached garage spaces: 2
Features
- Levels: Two
- Stories: 2
- Patio & porch: Front Porch, Patio
- Has view: Yes
- View description: Mountain(s), Valley
Lot
- Size: 2.09 Acres
- Features: Borders Public Land, Landscaped, Mountainous
Details
- Parcel number: R368534200024
- Special conditions: Standard
Construction
Type & style
- Home type: SingleFamily
- Architectural style: Mountain Contemporary
- Property subtype: Single Family Residence
Materials
- Frame, Stone, Wood Siding
- Foundation: Concrete Perimeter
- Roof: Composition,Metal
Condition
- Year built: 1995
Utilities & green energy
- Electric: 110V, 220 Volts, 220 Volts in Garage
- Water: Cistern, Well
- Utilities for property: Electricity Connected, Propane
Community & HOA
Community
- Security: Carbon Monoxide Detector(s), Smoke Detector(s)
- Subdivision: North Fork Acres
HOA
- Has HOA: Yes
- Services included: Road Maintenance
- HOA fee: $600 annually
- HOA name: North Fork Acres
- HOA phone: 719-530-0823
Location
- Region: Salida
Financial & listing details
- Price per square foot: $548/sqft
- Tax assessed value: $1,170,871
- Annual tax amount: $3,620
- Date on market: 8/5/2026
- Listing terms: Cash,Conventional
- Exclusions: Sellers Personal Prooperty
- Ownership: Individual
- Electric utility on property: Yes
- Road surface type: Dirt
Estimated market value
Not available
Estimated sales range
Not available
Not available
Price history
| Date | Event | Price |
|---|---|---|
| 8/5/2026 | Listed for sale | $1,425,000+437.7%$548/sqft |
Source:  REcolorado as distributed by MLS GRID #8266140 Report a problem REcolorado as distributed by MLS GRID #8266140 Report a problem | ||
| 7/10/2006 | Sold | $265,000$102/sqft |
Source: Public Record Report a problem | ||
Public tax history
| Year | Property taxes | Tax assessment |
|---|---|---|
| 2025 | $2,812 +2.8% | $66,930 +16.9% |
| 2024 | $2,734 +39.6% | $57,270 -5.4% |
| 2023 | $1,959 +3.6% | $60,530 +59.8% |
| 2022 | $1,892 +6.3% | $37,880 +1% |
| 2021 | $1,780 +6.3% | $37,500 +11.4% |
| 2020 | $1,675 +50.5% | $33,650 +58.3% |
| 2019 | $1,112 | $21,260 |
| 2018 | $1,112 -22.3% | $21,260 -24.2% |
| 2017 | $1,432 -15.4% | $28,050 -12.1% |
| 2016 | $1,694 +10% | $31,920 |
| 2015 | $1,540 | $31,920 +12.9% |
| 2014 | $1,540 +14.8% | $28,280 +11.5% |
| 2012 | $1,342 -48.3% | $25,360 +0.1% |
| 2011 | $2,596 +144.2% | $25,330 +1.4% |
| 2010 | $1,063 | $24,980 |
Find assessor info on the county website
Monthly payment
Est. payment
Payment breakdown
Explore the cost of this home by adjusting the details. Changes won't be saved.Climate risks
Neighborhood: 81201
Nearby schools
Schools provided by the listing agent
- Elementary: Longfellow
- Middle: Salida
- High: Salida
- District: Salida R-32
Source: REcolorado as distributed by MLS GRID. This data may not be complete. We recommend contacting the local school district to confirm school assignments for this home.

Similar homes
- $1,180,0004 bd3 ba3k sqft16820 County Road 240d, Salida, CO 81201For Sale
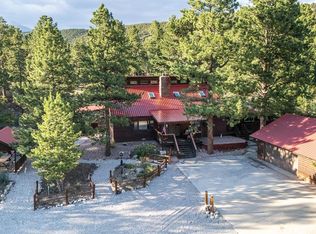
 MLS ID #3072262, Ritchie Molitor, Real Broker, LLC. REcolorado as distributed by MLS GRID
 - $1,340,0004 bd3 ba3.1k sqft6013 Archery Circle, Salida, CO 81201For Sale
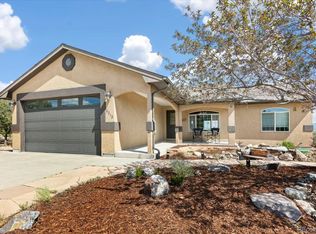 MLS ID #4473263, Jeff Post, Century 21 Community First. REcolorado as distributed by MLS GRID
 - $1,500,0004 bd2 ba2.6k sqft846 F Street, Salida, CO 81201For Sale
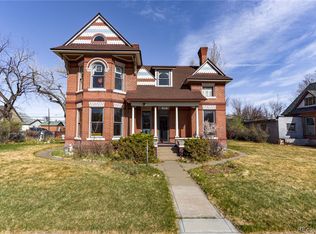 MLS ID #6637699, Michael Hawley, Colorado Mountain Realty. REcolorado as distributed by MLS GRID
 - $1,500,0003 bd3 ba2.4k sqft6085 County Road 210, Poncha Springs, CO 81201For Sale
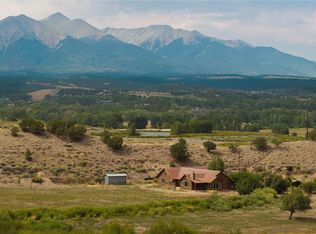 MLS ID #9540157, Walt Harder, Harder Real Estate and Development, LLC. REcolorado as distributed by MLS GRID
 - $1,275,0004 bd3 ba2.2k sqft6011 County Road 210, Salida, CO 81201For SaleMLS ID #5282764, Todd Sparks, Sparks Real Estate Group LLC. REcolorado as distributed by MLS GRID
- $1,125,0002 bd4 ba2.2k sqft12200 Saddle Ridge Lane, Salida, CO 81201For SaleMLS ID #8506515, Monica McCarthy, HomeSmart Preferred Realty. REcolorado as distributed by MLS GRID
- $1,300,0004 bd3 ba3.3k sqft6396 Terrace Lane, Salida, CO 81201For SaleMLS ID #9026616, Hayden Mellsop, Pinon Real Estate Group LLC. REcolorado as distributed by MLS GRID
- $1,854,9505 bd4 ba3.2k sqft7005 County Road 221, Salida, CO 81201For SaleMLS ID #3827729, Jennifer Ricci, HomeSmart Preferred Realty. REcolorado as distributed by MLS GRID
- $1,100,0003 bd2 ba2k sqft8650 US Highway 285, Salida, CO 81201For SaleMLS ID #6129655, Jo Reese, Full Circle Real Estate Group. REcolorado as distributed by MLS GRID
- $1,190,0003 bd2 ba2.9k sqftN/A, Salida, CO 81201For SaleMLS ID #5172023, Jeff Post, Century 21 Community First. REcolorado as distributed by MLS GRID
- $870,0004 bd3 ba2.6k sqft22451 Jones Street, Salida, CO 81201For SaleMLS ID #5009654, Michael Maassel, LIV Sothebys International Realty- Breckenridge. REcolorado as distributed by MLS GRID
- $799,0003 bd3 ba1.7k sqft12650 Eagle Meadow Trail, Salida, CO 81201For SaleMLS ID #9454854, Michael Hawley, Colorado Mountain Realty. REcolorado as distributed by MLS GRID
- $1,425,0003 bd3 ba3.5k sqft13120 County Road 261 A, Nathrop, CO 81236For SaleMLS ID #4383115, Bill Lockett, Coldwell Banker Collegiate Peaks Realty. REcolorado as distributed by MLS GRID
- $898,0004 bd3 ba3.7k sqft13740 County Road 220, Salida, CO 81201For SaleMLS ID #2593755, Adriana De Anda, Pinon Real Estate Group LLC. REcolorado as distributed by MLS GRID
- $1,455,0003 bd3 ba3.2k sqft13030 County Road 261d, Nathrop, CO 81236For SaleMLS ID #5747534, Jeff Post, Century 21 Community First. REcolorado as distributed by MLS GRID
- $969,0004 bd2 ba3.3k sqft9633 Hutchinson Lane, Salida, CO 81201For SaleMLS ID #5396180, Andrew Anderson, HomeSmart Preferred Realty. REcolorado as distributed by MLS GRID
- $1,149,9903 bd2 ba3.5k sqft14400 Granite Parkway, Salida, CO 81201For SaleMLS ID #6544790, Michael Maiser, The Linear Group LLC. REcolorado as distributed by MLS GRID
- $1,950,0004 bd4 ba3k sqft13400 Dry Gulch Road, Salida, CO 81201For SaleMLS ID #4494298, Janine Marr, HomeSmart Preferred Realty. REcolorado as distributed by MLS GRID
- $865,0003 bd3 ba1.3k sqft22494 County Road 227, Salida, CO 81201For SaleMLS ID #5668048, Robert Prescott, Worth Clark Realty. REcolorado as distributed by MLS GRID
- $890,0003 bd2 ba1.8k sqft7687 W US Highway 50, Salida, CO 81201For SaleMLS ID #2143311, Barbara Pearson-Sawyer,GRI, Century 21 Community First. REcolorado as distributed by MLS GRID
