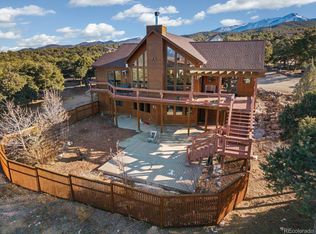
Tucked into the trees on 2.39 private acres just minutes from downtown Salida, this beautifully updated mountain home
offers exceptional views, outstanding garage space, and a floor plan that has become even more functional with recent
improvements. Located directly across from approximately 3,700 acres of BLM land and just down the road from the
Methodist Mountain trail system, the property offers outstanding access to hiking, biking, and year round outdoor
recreation. Since originally listed, the home has undergone significant upgrades, including a stunning remodeled primary
bathroom with a custom walk in shower, updated vanities, and modern finishes. The kitchen has been enhanced with
beautiful new granite countertops, while the walkout basement has been professionally finished to include a spacious
family room, fourth bedroom, and an additional three quarter bathroom, expanding the home to four bedrooms and three
bathrooms with over 3,100 square feet of finished living space. Fresh landscaping and a second driveway further enhance
both the curb appeal and functionality of the property. The main level features vaulted ceilings, hardwood floors, abundant
natural light, and an open floor plan designed to capture the breathtaking Collegiate Peaks and valley views. The kitchen
offers stainless steel appliances, an oversized island, and generous workspace, flowing seamlessly into the dining area and
covered deck where sunsets become part of your daily routine. The oversized attached two car garage is complemented by
an impressive detached 32 x 28 RV garage with built in storage, workshop space, and owned solar panels, providing room
for vehicles, recreational equipment, hobbies, and projects. Whether you're looking for a full time residence or a Colorado
retreat, this property delivers privacy, views, direct access to public land, and thoughtfully completed improvements that
make it truly move in ready.
For sale
$1,340,000
6013 Archery Circle, Salida, CO 81201
4beds
3,118sqft
Single Family Residence
Built in 2004
2.39 Acres Lot
$-- Zestimate®
$430/sqft
$58/mo HOA
What's special
- 1 day
- 134
- 4
Zillow last checked:
Listing updated:
Listed by:
Jeff Post 719-539-6682 post@firstcolorado.com,
Century 21 Community First
Source: REcolorado as distributed by MLS GRID,MLS#: 4473263
Facts & features
Interior
Bedrooms & bathrooms
- Bedrooms: 4
- Bathrooms: 3
- Full bathrooms: 1
- 3/4 bathrooms: 2
- Main level bathrooms: 2
- Main level bedrooms: 3
Bedroom
- Description: Tall Ceilings, Carpet Flooring, Ensuite Full Bath, Walk-In Closet, Collegiate Peak Views From Your Pillow
- Features: Primary Suite
- Level: Main
Bedroom
- Description: Carpet Flooring, Ceiling Fan, Large Closet Space
- Level: Main
Bedroom
- Description: Carpet Flooring, Ceiling Fan, Large Closet Space
- Level: Main
Bedroom
- Description: Newly Finished, Tall Ceiling,
- Level: Basement
Bathroom
- Description: Tile Flooring, Walk In Shower And Tall Double Vanities
- Features: Primary Suite
- Level: Main
Bathroom
- Description: Tile Flooring, Tub/Shower Combo With Tile Surround & Skylight
- Level: Main
Bathroom
- Description: Newly Finished, 3/4 Bath
- Level: Basement
Dining room
- Description: Tile Flooring, Vaulted Ceilings, Glass Slider To Covered Deck
- Level: Main
Family room
- Description: Full Newly Finished Walk-Out Basement With 1 Bedroom And 1 Bath
- Level: Basement
Kitchen
- Description: Tile Flooring, Island With Eating Bar, Stainless Steel Appliances, Laminate Counters, Recessed Lighting
- Level: Main
Laundry
- Description: Laundry/Mudroom Off Garage, Utility Sink
- Level: Main
Living room
- Description: Vaulted Ceilings, Recessed Lighting, Hardwood Flooring
- Level: Main
Heating
- Radiant Floor
Cooling
- Central Air
Appliances
- Included: Dishwasher, Disposal, Dryer, Microwave, Range, Refrigerator, Washer
Features
- Ceiling Fan(s), Eat-in Kitchen, High Ceilings, Kitchen Island, Laminate Counters, Open Floorplan, Primary Suite, Vaulted Ceiling(s), Walk-In Closet(s)
- Flooring: Carpet, Tile
- Basement: Bath/Stubbed,Daylight,Full,Unfinished,Walk-Out Access
Interior area
- Total structure area: 3,118
- Total interior livable area: 3,118 sqft
- Finished area above ground: 1,559
- Finished area below ground: 1,559
Property
Parking
- Total spaces: 6
- Parking features: Exterior Access Door, Heated Garage, Insulated Garage, Lighted, Oversized, Oversized Door, RV Garage, Storage, Tandem, Shared Driveway
- Attached garage spaces: 6
- Has uncovered spaces: Yes
Features
- Levels: One
- Stories: 1
- Patio & porch: Covered, Deck, Front Porch, Patio
- Exterior features: Balcony, Fire Pit, Gas Valve, Lighting, Private Yard, Water Feature
- Has view: Yes
- View description: City, Mountain(s), Valley
Lot
- Size: 2.39 Acres
- Features: Borders Public Land, Corner Lot, Foothills, Landscaped, Many Trees, Open Space, Rolling Slope
- Residential vegetation: Mixed, Natural State, Wooded
Details
- Parcel number: R380717100046
- Zoning: Residential Rural (RR)
- Special conditions: Standard
Construction
Type & style
- Home type: SingleFamily
- Architectural style: Mountain Contemporary
- Property subtype: Single Family Residence
Materials
- Frame, Stucco
- Roof: Composition
Condition
- Year built: 2004
Utilities & green energy
- Water: Well
- Utilities for property: Electricity Connected, Propane
Community & HOA
Community
- Security: Video Doorbell
- Subdivision: Cherokee Heights
HOA
- Has HOA: Yes
- HOA fee: $700 annually
- HOA name: Choctaw and Cherokee Heights
- HOA phone: 832-630-7037
Location
- Region: Salida
Financial & listing details
- Price per square foot: $430/sqft
- Tax assessed value: $1,148,406
- Annual tax amount: $3,390
- Date on market: 9/4/2026
- Listing terms: Cash,Conventional
- Exclusions: Seller's Personal Property. Furnishings Are Negotiable. Solar Is Owned
- Ownership: Individual
- Electric utility on property: Yes
- Road surface type: Dirt, Gravel
Estimated market value
Not available
Estimated sales range
Not available
Not available
Price history
| Date | Event | Price |
|---|---|---|
| 9/4/2026 | Listed for sale | $1,340,000+27.6%$430/sqft |
Source:  REcolorado as distributed by MLS GRID #4473263 Report a problem REcolorado as distributed by MLS GRID #4473263 Report a problem | ||
| 10/31/2024 | Sold | $1,050,000-4.4%$337/sqft |
Source: REcolorado as distributed by MLS GRID #7708691 Report a problem | ||
| 9/28/2024 | Pending sale | $1,098,000$352/sqft |
Source: REcolorado as distributed by MLS GRID #7708691 Report a problem | ||
| 6/27/2024 | Listed for sale | $1,098,000$352/sqft |
Source: REcolorado as distributed by MLS GRID #7708691 Report a problem | ||
Public tax history
| Year | Property taxes | Tax assessment |
|---|---|---|
| 2025 | $3,390 +3.4% | $71,770 +3.4% |
| 2024 | $3,278 +32.9% | $69,430 -4.6% |
| 2023 | $2,466 -0.6% | $72,810 +51.5% |
| 2022 | $2,480 +4.2% | $48,050 -2.8% |
| 2021 | $2,380 -0.2% | $49,440 +9.1% |
| 2020 | $2,385 +8% | $45,310 +5.4% |
| 2019 | $2,208 | $42,980 |
| 2018 | $2,208 +2.5% | $42,980 |
| 2017 | $2,155 +7% | $42,980 +11.3% |
| 2016 | $2,013 +7.1% | $38,610 |
| 2015 | $1,880 | $38,610 +9.9% |
| 2014 | $1,880 +7.1% | $35,120 +4% |
| 2012 | $1,755 -48.3% | $33,770 |
| 2011 | $3,398 +109.2% | $33,770 -13.5% |
| 2010 | $1,624 | $39,020 |
Find assessor info on the county website
Monthly payment
Est. payment
Payment breakdown
Explore the cost of this home by adjusting the details. Changes won't be saved.Climate risks
Neighborhood: 81201
Nearby schools
Schools provided by the listing agent
- Elementary: Longfellow
- Middle: Salida
- High: Salida
- District: Salida R-32
Source: REcolorado as distributed by MLS GRID. This data may not be complete. We recommend contacting the local school district to confirm school assignments for this home.
Similar homes
- $1,300,0004 bd3 ba3.3k sqft6396 Terrace Lane, Salida, CO 81201For Sale

 MLS ID #9026616, Hayden Mellsop, Pinon Real Estate Group LLC. REcolorado as distributed by MLS GRID
 - $989,0004 bd2 ba3.3k sqft9633 Hutchinson Lane, Salida, CO 81201For Sale
 MLS ID #5396180, Andrew Anderson, HomeSmart Preferred Realty. REcolorado as distributed by MLS GRID
 - $1,535,0004 bd3 ba2.7k sqft12540 W US Highway 50, Salida, CO 81201For Sale
 MLS ID #3314946, Jeff Post, Century 21 Community First. REcolorado as distributed by MLS GRID
 - $1,275,0004 bd3 ba2.2k sqft6011 County Road 210, Salida, CO 81201For Sale
 MLS ID #5282764, Todd Sparks, Sparks Real Estate Group LLC. REcolorado as distributed by MLS GRID
 - $1,425,0003 bd3 ba2.6k sqft8960 Hanging Tree Drive, Salida, CO 81201For SaleMLS ID #8266140, Barbara Pearson-Sawyer,GRI, Century 21 Community First. REcolorado as distributed by MLS GRID
- $1,890,0004 bd4 ba4.3k sqft5410 Longbranch Road, Salida, CO 81201For SaleMLS ID #8286393, Jeff Post, Century 21 Community First. REcolorado as distributed by MLS GRID
- $1,250,0003 bd3 ba1.9k sqft309 Grant Street, Salida, CO 81201For SaleMLS ID #9205380, Beth Lockett, Coldwell Banker Collegiate Peaks Realty. REcolorado as distributed by MLS GRID
- $1,232,0003 bd2 ba2k sqft8650 US Highway 285, Salida, CO 81201For SaleMLS ID #6129655, Jo Reese, Full Circle Real Estate Group. REcolorado as distributed by MLS GRID
- $1,200,0003 bd2 ba2k sqft7410 County Road 150, Salida, CO 81201For SaleMLS ID #8887993, Lorie Skabo, HomeSmart. REcolorado as distributed by MLS GRID
- $1,180,0004 bd3 ba3k sqft16820 County Road 240d, Salida, CO 81201For SaleMLS ID #3072262, Ritchie Molitor, Real Broker, LLC. REcolorado as distributed by MLS GRID
- $1,290,0004 bd2 ba2.3k sqft3270 Us-285, Salida, CO 81201For SaleMLS ID #1922988, Janine Marr, HomeSmart Preferred Realty. REcolorado as distributed by MLS GRID
- $890,0003 bd2 ba1.8k sqft7687 W US Highway 50, Salida, CO 81201For SaleMLS ID #2143311, Barbara Pearson-Sawyer,GRI, Century 21 Community First. REcolorado as distributed by MLS GRID
- $1,125,0002 bd4 ba2.2k sqft12200 Saddle Ridge Lane, Salida, CO 81201For SaleMLS ID #8506515, Monica McCarthy, HomeSmart Preferred Realty. REcolorado as distributed by MLS GRID
- $1,095,0003 bd3 ba3.7k sqft12077 US Highway 285, Salida, CO 81201For SaleMLS ID #5698628, Jeff Post, Century 21 Community First. REcolorado as distributed by MLS GRID
- $1,578,0004 bd3 ba3.9k sqft8551 Mountain View Farms Lane, Salida, CO 81201For SaleMLS ID #4041035, Adriana De Anda, Pinon Real Estate Group LLC. REcolorado as distributed by MLS GRID
- $1,190,0003 bd2 ba2.9k sqftN/A, Salida, CO 81201For SaleMLS ID #5172023, Jeff Post, Century 21 Community First. REcolorado as distributed by MLS GRID
- $1,500,0004 bd2 ba2.6k sqft846 F Street, Salida, CO 81201For SaleMLS ID #6637699, Michael Hawley, Colorado Mountain Realty. REcolorado as distributed by MLS GRID
- $728,0004 bd2 ba2.1k sqft6475 County Road 178 E, Salida, CO 81201For SaleMLS ID #1965292, Donald Reimer, Pinon Real Estate Group LLC. REcolorado as distributed by MLS GRID
- $799,0004 bd3 ba2.6k sqft7522 County Road 151, Salida, CO 81201For SaleMLS ID #2665539, Cody Gale, Luxury Mountain Estates. REcolorado as distributed by MLS GRID
- $935,0004 bd3 ba3.7k sqft13740 County Road 220, Salida, CO 81201For SaleMLS ID #2593755, Adriana De Anda, Pinon Real Estate Group LLC. REcolorado as distributed by MLS GRID
