Skip main navigation
Sold for $1,070,000
  • $1,070,000

    6011 Archery Circle, Salida, CO 81201

    3beds
    3,510sqft
    Single Family Residence
    Built in 2003
    3.02 Acres Lot
    $1,069,800 Zestimate®
    $305/sqft
    $3,843 Estimated rent

    Home value

    $1,069,800

    Estimated sales range

    Not available

    $3,843/mo

    Zestimate® history
    Loading
    Loading...

    Owner options

    List your home for rent

    $3,843/mo

    Rent Zestimate®

    Find your next renter with Zillow Rental Manager. Plus, with online applications, you can quickly screen prospective tenants – for free.

    Learn more

    $3,843/mo

    Rent Zestimate®

    Refinance and save

    $5,473/mo

    Est. payment

    Refinancing to a lower rate could help reduce your monthly payments and save thousands over the life of the loan.

    See today's rates

    $5,473/mo

    Est. payment

    Explore your selling options

    Work with a Zillow partner agent

    Leverage their expertise and Zillow's premium Showcase listings to get your home seen by more buyers.

    Get started

    List with your own agent

    Get your home in front of millions of buyers by listing it on Zillow.

    Learn how to do it

    Sell it yourself

    Take full control of how buyers see your home on Zillow by listing For Sale by Owner (FSBO).

    List your home

    What's special

    Mature treesSweeping collegiate peaks viewsCovered deck and pergolaVaulted wood ceilingsWide open staircaseEstablished landscaping
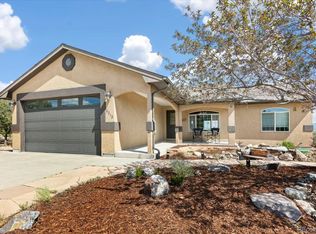
    Mountain Contemporary Living with Big Views in Cherokee Heights. Set on 3.02 acres in the Cherokee Heights subdivision, this mountain contemporary home delivers privacy, space, and commanding views of the Collegiate Peaks. The setting feels tucked away, yet still convenient to Salida, with mature trees, open sky, and a sense of quiet that defines this neighborhood. The main level is designed for easy everyday living. The primary suite and a second oversized bedroom are both located on this level, each with access to the covered deck and pergola, creating a seamless connection to the outdoors. Vaulted wood ceilings, expansive windows, and natural light frame the views and anchor the open living and dining areas. The kitchen offers generous workspace and storage, flowing naturally into the main living space and out to the deck. A wide open staircase leads to the walkout basement, which functions as a true second living area. The lower level includes a massive family room with a gas stove and wet bar, ideal for gatherings, movie nights, or hosting guests. A dedicated office space with built in desk, a third bedroom, and a full bathroom complete this level. The utility room features two hot water heaters, and a cedar lined walk in closet, adding practical storage and flexibility. Outdoor living is a highlight. The fenced backyard includes a covered patio, upper deck, established landscaping, and an outlet ready for a hot tub. It is a private and functional space designed for year-round use. The attached oversized two car garage offers additional room for workshop space, gear storage, and includes an exterior access door for convenience. This is a well-designed mountain home with strong indoor and outdoor living, thoughtful separation of spaces, and sweeping Collegiate Peaks views. A solid fit for full time living or a mountain retreat with room to spread out.

    Zillow last checked:

    Listing updated:

    Listed by:

    Jeff Post 719-539-6682 post@firstcolorado.com,

    Century 21 Community First

    Bought with:

    Jon Adams, 100022392

    United Country Mountain Ranch and Home Brokers

    Source: REcolorado as distributed by MLS GRID,MLS#: 2319677MLS Logo

    Facts & features

    Interior

    Bedrooms & bathrooms
    • Bedrooms: 3
    • Bathrooms: 3
    • Full bathrooms: 2
    • 3/4 bathrooms: 1
    • Main level bathrooms: 2
    • Main level bedrooms: 2
    Bedroom
    • Features: Primary Suite
    • Level: Main
    Bedroom
    • Level: Main
    Bedroom
    • Level: Basement
    Bathroom
    • Features: Primary Suite
    • Level: Main
    Bathroom
    • Level: Main
    Bathroom
    • Level: Basement
    Dining room
    • Level: Main
    Family room
    • Level: Basement
    Kitchen
    • Level: Main
    Laundry
    • Description: Utility Sink
    • Level: Main
    Living room
    • Level: Main
    Office
    • Level: Basement
    Utility room
    • Description: Walk-In Closet
    • Level: Basement
    Heating
    • Forced Air
    Cooling
    • None
    Appliances
    • Included: Cooktop, Dishwasher, Double Oven, Microwave, Oven, Refrigerator
    Features
    • Built-in Features, Entrance Foyer, Granite Counters, High Ceilings, Open Floorplan, Primary Suite, T&G Ceilings, Vaulted Ceiling(s), Walk-In Closet(s), Wet Bar
    • Flooring: Carpet, Tile, Wood
    • Basement: Daylight,Exterior Entry,Finished,Walk-Out Access
    • Number of fireplaces: 2
    • Fireplace features: Basement, Family Room, Free Standing, Gas, Living Room, Wood Burning
    Interior area
    • Total structure area: 3,510
    • Total interior livable area: 3,510 sqft
    • Finished area above ground: 1,794
    • Finished area below ground: 1,716

    Property

    Parking
    • Total spaces: 2
    • Parking features: Exterior Access Door, Oversized
    • Attached garage spaces: 2
    Features
    • Levels: Two
    • Stories: 2
    • Patio & porch: Covered, Deck, Front Porch, Patio
    • Exterior features: Lighting, Private Yard
    • Fencing: Partial
    • Has view: Yes
    • View description: Mountain(s), Valley
    Lot
    • Size: 3.02 Acres
    • Features: Landscaped, Many Trees, Sloped
    • Residential vegetation: Mixed, Natural State, Wooded
    Details
    • Parcel number: R380717100047
    • Zoning: Residential Rural (RR)
    • Special conditions: Standard

    Construction

    Type & style
    • Home type: SingleFamily
    • Architectural style: Mountain Contemporary
    • Property subtype: Single Family Residence
    Materials
    • Frame, Stone, Wood Siding
    • Roof: Composition
    Condition
    • Year built: 2003

    Utilities & green energy

    • Water: Well
    • Utilities for property: Electricity Connected, Propane

    Community & HOA

    Community
    • Subdivision: Cherokee Heights
    HOA
    • Has HOA: Yes
    • HOA fee: $700 annually
    • HOA name: Choctaw and Cherokee Heights
    • HOA phone: 832-630-7037
    Location
    • Region: Salida

    Financial & listing details

    • Price per square foot: $305/sqft
    • Tax assessed value: $1,244,106
    • Annual tax amount: $3,571
    • Date on market: 2/4/2026
    • Listing terms: Cash,Conventional,Other
    • Exclusions: Seller's & Tenant's Personal Property
    • Ownership: Individual
    • Electric utility on property: Yes
    • Road surface type: Dirt, Gravel

    Price history

    DateEventPrice
    7/2/2026Listing removed$3,750$1/sqft
    Source: Zillow Rentals Report a problem
    6/16/2026Sold$1,070,000-10.5%$305/sqft
    Source: REcolorado as distributed by MLS GRID #2319677 Report a problem
    6/8/2026Listed for rent$3,750+7.1%$1/sqft
    Source: Zillow Rentals Report a problem
    5/2/2026Pending sale$1,195,000$340/sqft
    Source: REcolorado as distributed by MLS GRID #2319677 Report a problem
    4/28/2026Price change$1,195,000-4%$340/sqft
    Source: REcolorado as distributed by MLS GRID #2319677 Report a problem
    2/4/2026Price change$1,245,000-4.2%$355/sqft
    Source: REcolorado as distributed by MLS GRID #2319677 Report a problem
    12/9/2025Listed for sale$1,300,000+154.9%$370/sqft
    Source: Owner Report a problem
    2/16/2025Listing removed$3,500$1/sqft
    Source: Zillow Rentals Report a problem
    1/5/2025Price change$3,500+16.7%$1/sqft
    Source: Zillow Rentals Report a problem
    1/4/2025Price change$3,000-14.3%$1/sqft
    Source: Zillow Rentals Report a problem
    1/2/2025Listed for rent$3,500$1/sqft
    Source: Zillow Rentals Report a problem
    5/15/2013Sold$510,000-7.1%$145/sqft
    Source: Public Record Report a problem
    1/23/2013Price change$549,000-8.3%$156/sqft
    Source: Pinon Real Estate Group #226978 Report a problem
    10/18/2012Price change$599,000-4.2%$171/sqft
    Source: Pinon Real Estate Group #226978 Report a problem
    5/24/2012Listed for sale$625,000$178/sqft
    Source: First Colorado Land Office Report a problem

    Public tax history

    YearProperty taxesTax assessment
    2025$3,571 +3.4%$77,760 +6.3%
    2024$3,452 +26.4%$73,130 -4.5%
    2023$2,731 -0.6%$76,550 +43.9%
    2022$2,746 +10.6%$53,210 -2.8%
    2021$2,483 -0.2%$54,750 +15.8%
    2020$2,488 +6.1%$47,270 +3.6%
    2019$2,345 $45,640
    2018$2,345 +2.5%$45,640
    2017$2,288 +2.8%$45,640 +7%
    2016$2,225 +9.3%$42,670
    2015$2,035 $42,670 +12.2%
    2014$2,035 +7%$38,030 +3.9%
    2012$1,902 -48.3%$36,600
    2011$3,682 +118.8%$36,600 -9.5%
    2010$1,683 $40,430
    Find assessor info on the county website

    Neighborhood: 81201

    Nearby schools

    GreatSchools rating
    Schools provided by the listing agent
    • Elementary: Longfellow
    • Middle: Salida
    • High: Salida
    • District: Salida R-32

    Source: REcolorado as distributed by MLS GRID. This data may not be complete. We recommend contacting the local school district to confirm school assignments for this home.

    Get pre-qualified for a loan
    At Zillow Home Loans, we can pre-qualify you in as little as 5 minutes with no impact to your credit score.

    An equal housing lender. NMLS #10287.