Skip main navigation
For sale
  • Price cut: $51K (5/8)
    $1,699,000

    8966 Hanging Tree Drive, Salida, CO 81201

    4beds
    3,388sqft
    : 
    Loading
    Get pre-qualified
    Single Family Residence
    Built in 2007
    2.08 Acres Lot
    $-- Zestimate®
    $501/sqft
    $50/mo HOA

    What's special

    Three fireplacesStarlit skiesSpectacular viewsBreathtaking viewsWrap-around deckPrimary suiteWalk-in pantry
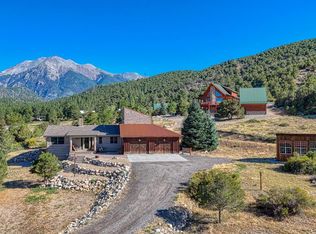
    Exceptional Mountain Retreat. This custom-built luxurious log home delivers an unmatched blend of timeless craftsmanship, elegant finishes, and awe-inspiring 360-degree mountain views including the towering 14,228 ft Mount Shavano. Designed for both comfort and grandeur, the home features stunning tile and hardwood floors, rich knotty alder trim and bath cabinetry, custom cherry kitchen cabinetry, and artfully crafted beetle-kill pine stairs. The gourmet kitchen is a chef’s dream with dual ovens, walk-in pantry, and thoughtful finishes throughout. Enjoy serene mountain mornings or cozy evenings in front of one of three fireplaces, or unwind outside around the custom-built stone gas fire pit. Large windows, wrap-around deck, and open-air design are all thoughtfully planned to frame spectacular views by day and starlit skies by night. Generous primary suite offers a spacious walk-in closet and ensuite bath. A loft with breathtaking views provides the perfect perch for reading. The fully finished walkout level with large windows is an entertainer’s haven, complete with a bar, rec room, surround sound, office, bedroom, full bath, and a laundry room. The bonus room over the garage invites possibilities for an art studio, gym, storage or workshop. Surrounded by public BLM land and bordered by majestic rock formations, this home offers rare privacy and direct access to Colorado’s natural wonders, including National Forest trails and the nearby Colorado Trail, a multi-story waterfall, and the soothing sounds of the North Fork of the Arkansas River on summer evenings. Professionally landscaped, decorative rock features, meticulously maintained, smoke and pet-free, and boasting a highly efficient home is move-in ready. Close to Monarch Mountain ski resort and the vibrant town of Salida, renowned for its outdoor recreation, artistic spirit, and welcoming community. This is Colorado mountain living at its finest,refined, peaceful, and surrounded by beauty. Shown by Appointment.
    351 days
    |
    310
    |
    8
    |

    Zillow last checked:

    Listing updated:

    Listed by:

    Barbara Pearson-Sawyer,GRI 719-207-3884 barbara@pearson-sawyer.com,

    Century 21 Community First

    Source: REcolorado as distributed by MLS GRID,MLS#: 2856579MLS Logo

    Loading...

      Facts & features

      Interior

      Bedrooms & bathrooms
      • Bedrooms: 4
      • Bathrooms: 3
      • Full bathrooms: 3
      • Main level bathrooms: 1
      • Main level bedrooms: 2
      Bedroom
      • Description: Main Level Bedroom One Of Two. Soft Carpeting And Wood Celiings
      • Level: Main
      Bedroom
      • Description: Convenient Main Level Bedroom One Of Two.
      • Level: Main
      Bedroom
      • Description: Lower Level Guest Bedroom With Soft Carpet..
      • Level: Basement
      Bathroom
      • Description: Main Level Full Bathroom With Custom Cabinetry And Double Vanity
      • Level: Main
      Bathroom
      • Description: Crafted Designer Tile Full Bath.
      • Level: Basement
      Other
      • Description: Generous Primary Suite With Vaulted Ceilings, Private Fireplace And Walkin Closet
      • Level: Upper
      Other
      • Description: Ensuite With Designer Tile, Double Vanity, Step In Show And Soaking Tub.
      • Level: Upper
      Dining room
      • Description: Open Dining With Hardwood Flooring And Rich Alder Trim Throughout.
      • Level: Main
      Family room
      • Description: Spacious For Entertaining With Gas Rock Fireplace, Large Windows, Wet Bar And Walkout Patio.
      • Level: Basement
      Great room
      • Description: Comfort And Grandeur Floor To Ceiling Stone Fireplace, Hearth And Massive Windows.
      • Level: Main
      Kitchen
      • Description: Gourmet Kitchen Is A Chefs Dream With Custom Cherry Cabinetry
      • Level: Main
      Laundry
      • Description: Custom Cabinetry, The Extra Refrigerator And Folding Counter.
      • Level: Basement
      Loft
      • Description: Breathtaking Views Provide The Pefect Perch For Relaxing Or Reading.
      • Level: Upper
      Mud room
      • Description: Open Off Main Level Decking With Beetle-Kill Bench And Coat Closet
      • Level: Main
      Office
      • Description: Executive Private Office
      • Level: Basement
      Utility room
      • Description: Central Vac And All Systems For This Luxurious Mountain Home.
      • Level: Basement
      Heating
      • Baseboard, Electric, Passive Solar
      Cooling
      • None
      Appliances
      • Included: Cooktop, Dishwasher, Double Oven, Down Draft, Microwave, Refrigerator, Wine Cooler
      Features
      • Built-in Features, Ceiling Fan(s), Central Vacuum, Eat-in Kitchen, Five Piece Bath, Granite Counters, High Ceilings, Kitchen Island, Open Floorplan, Pantry, Primary Suite, Radon Mitigation System, Smoke Free, Sound System, T&G Ceilings, Tile Counters, Vaulted Ceiling(s), Walk-In Closet(s), Wet Bar
      • Flooring: Carpet, Tile, Wood
      • Windows: Double Pane Windows
      • Basement: Exterior Entry,Finished,Full,Walk-Out Access
      • Number of fireplaces: 3
      • Fireplace features: Family Room, Gas, Gas Log, Great Room, Master Bedroom
      Interior area
      • Total structure area: 3,388
      • Total interior livable area: 3,388 sqft
      • Finished area above ground: 1,988
      • Finished area below ground: 1,400

      Property

      Parking
      • Total spaces: 3
      • Parking features: Exterior Access Door, Storage
      • Garage spaces: 3
      Features
      • Levels: Three Or More
      • Patio & porch: Covered, Deck, Wrap Around
      • Exterior features: Lighting, Rain Gutters
      Lot
      • Size: 2.08 Acres
      • Features: Borders National Forest, Borders Public Land, Landscaped, Mountainous, Near Ski Area, Sloped
      • Residential vegetation: Natural State
      Details
      • Parcel number: R368534200032
      • Special conditions: Standard

      Construction

      Type & style
      • Home type: SingleFamily
      • Architectural style: Mountain Contemporary
      • Property subtype: Single Family Residence
      Materials
      • Frame, Log, Rock
      • Foundation: Concrete Perimeter
      • Roof: Metal
      Condition
      • Year built: 2007

      Utilities & green energy

      • Electric: 110V, 220 Volts
      • Water: Cistern, Well
      • Utilities for property: Electricity Connected, Propane

      Community & HOA

      Community
      • Security: Carbon Monoxide Detector(s), Smoke Detector(s)
      • Subdivision: North Fork Acres
      HOA
      • Has HOA: Yes
      • Services included: Road Maintenance
      • HOA fee: $600 annually
      • HOA name: North Fork Acres
      • HOA phone: 555-555-5555
      Location
      • Region: Salida

      Financial & listing details

      • Price per square foot: $501/sqft
      • Tax assessed value: $1,365,938
      • Annual tax amount: $4,015
      • Date on market: 7/24/2025
      • Listing terms: Cash,Conventional
      • Exclusions: Sellers Personal Property
      • Ownership: Individual
      • Electric utility on property: Yes
      • Road surface type: Gravel

        Estimated market value

        Not available

        Estimated sales range

        Not available

        Not available

        Price history

        DateEventPrice
        5/8/2026Price change$1,699,000-2.9%$501/sqft
        Source: REcolorado as distributed by MLS GRID #2856579 Report a problem
        3/15/2026Pending sale$1,750,000$517/sqft
        Source: REcolorado as distributed by MLS GRID #2856579 Report a problem
        7/24/2025Listed for sale$1,750,000+59.1%$517/sqft
        Source: REcolorado as distributed by MLS GRID #2856579 Report a problem
        12/7/2020Sold$1,100,000-12%$325/sqft
        Source: Royal Gorge AOR #63143 Report a problem
        11/17/2020Pending sale$1,250,000$369/sqft
        Source: KELLER WILLIAMS PERFORMANCE REALTY #7885034 Report a problem
        11/7/2020Listed for sale$1,250,000$369/sqft
        Source: KELLER WILLIAMS PERFORMANCE REALTY #7885034 Report a problem
        10/12/2020Pending sale$1,250,000$369/sqft
        Source: KELLER WILLIAMS PERFORMANCE REALTY #7885034 Report a problem
        7/15/2020Listed for sale$1,250,000$369/sqft
        Source: Keller Williams Performance Realty #7885034 Report a problem
        1/10/2020Listing removed$1,250,000$369/sqft
        Source: First Colorado Land Office, Inc. #8937022 Report a problem
        5/10/2019Listed for sale$1,250,000$369/sqft
        Source: First Colorado Land Office, Inc. #2040930 Report a problem
        1/15/2019Listing removed$1,250,000$369/sqft
        Source: First Colorado Land Office, Inc. #2040930 Report a problem
        9/25/2018Listed for sale$1,250,000+733.3%$369/sqft
        Source: First Colorado Land Office, Inc. #2040930 Report a problem
        7/11/2007Sold$150,000$44/sqft
        Source: Public Record Report a problem

        Public tax history

        YearProperty taxesTax assessment
        2025$4,015 +2.8%$85,370 +4.4%
        2024$3,904 +38.9%$81,770 -4.1%
        2023$2,810 -0.3%$85,270 +56.9%
        2022$2,820 +6.6%$54,340 -2.8%
        2021$2,645 -0.2%$55,900 +11.8%
        2020$2,650 +33.1%$50,010 +31.5%
        2019$1,990 $38,030
        2018$1,990 +2.5%$38,030
        2017$1,942 -21.4%$38,030 -18.3%
        2016$2,472 +15.3%$46,570
        2015$2,143 $46,570 +18.3%
        2014$2,143 +9.5%$39,360 +6.4%
        2012$1,958 -48.4%$36,990
        2011$3,792 +120.8%$36,990 -8.3%
        2010$1,717 $40,350
        Find assessor info on the county website

        Monthly payment

        Est. payment

        Payment breakdown

        Explore the cost of this home by adjusting the details. Changes won't be saved.
        All calculations are estimates and provided by Zillow, Inc. for informational purposes only. Actual amounts may vary.
        HOA fees may include property taxes on listings classified as Co-Ops. Contact the listing agent and/or owner for fee details.
        Mortgage interest rates are dependent on a number of factors, including credit score, down payment, and repayment length. Interest rate data provided by Zillow Group Marketplace, Inc. as of 1/1/1970 from various mortgage lenders with which we have lead or other similar arrangements; the Estimated Payment is an average of those rates.
        See how much you could borrow to make a competitive offer.

        Climate risks

        Neighborhood: 81201

        Getting around

        0 / 100
        Car-Dependent
        5 / 100
        Somewhat Bikeable

        Nearby schools

        GreatSchools rating
        Schools provided by the listing agent
        • Elementary: Longfellow
        • Middle: Salida
        • High: Salida
        • District: Salida R-32

        Source: REcolorado as distributed by MLS GRID. This data may not be complete. We recommend contacting the local school district to confirm school assignments for this home.

        A local agent can set up tours, give advice and negotiate with sellers.

        A local lender can help you make sure your offer is ready when you are.

        Browse local experts

        Similar homes