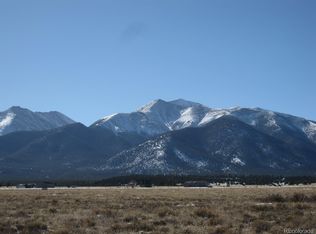
TWO for the price of one! Immaculately maintained 3-bedroom 2-bath main house AND a 1-bedroom 1-bath attached ADU conveniently located in Nathrop halfway between Buena Vista and Salida CO. Both feature unobstructed views of the Collegiate Peaks and neighboring mountain ranges. In the main house kitchen, you will find white upper and lower cabinets, white shiplap accent wall, dining nook, 8-foot kitchen island, stainless steel farmhouse sink, granite counter tops and stainless-steel appliances. The main living area boasts vaulted ceilings, gas fireplace with a floor to ceiling metal accent. The all-seasons sunroom invites with amazing views, woodburning stove, full sized glass door opening to a large west facing patio. The primary suit offers a well thought out ensuite with walk-in shower, double vanity sinks, granite counter tops and a whirlpool tub. Two spacious additional bedrooms and a full bath lead you down the hall to the extra-large laundry/mudroom with utility sink and ample storage.
The ADU comes with a private keypad entrance, separate designated parking, small storage shed, a full sized, well-appointed kitchen, gas fireplace in the west facing living room with full-sized sliding doors leading out to a private patio. One spacious bedroom with stackable washer/dryer, water filtration and a full bathroom completes this ADU.
Both the main house and the ADU are equipped with multiple maintenance free items inside and out: Diamond Kote cement fiber siding and trim. Vinyl shutters and corrugated metal skirting. Lastiseal stained fence posts, concrete patios, garage floor and concrete apron. Waterproof LVP flooring throughout. Xeriscaping around the perimeter of both units. Additional security, bonus and safety items include: Radon mitigation system, Starlink, Tapo security camera system, composite decking, well water filtration system, A/C zone Mini splits, pet/smoke free, auto garage door openers and the home is prewired for a future solar panel system.
For sale
Price cut: $60K (7/22)
$999,999
13867 County Road 270, Nathrop, CO 81236
4beds
2,245sqft
:
Get pre-qualified$5,899/mo
Single Family Residence
Built in 2023
5.48 Acres Lot
$-- Zestimate®
$445/sqft
$-- HOA
What's special
Composite deckingVaulted ceilingsStainless steel farmhouse sinkStainless-steel appliancesGranite counter topsCorrugated metal skirtingWhirlpool tub
- 88 days |
- 218 |
- 7 |
Zillow last checked:
Listing updated:
Listed by:
April Adams april@soldllcrealty.com,
United Country Mountain Ranch and Home Brokers
Source: REcolorado as distributed by MLS GRID,MLS#: 1516513
Facts & features
Interior
Bedrooms & bathrooms
- Bedrooms: 4
- Bathrooms: 3
- Full bathrooms: 3
- Main level bathrooms: 3
- Main level bedrooms: 4
Bedroom
- Description: Main House
- Features: Primary Suite
- Level: Main
- Area: 196 Square Feet
- Dimensions: 14 x 14
Bedroom
- Description: Main House
- Level: Main
- Area: 121 Square Feet
- Dimensions: 11 x 11
Bedroom
- Description: Main House
- Level: Main
- Area: 121 Square Feet
- Dimensions: 11 x 11
Bedroom
- Description: Adu
- Level: Main
- Area: 120 Square Feet
- Dimensions: 10 x 12
Bathroom
- Description: Main House
- Features: En Suite Bathroom, Primary Suite
- Level: Main
Bathroom
- Description: Main House
- Level: Main
Bathroom
- Description: Adu
- Level: Main
Kitchen
- Description: Main House
- Level: Main
- Area: 196 Square Feet
- Dimensions: 14 x 14
Kitchen
- Description: Adu
- Level: Main
- Area: 130 Square Feet
- Dimensions: 13 x 10
Laundry
- Description: Main House
- Level: Main
- Area: 136 Square Feet
- Dimensions: 17 x 8
Laundry
- Description: Adu
- Level: Main
Living room
- Description: Main House
- Level: Main
- Area: 154 Square Feet
- Dimensions: 14 x 11
Living room
- Description: Adu
- Level: Main
- Area: 130 Square Feet
- Dimensions: 13 x 10
Sun room
- Description: Main House
- Level: Main
- Area: 80 Square Feet
- Dimensions: 10 x 8
Heating
- Baseboard, Heat Pump, Hot Water
Cooling
- Has cooling: Yes
Appliances
- Included: Dryer, Gas Water Heater, Microwave, Oven, Range, Refrigerator, Tankless Water Heater, Washer
- Laundry: In Unit, Laundry Closet
Features
- Ceiling Fan(s), Eat-in Kitchen, Five Piece Bath, Granite Counters, High Ceilings, High Speed Internet, Kitchen Island, Primary Suite, Radon Mitigation System, Smoke Free, Solid Surface Counters, Vaulted Ceiling(s), Walk-In Closet(s)
- Flooring: Vinyl
- Windows: Double Pane Windows, Window Treatments
- Basement: Crawl Space
- Number of fireplaces: 3
- Fireplace features: Electric, Free Standing, Gas Log, Living Room, Other, Wood Burning
Interior area
- Total structure area: 2,245
- Total interior livable area: 2,245 sqft
- Finished area above ground: 2,245
Property
Parking
- Total spaces: 4
- Parking features: Asphalt, Concrete, Dry Walled, Exterior Access Door, Insulated Garage, Lighted, Oversized Door
- Attached garage spaces: 2
- Details: Off Street Spaces: 2
Features
- Levels: One
- Stories: 1
- Patio & porch: Covered, Front Porch, Patio
- Exterior features: Rain Gutters
- Fencing: None
- Has view: Yes
- View description: Mountain(s), Plains
Lot
- Size: 5.48 Acres
- Features: Fire Mitigation, Landscaped, Level, Open Space, Sloped
- Residential vegetation: Natural State, Xeriscaping
Details
- Parcel number: R342133200018
- Zoning: AR
- Special conditions: Standard
- Other equipment: Satellite Dish
- Horses can be raised: Yes
Construction
Type & style
- Home type: SingleFamily
- Property subtype: Single Family Residence
Materials
- Cement Siding, Frame
- Foundation: Concrete Perimeter, Slab
Condition
- Year built: 2023
Utilities & green energy
- Electric: 220 Volts
- Water: Well
- Utilities for property: Electricity Connected, Propane
Community & HOA
Community
- Security: Carbon Monoxide Detector(s), Radon Detector, Smoke Detector(s), Video Doorbell
- Subdivision: Kalivoda
HOA
- Has HOA: No
Location
- Region: Nathrop
Financial & listing details
- Price per square foot: $445/sqft
- Annual tax amount: $3,951
- Date on market: 5/15/2026
- Listing terms: 1031 Exchange,Cash,Conventional
- Exclusions: Seller's Personal Property
- Ownership: Individual
- Electric utility on property: Yes
- Road surface type: Paved
Estimated market value
Not available
Estimated sales range
Not available
Not available
Price history
| Date | Event | Price |
|---|---|---|
| 7/22/2026 | Price change | $999,999-5.7%$445/sqft |
Source:  REcolorado as distributed by MLS GRID #1516513 Report a problem REcolorado as distributed by MLS GRID #1516513 Report a problem | ||
| 6/14/2026 | Price change | $1,060,000-3.6%$472/sqft |
Source: REcolorado as distributed by MLS GRID #1516513 Report a problem | ||
| 5/15/2026 | Listed for sale | $1,100,000$490/sqft |
Source: REcolorado as distributed by MLS GRID #1516513 Report a problem | ||
Public tax history
Tax history is unavailable.
Monthly payment
Est. payment
Payment breakdown
Explore the cost of this home by adjusting the details. Changes won't be saved.Climate risks
Neighborhood: 81236
Nearby schools
GreatSchools rating
- 6/10Avery/Parsons Elementary SchoolGrades: K-5Distance: 9.7 mi
- 5/10Buena Vista Middle SchoolGrades: 6-8Distance: 9.9 mi
- 7/10Buena Vista High SchoolGrades: 9-12Distance: 9.2 mi
Schools provided by the listing agent
- Elementary: Avery Parsons
- Middle: Buena Vista
- High: Buena Vista
- District: Buena Vista R-31
Source: REcolorado as distributed by MLS GRID. This data may not be complete. We recommend contacting the local school district to confirm school assignments for this home.
- $450,00039.92 acres0 County Road 270, Nathrop, CO 81236Sold
- $975,2004 bd3 ba2.9k sqft20003 Old Ranch Loop, Nathrop, CO 81236Off Market
- $826,6002 bd2 ba1.6k sqft20055 Old Ranch Loop, Nathrop, CO 81236Off Market
- $61,700-- bd-- ba-- sqft6 County Road 282, Nathrop, CO 81236Off Market
- $321,8292 bd2 ba2.2k sqft13850 W County Road 270, Nathrop, CO 81236Off Market
- $703,6002 bd2 ba2.2k sqft13850 W County Road 270, Nathrop, CO 81236Off Market
- $947,1002 bd2 ba2.1k sqft20123 Hideout Ln, Nathrop, CO 81236Off Market
- $1,054,2003 bd2 ba2k sqft20005 Old Ranch Loop, Nathrop, CO 81236Off Market
A local agent can set up tours, give advice and negotiate with sellers.
Similar homes
- $899,0003 bd2 ba1.6k sqft12775 W County Road 270, Nathrop, CO 81236For Sale

 MLS ID #2456808, Tracy Adams, Altitude Living Real Estate. REcolorado as distributed by MLS GRID
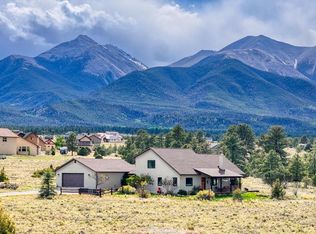
 - $929,0002 bd2 ba2.1k sqft13288 County Road 261p, Nathrop, CO 81236For Sale
 MLS ID #4912659, Jodi Nordahl-Homes, HomeSmart Preferred Realty. REcolorado as distributed by MLS GRID
 - $935,0002 bd3 ba2.2k sqft14543 N Stagecoach Lane, Buena Vista, CO 81211For Sale
 MLS ID #2462295, Julie Kersting, 8z Real Estate - ROCC. REcolorado as distributed by MLS GRID
 - $1,299,0003 bd3 ba2.3k sqft12910 County Road 162, Nathrop, CO 81236For Sale
 MLS ID #9597519, Mary Lou Pentasuglio, Full Circle Real Estate Group. REcolorado as distributed by MLS GRID
 - $1,350,0004 bd4 ba2.4k sqft12880 County Road 261b, Nathrop, CO 81236For SaleMLS ID #5304672, Chuck Azzopardi, Colorado Mountain Realty. REcolorado as distributed by MLS GRID
- $725,0003 bd1 ba1.4k sqft19750 US HWY. 285, Nathrop, CO 81236For SaleMLS ID #9316572, Mary Kale, Full Circle Real Estate Group. REcolorado as distributed by MLS GRID
- $725,0003 bd2 ba2k sqft13786 Schoger Road, Nathrop, CO 81236For SaleMLS ID #5291633, Jeff Post, Century 21 Community First. REcolorado as distributed by MLS GRID
- $675,0002 bd2 ba2.3k sqft13888 Schoger Road, Nathrop, CO 81236For SaleMLS ID #2681864, Mary Kale, Full Circle Real Estate Group. REcolorado as distributed by MLS GRID
- $549,0003 bd2 ba1.5k sqft20300 Old Ranch Loop, Nathrop, CO 81236For SaleMLS ID #6896993, Tiffany Lockwood, Coldwell Banker Realty 28. REcolorado as distributed by MLS GRID
- $1,095,0004 bd4 ba2.8k sqft24240 River Meadow Drive, Buena Vista, CO 81211For SaleMLS ID #8333914, Amber Gaston, Full Circle Real Estate Group. REcolorado as distributed by MLS GRID
- $1,190,0004 bd3 ba2.3k sqft7476 County Road 145, Salida, CO 81201For SaleMLS ID #7604858, Jeff Post, Century 21 Community First. REcolorado as distributed by MLS GRID
- $915,0003 bd3 ba2.2k sqft30281 County Road 361, Buena Vista, CO 81211For SaleMLS ID #3420260, Cathy Chochon, Full Circle Real Estate Group. REcolorado as distributed by MLS GRID
- $820,0003 bd2 ba2.4k sqft13600 County Road 251, Salida, CO 81201For SaleMLS ID #2542459, Cathy Chochon, Full Circle Real Estate Group. REcolorado as distributed by MLS GRID
- $969,9003 bd3 ba2.3k sqft2100 E Ouray Ave, Poncha Springs, CO 81242Off Market
- $1,095,0003 bd3 ba3.2k sqft33515 Mt Harvard Circle, Buena Vista, CO 81211For SaleMLS ID #6581762, Hillary Mitchek, 8z Real Estate - ROCC. REcolorado as distributed by MLS GRID
- $1,195,0003 bd2 ba1.7k sqft16103 US Highway 285, Salida, CO 81201For SaleMLS ID #2151806, Justin Tanner, Century 21 Community First. REcolorado as distributed by MLS GRID
- $889,0002 bd2 ba2.5k sqft18311 Wagon Trail, Buena Vista, CO 81211For SaleMLS ID #3491663, Lynette Neesen, Full Circle Real Estate Group. REcolorado as distributed by MLS GRID
- $793,2004 bd2 ba1.4k sqft7395 County Road 111, Salida, CO 81201Off Market
- $1,195,0005 bd4 ba2k sqft12496 E County Road 190, Salida, CO 81201New ConstructionMLS ID #5798139, Hunter Smith, Pinon Real Estate Group LLC. REcolorado as distributed by MLS GRID
- $799,0003 bd2 ba1.9k sqft10754 Vista Farms Court, Salida, CO 81201For SaleMLS ID #5378651, Dustin Hughes, Harder Real Estate and Development, LLC. REcolorado as distributed by MLS GRID
