Welcome to 2100 Ouray Avenue. This beautiful craftsman style 4-bedroom, 3-bathroom home offers over 2,300 square feet of thoughtful living space on a spacious .48-acre lot in the highly sought after Little River Ranch subdivision. From the moment you step inside, you’ll appreciate the seamless blend of comfort and functionality. The open-concept layout provides generous living and dining areas, perfect for both everyday living and entertaining. The well-appointed kitchen offers ample counter space and storage, making your meal preparation enjoyable. The primary suite is complete with a spacious layout and 5 piece en-suite bath with beautiful views of the collegiate peaks. Three additional bedrooms and two bathrooms provide flexibility for family, guests, or a home office setup. A standout feature of this property is the flex space above the attached two-car garage that is ideal for a media room, playroom, home gym, office, or guest suite. This versatile area allows you to tailor the home to fit your lifestyle. With its generous lot size, flexible floor plan, and desirable features, this home delivers the perfect balance of space, comfort, and opportunity. Schedule your showing today and discover all it has to offer!
For sale
Price cut: $55K (6/19)
$995,000
2100 E Ouray Avenue, Poncha Springs, CO 81242
4beds
2,364sqft
:
Get pre-qualified$5,897/mo
Single Family Residence
Built in 2007
0.48 Acres Lot
$-- Zestimate®
$421/sqft
$26/mo HOA
What's special
- 162 days |
- 108 |
- 9 |
Zillow last checked:
Listing updated:
Listed by:
Hunter Smith 720-545-7655 hsmith@pinonrealestate.com,
Pinon Real Estate Group LLC
Source: REcolorado as distributed by MLS GRID,MLS#: 3288527
Facts & features
Interior
Bedrooms & bathrooms
- Bedrooms: 4
- Bathrooms: 3
- Full bathrooms: 2
- 1/2 bathrooms: 1
- Main level bathrooms: 3
- Main level bedrooms: 4
Bedroom
- Features: Primary Suite
- Level: Main
Bedroom
- Description: Currently Being Used As An Office
- Level: Main
Bedroom
- Level: Main
Bedroom
- Level: Main
Bathroom
- Description: 5 Piece Primary Bathroom
- Features: En Suite Bathroom
- Level: Main
Bathroom
- Level: Main
Bathroom
- Description: Jack And Jill Bathroom
- Level: Main
Bonus room
- Description: Finished Bonus Room Above The Garage
Dining room
- Level: Main
Kitchen
- Level: Main
Laundry
- Description: Laundry/Mud Room Off The Attached Garage
- Level: Main
Living room
- Description: Tall Vaulted Ceilings With A Gas Fireplace
- Level: Main
Heating
- Forced Air
Cooling
- Central Air
Appliances
- Included: Dishwasher, Disposal, Dryer, Microwave, Oven, Range, Refrigerator, Washer
Features
- Ceiling Fan(s), Eat-in Kitchen, Five Piece Bath, Granite Counters, High Ceilings, Jack & Jill Bathroom, Open Floorplan, Primary Suite, Radon Mitigation System, Vaulted Ceiling(s)
- Flooring: Carpet, Wood
- Basement: Crawl Space
- Number of fireplaces: 1
- Fireplace features: Gas, Living Room
Interior area
- Total structure area: 2,364
- Total interior livable area: 2,364 sqft
- Finished area above ground: 2,364
- Finished area below ground: 0
Property
Parking
- Total spaces: 2
- Parking features: Concrete, Dry Walled, Insulated Garage
- Attached garage spaces: 2
Features
- Levels: One
- Stories: 1
- Patio & porch: Front Porch, Patio
- Exterior features: Gas Valve
- Fencing: Full
- Has view: Yes
- View description: Meadow, Mountain(s), Water
- Has water view: Yes
- Water view: Water
Lot
- Size: 0.48 Acres
- Features: Level, Near Ski Area, Open Space
Details
- Parcel number: R380511300089
- Special conditions: Standard
Construction
Type & style
- Home type: SingleFamily
- Architectural style: Traditional
- Property subtype: Single Family Residence
Materials
- Cement Siding, Concrete, Frame, Rock, Stucco, Wood Siding
- Foundation: Concrete Perimeter
- Roof: Composition
Condition
- Year built: 2007
Utilities & green energy
- Sewer: Public Sewer
- Water: Public
Community & HOA
Community
- Security: Video Doorbell
- Subdivision: Little River Ranch
HOA
- Has HOA: Yes
- HOA fee: $315 annually
- HOA name: Little River Ranch
- HOA phone: 000-000-0000
Location
- Region: Poncha Springs
Financial & listing details
- Price per square foot: $421/sqft
- Tax assessed value: $1,014,085
- Annual tax amount: $2,501
- Date on market: 2/19/2026
- Listing terms: 1031 Exchange,Cash,Conventional
- Exclusions: Sellers Personal Property
- Ownership: Individual
- Road surface type: Paved
Estimated market value
Not available
Estimated sales range
Not available
Not available
Price history
| Date | Event | Price |
|---|---|---|
| 6/19/2026 | Price change | $995,000-5.2%$421/sqft |
Source:  REcolorado as distributed by MLS GRID #3288527 Report a problem REcolorado as distributed by MLS GRID #3288527 Report a problem | ||
| 4/8/2026 | Price change | $1,050,000-4.5%$444/sqft |
Source: REcolorado as distributed by MLS GRID #3288527 Report a problem | ||
| 2/19/2026 | Listed for sale | $1,100,000+94.7%$465/sqft |
Source: REcolorado as distributed by MLS GRID #3288527 Report a problem | ||
| 7/18/2020 | Listing removed | $565,000$239/sqft |
Source: Bliss Realty Group of Central Colorado #5936250 Report a problem | ||
| 5/20/2020 | Price change | $565,000-0.9%$239/sqft |
Source: Bliss Realty Group of Central Colorado #5936250 Report a problem | ||
| 1/21/2020 | Listed for sale | $570,000+23.9%$241/sqft |
Source: Bliss Realty Group of Central Colorado #5936250 Report a problem | ||
| 12/8/2017 | Sold | $460,000+0.2%$195/sqft |
Source: Public Record Report a problem | ||
| 10/25/2017 | Pending sale | $459,000$194/sqft |
Source: Keller Williams Performance Realty #5190799 Report a problem | ||
| 6/7/2017 | Listed for sale | $459,000+41.2%$194/sqft |
Source: Keller Williams Performance Realty #5190799 Report a problem | ||
| 4/9/2010 | Sold | $325,000+265.6%$137/sqft |
Source: Public Record Report a problem | ||
| 5/25/2007 | Sold | $88,900$38/sqft |
Source: Public Record Report a problem | ||
Public tax history
| Year | Property taxes | Tax assessment |
|---|---|---|
| 2025 | $2,501 +2.7% | $63,380 +30.2% |
| 2024 | $2,434 +16.2% | $48,680 -6.1% |
| 2023 | $2,095 -0.4% | $51,860 +33.6% |
| 2022 | $2,104 +6.4% | $38,810 -2.8% |
| 2021 | $1,978 -0.2% | $39,920 +11.3% |
| 2020 | $1,981 +17.4% | $35,860 +16% |
| 2019 | $1,688 | $30,910 |
| 2018 | $1,688 +2.4% | $30,910 |
| 2017 | $1,649 +1.3% | $30,910 +5.1% |
| 2016 | $1,628 +15.6% | $29,410 |
| 2015 | $1,408 | $29,410 +18.5% |
| 2014 | $1,408 +4.7% | $24,820 +1.9% |
| 2012 | $1,345 -48.4% | $24,360 |
| 2011 | $2,608 +79% | $24,360 -25% |
| 2010 | $1,457 | $32,500 |
Find assessor info on the county website
Monthly payment
Est. payment
Payment breakdown
Explore the cost of this home by adjusting the details. Changes won't be saved.Climate risks
Neighborhood: 81242
Nearby schools
GreatSchools rating
- 9/10Longfellow Elementary SchoolGrades: K-4Distance: 3.5 mi
- 4/10Salida Middle SchoolGrades: 5-8Distance: 3.7 mi
- 5/10Salida High SchoolGrades: 9-12Distance: 3.6 mi
Schools provided by the listing agent
- Elementary: Longfellow
- Middle: Salida
- High: Salida
- District: Salida R-32
Source: REcolorado as distributed by MLS GRID. This data may not be complete. We recommend contacting the local school district to confirm school assignments for this home.
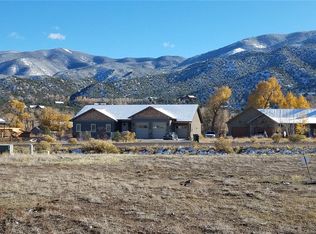
- $652,9000.25 Acres1128 E Sabeta Ave, Poncha Springs, CO 81242Off Market
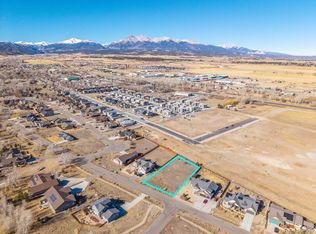
- $145,0000.41 Acres2102 E Ouray Ave #47, Poncha Springs, CO 81242Sold
- $968,9003 bd3 ba2.2k sqft1121 E Ouray Ave, Poncha Springs, CO 81242Off Market
- $38,610-- bd-- ba-- sqft1126 E Sabeta Ave, Poncha Springs, CO 81242Off Market
- $797,2003 bd2 ba1.9k sqft2104 E Ouray Ave, Poncha Springs, CO 81242Off Market
- $145,00017,859.6 Acres2102 E Ouray Ave, Poncha Springs, CO 81242Sold
- $74,0003 bd3 ba2k sqft1123 E Ouray Ave, Poncha Springs, CO 81242Off Market
- $47,920-- bd-- ba-- sqft1121 E Sabeta Ave, Poncha Springs, CO 81242Off Market
A local agent can set up tours, give advice and negotiate with sellers.
A local lender can help you make sure your offer is ready when you are.
Similar homes
- $895,0003 bd2 ba1.6k sqft1102 E Sabeta Avenue, Poncha Springs, CO 81242For Sale
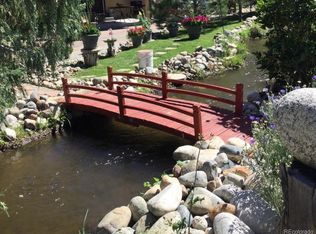
 MLS ID #3574884, Laura Ostrom, 58 Real Estate LLC. REcolorado as distributed by MLS GRID
 - $1,340,0004 bd3 ba3.1k sqft6013 Archerys Circle, Salida, CO 81201For Sale
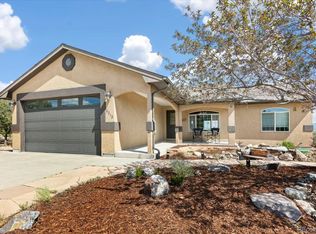 MLS ID #8241866, Jeff Post, Century 21 Community First. REcolorado as distributed by MLS GRID
 - $605,0003 bd3 ba1.6k sqft1139 Agate Lane, Poncha Springs, CO 81242For Sale
 MLS ID #2277088, Wendy Rombold, Pinon Real Estate Group LLC. REcolorado as distributed by MLS GRID
 - $890,0003 bd2 ba1.8k sqft7687 W US Highway 50, Salida, CO 81201For Sale
 MLS ID #2143311, Barbara Pearson-Sawyer,GRI, Century 21 Community First. REcolorado as distributed by MLS GRID
 - $1,190,0004 bd3 ba2.3k sqft7476 County Road 145, Salida, CO 81201For SaleMLS ID #7604858, Jeff Post, Century 21 Community First. REcolorado as distributed by MLS GRID
- $690,0003 bd4 ba2k sqft10501 Engelmann Avenue, Poncha Springs, CO 81201New ConstructionMLS ID #8903142, Christian Kelly, Worth Clark Realty. REcolorado as distributed by MLS GRID
- $899,0004 bd3 ba1.7k sqft7680 County Road 140, Salida, CO 81201For SaleMLS ID #4360910, John Heathfield, Worth Clark Realty. REcolorado as distributed by MLS GRID
- $799,0003 bd2 ba1.9k sqft10754 Vista Farms Court, Salida, CO 81201For SaleMLS ID #5378651, Dustin Hughes, Harder Real Estate and Development, LLC. REcolorado as distributed by MLS GRID
- $625,0004 bd2 ba1.6k sqft102 & 104 Palmer Avenue, Poncha Springs, CO 81242For SaleMLS ID #6576983, Jeff Post, Century 21 Community First. REcolorado as distributed by MLS GRID
- $945,0005 bd3 ba1.9k sqft325 & 325 1/2 E 11th Street, Salida, CO 81201For SaleMLS ID #2372791, Jeff Post, Century 21 Community First. REcolorado as distributed by MLS GRID
- $540,0003 bd3 ba1.6k sqft1024 Poncha Springs Lane, Poncha Springs, CO 81242For SaleMLS ID #6210143, Dustin Hughes, Harder Real Estate and Development, LLC. REcolorado as distributed by MLS GRID
- $889,0003 bd2 ba1.8k sqft615 Poncha Boulevard, Salida, CO 81201For SaleMLS ID #2577271, Cinda Riley, Century 21 Community First. REcolorado as distributed by MLS GRID
- $649,0003 bd2 ba1.9k sqft525 Alabama Street, Poncha Springs, CO 81242For SaleMLS ID #4071870, Walt Harder, Harder Real Estate and Development, LLC. REcolorado as distributed by MLS GRID
- $899,0003 bd3 ba1.7k sqft56 Trailside Circle, Salida, CO 81201For SaleMLS ID #2456741, Kaelen Peuser, Pinon Real Estate Group LLC. REcolorado as distributed by MLS GRID
- $849,0003 bd3 ba1.7k sqft12650 Eagle Meadow Trail, Salida, CO 81201For SaleMLS ID #9454854, Michael Hawley, Colorado Mountain Realty. REcolorado as distributed by MLS GRID
- $645,0003 bd3 ba1.8k sqft1117 Agate Lane, Poncha Springs, CO 81242For SaleMLS ID #4146261, Barbara Pearson-Sawyer,GRI, Century 21 Community First. REcolorado as distributed by MLS GRID
- $869,0004 bd3 ba2.6k sqft7522 County Road 151, Salida, CO 81201For SaleMLS ID #2665539, Cody Gale, Luxury Mountain Estates. REcolorado as distributed by MLS GRID
- $615,0003 bd3 ba1.6k sqft1134 Agate Lane, Poncha Springs, CO 81242For SaleMLS ID #7239234, Walt Harder, Harder Real Estate and Development, LLC. REcolorado as distributed by MLS GRID
- $774,9003 bd3 ba2.2k sqft9520 Highway 291, Salida, CO 81201For SaleMLS ID #2377198, Kim Wilcoxson, HomeSmart Preferred Realty. REcolorado as distributed by MLS GRID
- $1,190,0003 bd2 ba2.9k sqftN/A, Salida, CO 81201For SaleMLS ID #5172023, Jeff Post, Century 21 Community First. REcolorado as distributed by MLS GRID
