This well-kept property offers a clean, modern feel in the heart of Poncha Springs. The functional layout includes two generously sized primary suites, each with its own en suite bathroom and mountain views, providing ideal separation for guests or shared living. A third bedroom or main-level office adds additional flexibility to fit a variety of needs.
The low-maintenance stucco exterior and xeriscaped yard are designed for easy upkeep, while the fully fenced backyard offers a private space with a water feature to relax or entertain. A detached one-car garage with alley access, along with an additional parking space, provides convenient parking and storage options.
Located just one block from a neighborhood park and within walking distance to a local gym, this home offers both comfort and accessibility. Poncha Springs continues to grow as a hub for outdoor recreation, with nearby amenities including a grocery store, hardware store, coffee shops, dining options, and more. Enjoy quick access to Monarch Mountain, the Arkansas River, and an extensive network of hiking and biking trails.
This property is well-suited as a primary residence, vacation home, or investment opportunity, combining low-maintenance living with an exceptional mountain lifestyle.
For sale
$615,000
1134 Agate Lane, Poncha Springs, CO 81242
3beds
1,695sqft
Townhouse
Built in 2021
3,313 Square Feet Lot
$-- Zestimate®
$363/sqft
$15/mo HOA
What's special
Mountain viewsFully fenced backyardXeriscaped yardClean modern feelAdditional parking spaceLow-maintenance stucco exterior
- 120 days |
- 51 |
- 1 |
Zillow last checked:
Listing updated:
Listed by:
Walt Harder 719-539-2000 walt@HRED.co,
Harder Real Estate and Development, LLC
Source: REcolorado as distributed by MLS GRID,MLS#: 7239234
Facts & features
Interior
Bedrooms & bathrooms
- Bedrooms: 3
- Bathrooms: 3
- Full bathrooms: 1
- 3/4 bathrooms: 2
- Main level bathrooms: 1
- Main level bedrooms: 1
Bedroom
- Features: Primary Suite
- Level: Upper
Bedroom
- Level: Upper
Bedroom
- Level: Main
Bathroom
- Features: En Suite Bathroom
- Level: Upper
Bathroom
- Features: En Suite Bathroom
- Level: Upper
Bathroom
- Level: Main
Heating
- Forced Air
Cooling
- Central Air
Appliances
- Included: Dishwasher, Disposal, Dryer, Microwave, Range, Refrigerator, Tankless Water Heater, Washer
- Laundry: In Unit
Features
- Ceiling Fan(s), Granite Counters, High Ceilings, Open Floorplan, Primary Suite
- Flooring: Carpet, Vinyl
- Windows: Double Pane Windows
- Basement: Crawl Space
- Common walls with other units/homes: 1 Common Wall
Interior area
- Total structure area: 1,695
- Total interior livable area: 1,695 sqft
- Finished area above ground: 1,695
Property
Parking
- Total spaces: 2
- Parking features: Garage
- Garage spaces: 1
- Details: Off Street Spaces: 1
Features
- Levels: Two
- Stories: 2
- Entry location: Exterior Access
- Patio & porch: Patio
- Exterior features: Private Yard, Water Feature
- Fencing: Partial
Lot
- Size: 3,313 Square Feet
Details
- Parcel number: R380510100325
- Zoning: Residential
- Special conditions: Standard
Construction
Type & style
- Home type: Townhouse
- Property subtype: Townhouse
- Attached to another structure: Yes
Materials
- Frame, Metal Siding, Stucco
- Foundation: Concrete Perimeter
- Roof: Membrane
Condition
- Year built: 2021
Utilities & green energy
- Electric: 110V
- Sewer: Public Sewer
- Water: Public
- Utilities for property: Cable Available, Electricity Connected, Natural Gas Connected, Phone Available
Community & HOA
Community
- Subdivision: Tailwind Village
HOA
- Has HOA: Yes
- Amenities included: Playground
- Services included: Insurance
- HOA fee: $175 annually
- HOA name: Tailwinds Village HOA
- HOA phone: 000-000-0000
Location
- Region: Poncha Springs
Financial & listing details
- Price per square foot: $363/sqft
- Tax assessed value: $545,174
- Annual tax amount: $1,920
- Date on market: 3/24/2026
- Listing terms: 1031 Exchange,Cash,Conventional,FHA,VA Loan
- Exclusions: Seller's Personal Property
- Ownership: Individual
- Electric utility on property: Yes
- Road surface type: Paved
Estimated market value
Not available
Estimated sales range
Not available
Not available
Price history
| Date | Event | Price |
|---|---|---|
| 4/21/2026 | Price change | $615,000-1.6%$363/sqft |
Source:  REcolorado as distributed by MLS GRID #7239234 Report a problem REcolorado as distributed by MLS GRID #7239234 Report a problem | ||
| 3/24/2026 | Listed for sale | $625,000+44.5%$369/sqft |
Source: REcolorado as distributed by MLS GRID #7239234 Report a problem | ||
| 1/19/2023 | Sold | $432,500$255/sqft |
Source: Public Record Report a problem | ||
| 8/30/2022 | Sold | $432,500$255/sqft |
Source: Public Record Report a problem | ||
Public tax history
| Year | Property taxes | Tax assessment |
|---|---|---|
| 2025 | $1,558 +2.7% | $34,080 +12.3% |
| 2024 | $1,517 | $30,340 -9% |
| 2023 | -- | $33,350 +227.6% |
| 2022 | $714 +44% | $10,180 -24.9% |
| 2021 | $496 +346.6% | $13,550 +50.7% |
| 2020 | $111 | $8,990 |
| 2019 | -- | -- |
Find assessor info on the county website
Monthly payment
Est. payment
Payment breakdown
Explore the cost of this home by adjusting the details. Changes won't be saved.Climate risks
Neighborhood: 81242
Getting around
24 / 100
Car-DependentNearby schools
GreatSchools rating
- 9/10Longfellow Elementary SchoolGrades: K-4Distance: 3.6 mi
- 4/10Salida Middle SchoolGrades: 5-8Distance: 3.8 mi
- 5/10Salida High SchoolGrades: 9-12Distance: 3.7 mi
Schools provided by the listing agent
- Elementary: Longfellow
- Middle: Salida
- High: Salida
- District: Salida R-32
Source: REcolorado as distributed by MLS GRID. This data may not be complete. We recommend contacting the local school district to confirm school assignments for this home.
- $548,8003 bd2 ba1.6k sqft1136 Agate Ln, Poncha Springs, CO 81242Off Market
- $618,0003 bd3 ba1.6k sqft1132 Agate Ln, Poncha Springs, CO 81242Sold

- $575,0003 bd3 ba1.6k sqft1130 Agate Ln, Poncha Springs, CO 81242Sold

- $538,9003 bd3 ba1.6k sqft1138 Agate Ln, Poncha Springs, CO 81242Off Market
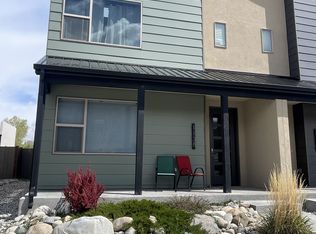
- $582,5003 bd3 ba1.5k sqft1140 Agate Ln, Poncha Springs, CO 81242Off Market
- $528,8003 bd3 ba-- sqft1126 Agate Ln, Poncha Springs, CO 81242Off Market
- $526,3003 bd2 ba1.6k sqft1124 Agate Ln, Poncha Springs, CO 81242Off Market
- $532,2003 bd2 ba1.6k sqft1122 Agate Ln, Poncha Springs, CO 81242Off Market
A local agent can set up tours, give advice and negotiate with sellers.
A local lender can help you make sure your offer is ready when you are.
Similar homes
- $609,0003 bd3 ba1.6k sqft1120 Agate Lane, Poncha Springs, CO 81242For Sale

 MLS ID #8582238, Cathy Chochon, Full Circle Real Estate Group. REcolorado as distributed by MLS GRID
 - $645,0003 bd3 ba1.8k sqft1117 Agate Lane, Poncha Springs, CO 81242For Sale
 MLS ID #4146261, Barbara Pearson-Sawyer,GRI, Century 21 Community First. REcolorado as distributed by MLS GRID
 - $540,0003 bd3 ba1.6k sqft1024 Poncha Springs Lane, Poncha Springs, CO 81242For Sale
 MLS ID #6210143, Dustin Hughes, Harder Real Estate and Development, LLC. REcolorado as distributed by MLS GRID
 - $605,0003 bd3 ba1.6k sqft1139 Agate Lane, Poncha Springs, CO 81242For Sale
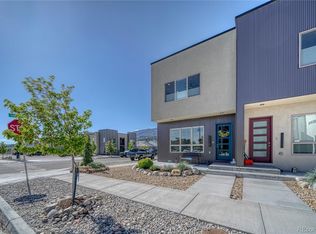 MLS ID #2277088, Wendy Rombold, Pinon Real Estate Group LLC. REcolorado as distributed by MLS GRID
 - $645,0003 bd3 ba1.9k sqft1119 Agate Lane, Poncha Springs, CO 81242For SaleMLS ID #4214546, Barbara Pearson-Sawyer,GRI, Century 21 Community First. REcolorado as distributed by MLS GRID
- $530,0003 bd3 ba1.5k sqft10495 Table Rock Court, Poncha Springs, CO 81242For SaleMLS ID #5948942, Kim Bouldin, Pinon Real Estate Group LLC. REcolorado as distributed by MLS GRID
- $499,0003 bd3 ba1.5k sqft10467 Table Rock Court, Poncha Springs, CO 81242For SaleMLS ID #9966762, Jeff Post, Century 21 Community First. REcolorado as distributed by MLS GRID
- $489,0003 bd3 ba1.4k sqft10433 Mesa View Court, Poncha Springs, CO 81242For SaleMLS ID #9958935, Devon Kasper, Colorado Mountain Realty. REcolorado as distributed by MLS GRID
- $625,0004 bd2 ba1.6k sqft102 & 104 Palmer Avenue, Poncha Springs, CO 81242For SaleMLS ID #6576983, Jeff Post, Century 21 Community First. REcolorado as distributed by MLS GRID
- $549,5003 bd2 ba2.2k sqft123 Halley's Avenue #C, Poncha Springs, CO 81242For SaleMLS ID #4830161, Jeff Post, Century 21 Community First. REcolorado as distributed by MLS GRID
- $649,0003 bd2 ba1.9k sqft525 Alabama Street, Poncha Springs, CO 81242For SaleMLS ID #4071870, Walt Harder, Harder Real Estate and Development, LLC. REcolorado as distributed by MLS GRID
- $524,0002 bd2 ba1.7k sqft123 Halley's Avenue #B, Poncha Springs, CO 81242For SaleMLS ID #8187097, Michael Hawley, Colorado Mountain Realty. REcolorado as distributed by MLS GRID
- $449,0002 bd2 ba1.3k sqft10218 Rodeo Park Drive, Poncha Springs, CO 81242For SaleMLS ID #7526131, Angela Mokate, Full Circle Real Estate Group. REcolorado as distributed by MLS GRID
- $625,0003 bd2 ba1.3k sqft866 Hoover Circle, Poncha Springs, CO 81242New ConstructionMLS ID #1642130, Jessica Chariton, HomeSmart Preferred Realty. REcolorado as distributed by MLS GRID
- $895,0003 bd2 ba1.6k sqft1102 E Sabeta Avenue, Poncha Springs, CO 81242For SaleMLS ID #3574884, Laura Ostrom, 58 Real Estate LLC. REcolorado as distributed by MLS GRID
- $439,0002 bd2 ba1k sqftRodeo Park, Poncha Springs, CO 81242For SaleMLS ID #2729215, Robert Prescott, Worth Clark Realty. REcolorado as distributed by MLS GRID
- $620,0003 bd2 ba1.7k sqft10600 County Road 128, Poncha Springs, CO 81201New ConstructionMLS ID #8250328, Christian Kelly, Worth Clark Realty. REcolorado as distributed by MLS GRID
- $549,0003 bd2 ba1.3k sqft874 Hoover Circle, Poncha Springs, CO 81242New ConstructionMLS ID #2296800, David Martin, Legacy Properties of Colorado. REcolorado as distributed by MLS GRID
- $539,0003 bd2 ba1.2k sqft94 Nickerson Avenue, Poncha Springs, CO 81242For SaleMLS ID #6878939, Ryan Drengler, Eclipse Property Management & Real Estate. REcolorado as distributed by MLS GRID
- $589,9993 bd2 ba1.5k sqft10519 Willow Avenue, Poncha Springs, CO 81201New ConstructionMLS ID #3058215, Kenneth Lundberg, Full Circle Real Estate Group. REcolorado as distributed by MLS GRID
