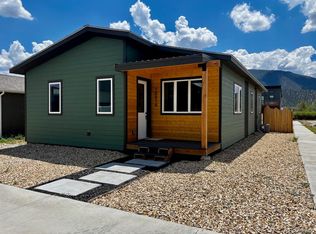
Priced to sell and in like-new condition, this beautifully maintained 3-bedroom, 3-bath townhome offers the perfect blend of modern style, low-maintenance living, and an ideal location in Poncha Springs. With 1,695 square feet of thoughtfully designed living space, this corner-unit duplex feels bright, open, and inviting.
The spacious main level features an open-concept floor plan with a modern kitchen equipped with stainless steel appliances, ample cabinet space, and seamless flow into the dining and living areas—perfect for everyday living or entertaining. Main level also features a bedroom and bathroom with walk-in shower. Upstairs, you'll find two primary bedrooms each with an en-suite bathroom.
Outside, enjoy a fully fenced backyard that's perfect for pets, gardening, or relaxing outdoors. The professionally landscaped yard features native vegetation on a drip irrigation system, providing beauty with minimal maintenance.
Parking is easy with an attached one-car garage plus an additional dedicated off-street parking space. Whether you're looking for a full-time residence, mountain getaway, or investment property, this move-in-ready home offers exceptional value and modern comfort.
Don't miss this opportunity to own a stylish, low-maintenance home at an attractive price in the growing community of Poncha Springs, just minutes from Salida, Monarch Mountain, hiking, biking, fishing, and endless outdoor recreation.
For sale
$579,000
1139 Agate Lane, Poncha Springs, CO 81242
3beds
1,695sqft
Duplex
Built in 2021
3,222 Square Feet Lot
$-- Zestimate®
$342/sqft
$15/mo HOA
What's special
- 81 days
- 99
- 3
Zillow last checked:
Listing updated:
Listed by:
Michael Hawley 719-530-1281 michael@mysalida.com,
Colorado Mountain Realty
Source: REcolorado as distributed by MLS GRID,MLS#: 6014562
Facts & features
Interior
Bedrooms & bathrooms
- Bedrooms: 3
- Bathrooms: 3
- Full bathrooms: 2
- 3/4 bathrooms: 1
- Main level bathrooms: 1
- Main level bedrooms: 1
Bedroom
- Level: Main
Bedroom
- Features: Primary Suite
- Level: Upper
Bedroom
- Features: Primary Suite
- Level: Upper
Bathroom
- Level: Main
Bathroom
- Features: En Suite Bathroom
- Level: Upper
Bathroom
- Features: En Suite Bathroom
- Level: Upper
Kitchen
- Level: Main
Laundry
- Level: Upper
Living room
- Level: Main
Heating
- Forced Air
Cooling
- Central Air
Appliances
- Included: Dishwasher, Microwave, Oven, Range, Refrigerator
Features
- Ceiling Fan(s), Granite Counters, High Ceilings, High Speed Internet, Open Floorplan, Walk-In Closet(s)
- Flooring: Carpet, Tile, Vinyl
- Windows: Window Coverings
- Has basement: No
- Common walls with other units/homes: 1 Common Wall
Interior area
- Total structure area: 1,695
- Total interior livable area: 1,695 sqft
- Finished area above ground: 1,695
Property
Parking
- Total spaces: 2
- Parking features: Garage
- Garage spaces: 1
- Details: Off Street Spaces: 1
Features
- Levels: Two
- Stories: 2
- Patio & porch: Front Porch, Patio
- Exterior features: Private Yard
- Fencing: Partial
- Has view: Yes
- View description: Mountain(s)
Lot
- Size: 3,222 Square Feet
- Features: Corner Lot, Landscaped, Level, Near Ski Area
Details
- Parcel number: R380510100322
- Zoning: Residential
- Special conditions: Standard
Construction
Type & style
- Home type: SingleFamily
- Architectural style: Mountain Contemporary
- Property subtype: Duplex
- Attached to another structure: Yes
Materials
- Metal Siding, Stucco
- Foundation: Slab
- Roof: Membrane
Condition
- Year built: 2021
Utilities & green energy
- Sewer: Public Sewer
- Water: Public
- Utilities for property: Cable Available, Electricity Connected, Internet Access (Wired), Natural Gas Connected, Phone Available
Community & HOA
Community
- Security: Carbon Monoxide Detector(s), Smoke Detector(s)
- Subdivision: Tailwind Village
HOA
- Has HOA: Yes
- HOA fee: $175 annually
- HOA name: Tailwinds Village HOA
- HOA phone: 512-588-0059
Location
- Region: Poncha Springs
Financial & listing details
- Price per square foot: $342/sqft
- Tax assessed value: $544,928
- Annual tax amount: $1,919
- Date on market: 8/4/2026
- Listing terms: 1031 Exchange,Cash,Conventional
- Exclusions: Seller's Personal Property
- Ownership: Individual
- Electric utility on property: Yes
- Road surface type: Paved
Estimated market value
Not available
Estimated sales range
Not available
Not available
Price history
| Date | Event | Price |
|---|---|---|
| 8/4/2026 | Listed for sale | $579,000+16%$342/sqft |
Source:  REcolorado as distributed by MLS GRID #6014562 Report a problem REcolorado as distributed by MLS GRID #6014562 Report a problem | ||
| 3/7/2022 | Sold | $499,000$294/sqft |
Source: Public Record Report a problem | ||
Public tax history
| Year | Property taxes | Tax assessment |
|---|---|---|
| 2025 | $1,557 +2.7% | $34,060 +12.3% |
| 2024 | $1,516 | $30,320 -9% |
| 2023 | -- | $33,320 +63.3% |
| 2022 | -- | $20,400 |
Find assessor info on the county website
Monthly payment
Est. payment
Payment breakdown
Explore the cost of this home by adjusting the details. Changes won't be saved.Climate risks
Neighborhood: 81242
Nearby schools
Schools provided by the listing agent
- Elementary: Longfellow
- Middle: Salida
- High: Salida
- District: Salida R-32
Source: REcolorado as distributed by MLS GRID. This data may not be complete. We recommend contacting the local school district to confirm school assignments for this home.


Similar homes
- $575,0003 bd3 ba1.6k sqft1120 Agate Lane, Poncha Springs, CO 81242For Sale

 MLS ID #5889000, Cathy Chochon, Full Circle Real Estate Group. REcolorado as distributed by MLS GRID
 - $577,0003 bd2 ba1.5k sqft10519 Willow Avenue, Poncha Springs, CO 81201New Construction
 MLS ID #3058215, Kenneth Lundberg, Full Circle Real Estate Group. REcolorado as distributed by MLS GRID
 - $585,0003 bd2 ba1.3k sqft866 Hoover Circle, Poncha Springs, CO 81242New Construction
 MLS ID #1642130, Jessica Chariton, HomeSmart Preferred Realty. REcolorado as distributed by MLS GRID
 - $845,0004 bd3 ba2k sqft1134 E Poncha Avenue, Poncha Springs, CO 81242For Sale
 MLS ID #5581621, K. Hale Camp, Pinon Real Estate Group LLC. REcolorado as distributed by MLS GRID
 - $579,0003 bd2 ba1.4k sqft10810 Engelmann Avenue, Poncha Springs, CO 81242New ConstructionMLS ID #1986838, Hunter Smith, Pinon Real Estate Group LLC. REcolorado as distributed by MLS GRID
- $645,0003 bd3 ba1.8k sqft1117 Agate Lane, Poncha Springs, CO 81242For SaleMLS ID #4146261, Barbara Pearson-Sawyer,GRI, Century 21 Community First. REcolorado as distributed by MLS GRID
- $618,0003 bd3 ba1.8k sqft10513 Engelmann Avenue, Salida, CO 81201For SaleMLS ID #8263728, John Kearley, Legacy Properties of Colorado. REcolorado as distributed by MLS GRID
- $549,0003 bd2 ba1.3k sqft874 Hoover Circle, Poncha Springs, CO 81242New ConstructionMLS ID #2296800, David Martin, Legacy Properties of Colorado. REcolorado as distributed by MLS GRID
- $474,0003 bd3 ba1.5k sqft10467 Table Rock Court, Poncha Springs, CO 81242For SaleMLS ID #9966762, Jeff Post, Century 21 Community First. REcolorado as distributed by MLS GRID
- $645,0003 bd3 ba1.9k sqft1119 Agate Lane, Poncha Springs, CO 81242For SaleMLS ID #4214546, Barbara Pearson-Sawyer,GRI, Century 21 Community First. REcolorado as distributed by MLS GRID
- $625,0004 bd2 ba1.6k sqft102 & 104 Palmer Avenue, Poncha Springs, CO 81242For SaleMLS ID #6576983, Jeff Post, Century 21 Community First. REcolorado as distributed by MLS GRID
- $599,8003 bd2 ba1.5k sqft10514 County Road 128, Poncha Springs, CO 81201For SaleMLS ID #6066722, Preston Porter, Porter Realty ERA Powered. REcolorado as distributed by MLS GRID
- $549,5003 bd2 ba2.2k sqft123 Halley's Avenue #C, Poncha Springs, CO 81242For SaleMLS ID #4830161, Jeff Post, Century 21 Community First. REcolorado as distributed by MLS GRID
- $473,0003 bd3 ba1.4k sqft10433 Mesa View Court, Poncha Springs, CO 81242For SaleMLS ID #9958935, Devon Kasper, Colorado Mountain Realty. REcolorado as distributed by MLS GRID
- $449,0002 bd2 ba1.3k sqft10218 Rodeo Park Drive, Poncha Springs, CO 81242For SaleMLS ID #7526131, Angela Mokate, Full Circle Real Estate Group. REcolorado as distributed by MLS GRID
- $575,0003 bd2 ba1.3k sqft26 Rex Circle, Salida, CO 81201For SaleMLS ID #6281615, Andrew Anderson, HomeSmart Preferred Realty. REcolorado as distributed by MLS GRID
- $597,0002 bd2 ba1.2k sqft9830 E Cheyenne Circle, Salida, CO 81201For SaleMLS ID #9863534, Reed Peuser, MODUS Real Estate. REcolorado as distributed by MLS GRID
- $429,0002 bd2 ba1k sqftRodeo Park, Poncha Springs, CO 81242For SaleMLS ID #2729215, Robert Prescott, Worth Clark Realty. REcolorado as distributed by MLS GRID
- $439,0002 bd2 ba1.3k sqft10806 Willow Avenue, Poncha Springs, CO 81242New ConstructionMLS ID #3381912, David Martin, Legacy Properties of Colorado. REcolorado as distributed by MLS GRID
