LIKE-NEW MOUNTAIN HOME • 15 MINUTES TO MONARCH MOUNTAIN • 10 MINUTES TO SALIDA
Enjoy the best of Colorado mountain living in this like-new 2022 home, exceptionally well maintained and designed for easy, low-maintenance living. With 1,800 square feet, 3 bedrooms, and 3 baths, this inviting Poncha Springs home combines newer construction with a comfortable floor plan and an outstanding location for year-round recreation.
Monarch Mountain is only about 15 minutes away, putting some of Colorado's best skiing practically at your doorstep. With a strong El Niño pattern developing and an exciting winter season on the horizon, this is an ideal home base for skiers and outdoor enthusiasts. Ski in the morning, be home for lunch, and enjoy the evening in Salida.
The open main-level living area is perfect for everyday living and entertaining, while the upstairs deck captures surrounding mountain views. The backyard borders green space, providing an unusual sense of privacy and openness. The low-maintenance exterior and like-new condition mean more time enjoying the mountains and less time maintaining the property.
Just 10 minutes from Salida, the home is also approximately a 20-minute bike ride via the paved, separated multi-use path connecting Poncha Springs and Salida. Local amenities—including groceries, coffee shops, restaurants, and breweries—are close by.
When you're not on the slopes, enjoy Salida's historic downtown, galleries, restaurants, and easy access to the Arkansas River for kayaking, rafting, and renowned fly fishing. Whether you're looking for a full-time home, a low-maintenance mountain getaway, or your own basecamp for Monarch Mountain adventures, this exceptional Poncha Springs property puts you close to it all.
For sale
Price cut: $7K (9/3)
$618,000
10513 Engelmann Avenue, Salida, CO 81201
3beds
1,800sqft
Single Family Residence
Built in 2022
4,356 Square Feet Lot
$611,700 Zestimate®
$343/sqft
$65/mo HOA
What's special
- 81 days
- 255
- 12
Zillow last checked:
Listing updated:
Listed by:
John Kearley 719-221-2500 JohndKearley@gmail.com,
Legacy Properties of Colorado
Source: REcolorado as distributed by MLS GRID,MLS#: 8263728
Facts & features
Interior
Bedrooms & bathrooms
- Bedrooms: 3
- Bathrooms: 3
- Full bathrooms: 1
- 3/4 bathrooms: 1
- 1/2 bathrooms: 1
- Main level bathrooms: 1
Bedroom
- Level: Upper
Bedroom
- Level: Upper
Bedroom
- Level: Upper
Bathroom
- Features: En Suite Bathroom
- Level: Upper
Bathroom
- Level: Upper
Bathroom
- Level: Main
Kitchen
- Level: Main
Laundry
- Level: Main
Living room
- Level: Main
Mud room
- Level: Main
Heating
- Electric, Radiant
Cooling
- Attic Fan
Appliances
- Included: Dishwasher, Disposal, Dryer, Electric Water Heater, Microwave, Oven, Range, Refrigerator, Washer
Features
- Ceiling Fan(s), Kitchen Island, Pantry, Quartz Counters, Wired for Data
- Flooring: Carpet, Vinyl
- Windows: Double Pane Windows
- Has basement: No
Interior area
- Total structure area: 1,800
- Total interior livable area: 1,800 sqft
- Finished area above ground: 1,800
Video & virtual tour
Property
Parking
- Total spaces: 2
- Parking features: Concrete, Exterior Access Door
- Attached garage spaces: 2
Features
- Levels: Two
- Stories: 2
- Patio & porch: Front Porch, Patio
- Exterior features: Balcony, Private Yard, Rain Gutters
- Fencing: Partial
- Has view: Yes
- View description: Mountain(s)
Lot
- Size: 4,356 Square Feet
- Features: Landscaped, Near Ski Area, Open Space
Details
- Parcel number: R380503305003
- Zoning: Residential
- Special conditions: Standard
Construction
Type & style
- Home type: SingleFamily
- Architectural style: Mountain Contemporary
- Property subtype: Single Family Residence
Materials
- Frame, Wood Siding
- Foundation: Concrete Perimeter
- Roof: Metal
Condition
- Year built: 2022
Details
- Builder name: Other
Utilities & green energy
- Sewer: Public Sewer
- Water: Public
- Utilities for property: Electricity Connected
Community & HOA
Community
- Security: Carbon Monoxide Detector(s)
- Subdivision: Poncha Meadows
HOA
- Has HOA: Yes
- Amenities included: Park, Parking
- Services included: Reserve Fund, Maintenance Grounds, Snow Removal
- HOA fee: $65 monthly
- HOA name: Poncha Meadows Block 5 HOA
- HOA phone: 804-305-6584
Location
- Region: Salida
Financial & listing details
- Price per square foot: $343/sqft
- Annual tax amount: $2,033
- Date on market: 8/3/2026
- Listing terms: Cash,Conventional
- Exclusions: Seller's Personal Property.
- Ownership: Individual
- Electric utility on property: Yes
- Road surface type: Paved
Estimated market value
$611,700
$581,000 - $642,000
$2,698/mo
Price history
| Date | Event | Price |
|---|---|---|
| 9/3/2026 | Price change | $618,000-1.1%$343/sqft |
Source:  REcolorado as distributed by MLS GRID #8263728 Report a problem REcolorado as distributed by MLS GRID #8263728 Report a problem | ||
| 8/3/2026 | Listed for sale | $625,000$347/sqft |
Source: REcolorado as distributed by MLS GRID #8263728 Report a problem | ||
Public tax history
Tax history is unavailable.
Monthly payment
Est. payment
Payment breakdown
Explore the cost of this home by adjusting the details. Changes won't be saved.Climate risks
Neighborhood: 81201
Nearby schools
Schools provided by the listing agent
- Elementary: Longfellow
- Middle: Salida
- High: Salida
- District: Salida R-32
Source: REcolorado as distributed by MLS GRID. This data may not be complete. We recommend contacting the local school district to confirm school assignments for this home.
- $607,7003 bd3 ba1.8k sqft10513 Engelmann Ave, Poncha Springs, CO 81242Off Market
- $602,5003 bd2 ba1.8k sqft10515 Engelmann Ave, Poncha Springs, CO 81242Sold
- $605,2003 bd2 ba1.8k sqft10511 Engelmann Ave, Poncha Springs, CO 81242Off Market
- $602,5003 bd3 ba1.8k sqft10515 Engelmann Ave, Salida, CO 81201Sold
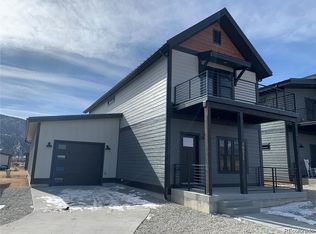
Similar homes
- $599,8003 bd2 ba1.5k sqft10514 County Road 128, Poncha Springs, CO 81201For Sale
 MLS ID #6066722, Preston Porter, Porter Realty ERA Powered. REcolorado as distributed by MLS GRID
 - $549,5003 bd2 ba2.2k sqft123 Halleys Ave #C, Salida, CO 81201For Sale By Owner
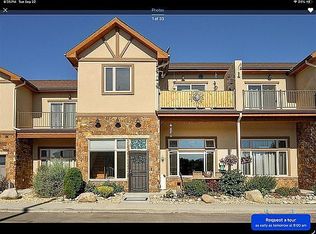
- $579,0003 bd3 ba1.6k sqft1139 Agate Lane, Poncha Springs, CO 81242For Sale
 MLS ID #6014562, Michael Hawley, Colorado Mountain Realty. REcolorado as distributed by MLS GRID
 - $577,0003 bd2 ba1.5k sqft10519 Willow Avenue, Poncha Springs, CO 81201New Construction
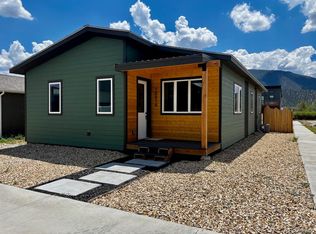 MLS ID #3058215, Kenneth Lundberg, Full Circle Real Estate Group. REcolorado as distributed by MLS GRID
 - $750,0002 bd3 ba2.2k sqft219 Summitview Lane, Poncha Springs, CO 81201For SaleMLS ID #1834798, Janine Marr, HomeSmart Preferred Realty. REcolorado as distributed by MLS GRID
- $665,0003 bd2 ba1.5k sqft34 Rex Circle, Salida, CO 81201For SaleMLS ID #2021568, Jeff Post, Century 21 Community First. REcolorado as distributed by MLS GRID
- $575,0003 bd2 ba1.3k sqft26 Rex Circle, Salida, CO 81201For SaleMLS ID #6281615, Andrew Anderson, HomeSmart Preferred Realty. REcolorado as distributed by MLS GRID
- $585,0003 bd2 ba1.3k sqft866 Hoover Circle, Poncha Springs, CO 81242New ConstructionMLS ID #1642130, Jessica Chariton, HomeSmart Preferred Realty. REcolorado as distributed by MLS GRID
- $824,5003 bd2 ba2.3k sqft10515 Willow Avenue, Poncha Springs, CO 81201New ConstructionMLS ID #5731724, Adriana De Anda, Pinon Real Estate Group LLC. REcolorado as distributed by MLS GRID
- $629,0003 bd3 ba1.5k sqft3111 Emma Lane #B, Salida, CO 81201For SaleMLS ID #4909039, Stacy Lowe, Pinon Real Estate Group LLC. REcolorado as distributed by MLS GRID
- $645,0003 bd1 ba1.1k sqft533 River Drive, Salida, CO 81201For SaleMLS ID #6219325, Laura Ostrom, 58 Real Estate LLC. REcolorado as distributed by MLS GRID
- $575,0003 bd3 ba1.6k sqft1120 Agate Lane, Poncha Springs, CO 81242For SaleMLS ID #5889000, Cathy Chochon, Full Circle Real Estate Group. REcolorado as distributed by MLS GRID
- $739,0004 bd3 ba1.8k sqft10813 Bristlecone Avenue, Poncha Springs, CO 81201New ConstructionMLS ID #4248773, Jillian Chernofsky, Century 21 Community First. REcolorado as distributed by MLS GRID
- $579,0003 bd2 ba1.4k sqft10810 Engelmann Avenue, Poncha Springs, CO 81242New ConstructionMLS ID #1986838, Hunter Smith, Pinon Real Estate Group LLC. REcolorado as distributed by MLS GRID
- $629,0003 bd2 ba1.4k sqft646 C Street, Salida, CO 81201For SaleMLS ID #9949974, Austina Campbell, Coldwell Banker Collegiate Peaks Realty. REcolorado as distributed by MLS GRID
- $515,0003 bd2 ba1.2k sqft122 Starbuck Circle, Salida, CO 81201For SaleMLS ID #5423462, Jeff Post, Century 21 Community First. REcolorado as distributed by MLS GRID
- $525,0003 bd2 ba2.1k sqft16554 Rocky Mountain Road, Salida, CO 81201For SaleMLS ID #5977455, Jeff Post, Century 21 Community First. REcolorado as distributed by MLS GRID
- $625,0004 bd2 ba1.6k sqft102 & 104 Palmer Avenue, Poncha Springs, CO 81242For SaleMLS ID #6576983, Jeff Post, Century 21 Community First. REcolorado as distributed by MLS GRID
- $799,0003 bd3 ba1.7k sqft12650 Eagle Meadow Trail, Salida, CO 81201For SaleMLS ID #9454854, Michael Hawley, Colorado Mountain Realty. REcolorado as distributed by MLS GRID
- $639,0003 bd2 ba1.4k sqft515 Palmer Street, Salida, CO 81201For SaleMLS ID #8084699, Brett Rankin, Pinon Real Estate Group LLC. REcolorado as distributed by MLS GRID
