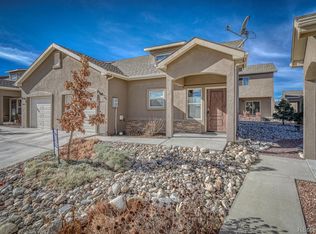
NEW PRICE and a great opportunity for low maintenance living in Poncha Springs! This well maintained end unit townhome in Mesa View Townhomes offers 1,514 square feet with 3 bedrooms, 2.5 bathrooms, an attached garage, and a convenient main level primary suite. Mountain views and an ideal location put Salida, Monarch Mountain, and year round recreation within easy reach.
The main level features a bright, open living area with large windows that fill the space with natural light and capture views of the surrounding mountains. The kitchen offers granite countertops, stainless steel appliances, ample cabinetry, and a breakfast bar that connects easily with the dining and living areas, creating a comfortable gathering space for everyday living and entertaining.
The main level primary suite includes an ensuite bathroom and walk in closet, offering the convenience of having everything you need on one floor. Upstairs, two additional bedrooms and a full bathroom provide plenty of room for guests, family, or a home office. A loft style landing overlooking the living area adds character to the open layout.
Durable flooring, stacked laundry, and an attached garage add everyday functionality, with room for a vehicle and the bikes, skis, and outdoor gear that come with Colorado living. As an end unit, the home also benefits from its location within the townhome community.
Enjoy an easy, low maintenance lifestyle just minutes from downtown Salida, the Arkansas River, Monarch Mountain skiing, and miles of hiking and biking throughout the Upper Arkansas Valley. With a motivated seller and an attractive new price, this Poncha Springs townhome is ready for its next owner.
For sale
Price cut: $15K (10/8)
$474,000
10467 Table Rock Court, Poncha Springs, CO 81242
3beds
1,514sqft
Townhouse
Built in 2016
1,742 Square Feet Lot
$-- Zestimate®
$313/sqft
$191/mo HOA
What's special
Stainless steel appliancesGranite countertopsStacked laundryWalk in closetEnsuite bathAmple cabinet spaceDurable flooring
- 225 days
- 135
- 9
Zillow last checked:
Listing updated:
Listed by:
Jeff Post 719-539-6682 post@firstcolorado.com,
Century 21 Community First
Source: REcolorado as distributed by MLS GRID,MLS#: 9966762
Facts & features
Interior
Bedrooms & bathrooms
- Bedrooms: 3
- Bathrooms: 3
- Full bathrooms: 1
- 3/4 bathrooms: 1
- 1/2 bathrooms: 1
- Main level bathrooms: 2
- Main level bedrooms: 1
Bedroom
- Features: Primary Suite
- Level: Main
Bedroom
- Level: Upper
Bedroom
- Level: Upper
Bathroom
- Level: Main
Bathroom
- Features: Primary Suite
- Level: Main
Bathroom
- Level: Upper
Dining room
- Level: Main
Kitchen
- Level: Main
Laundry
- Description: Closet - Stackable W & D
- Level: Main
Living room
- Level: Main
Heating
- Electric, Radiant
Cooling
- None
Appliances
- Included: Dishwasher, Dryer, Microwave, Range, Refrigerator, Washer
- Laundry: Laundry Closet
Features
- Ceiling Fan(s), Entrance Foyer, Granite Counters, Primary Suite, Walk-In Closet(s)
- Flooring: Carpet, Laminate, Tile
- Has basement: No
- Common walls with other units/homes: End Unit
Interior area
- Total structure area: 1,514
- Total interior livable area: 1,514 sqft
- Finished area above ground: 1,514
Video & virtual tour
Property
Parking
- Total spaces: 1
- Parking features: Insulated Garage, Lighted
- Attached garage spaces: 1
Features
- Levels: Two
- Stories: 2
- Patio & porch: Covered, Front Porch, Patio
- Exterior features: Lighting
- Has view: Yes
- View description: Mountain(s), Valley
Lot
- Size: 1,742 Square Feet
- Features: Cul-De-Sac, Landscaped, Near Ski Area
Details
- Parcel number: R380510200233
- Special conditions: Standard
Construction
Type & style
- Home type: Townhouse
- Architectural style: Mountain Contemporary
- Property subtype: Townhouse
- Attached to another structure: Yes
Materials
- Frame, Stucco
- Roof: Composition
Condition
- Year built: 2016
Utilities & green energy
- Sewer: Public Sewer
- Water: Public
- Utilities for property: Electricity Connected
Community & HOA
Community
- Subdivision: Mesa View Townhomes
HOA
- Has HOA: Yes
- Services included: Maintenance Grounds, Sewer, Snow Removal, Trash, Water
- HOA fee: $572 quarterly
- HOA name: Mesa View Townhomes
- HOA phone: 970-485-4435
Location
- Region: Poncha Springs
Financial & listing details
- Price per square foot: $313/sqft
- Tax assessed value: $500,031
- Annual tax amount: $1,469
- Date on market: 3/7/2026
- Listing terms: 1031 Exchange,Cash,Conventional
- Exclusions: Seller's Personal Property
- Ownership: Estate
- Electric utility on property: Yes
- Road surface type: Paved
Estimated market value
Not available
Estimated sales range
Not available
Not available
Price history
| Date | Event | Price |
|---|---|---|
| 10/8/2026 | Price change | $474,000-3.1%$313/sqft |
Source:  REcolorado as distributed by MLS GRID #9966762 Report a problem REcolorado as distributed by MLS GRID #9966762 Report a problem | ||
| 8/6/2026 | Price change | $489,000-2%$323/sqft |
Source: REcolorado as distributed by MLS GRID #9966762 Report a problem | ||
| 5/2/2026 | Price change | $499,000-3.9%$330/sqft |
Source: REcolorado as distributed by MLS GRID #9966762 Report a problem | ||
| 3/7/2026 | Listed for sale | $519,000+107.6%$343/sqft |
Source: REcolorado as distributed by MLS GRID #9966762 Report a problem | ||
| 2/7/2017 | Sold | $250,000$165/sqft |
Source: Public Record Report a problem | ||
Public tax history
| Year | Property taxes | Tax assessment |
|---|---|---|
| 2025 | $1,469 +2.7% | $31,250 +9.3% |
| 2024 | $1,430 +19.4% | $28,600 -9.5% |
| 2023 | $1,198 -0.5% | $31,590 +42.4% |
| 2022 | $1,204 +9.4% | $22,190 -2.8% |
| 2021 | $1,100 -0.2% | $22,830 +14.5% |
| 2020 | $1,102 +20.3% | $19,940 +18.9% |
| 2019 | $916 | $16,770 |
| 2018 | $916 +2.4% | $16,770 |
| 2017 | $895 | $16,770 |
Find assessor info on the county website
Monthly payment
Est. payment
Payment breakdown
Explore the cost of this home by adjusting the details. Changes won't be saved.Climate risks
Neighborhood: 81242
Nearby schools
Schools provided by the listing agent
- Elementary: Longfellow
- Middle: Salida
- High: Salida
- District: Salida R-32
Source: REcolorado as distributed by MLS GRID. This data may not be complete. We recommend contacting the local school district to confirm school assignments for this home.
- $459,5003 bd2 ba1.5k sqft10469 Table Rock Ct, Poncha Springs, CO 81242Off Market
- $458,6003 bd2 ba1.5k sqft10471 Table Rock Ct, Poncha Springs, CO 81242Off Market
- $479,5003 bd2 ba1.5k sqft10463 Mesa View Ct, Poncha Springs, CO 81242Off Market
- $420,0003 bd3 ba1.5k sqft10459 Mesa View Ct, Poncha Springs, CO 81242Sold
Similar homes
- $473,0003 bd3 ba1.4k sqft10433 Mesa View Court, Poncha Springs, CO 81242For Sale

 MLS ID #9958935, Devon Kasper, Colorado Mountain Realty. REcolorado as distributed by MLS GRID
 - $449,0002 bd2 ba1.3k sqft10218 Rodeo Park Drive, Poncha Springs, CO 81242For Sale
 MLS ID #7526131, Angela Mokate, Full Circle Real Estate Group. REcolorado as distributed by MLS GRID
 - $575,0003 bd3 ba1.6k sqft1120 Agate Lane, Poncha Springs, CO 81242For Sale
 MLS ID #5889000, Cathy Chochon, Full Circle Real Estate Group. REcolorado as distributed by MLS GRID
 - $429,0002 bd2 ba1k sqftRodeo Park, Poncha Springs, CO 81242For Sale
 MLS ID #2729215, Robert Prescott, Worth Clark Realty. REcolorado as distributed by MLS GRID
 - $549,5003 bd2 ba2.2k sqft123 Halley's Avenue #C, Poncha Springs, CO 81242For SaleMLS ID #4830161, Jeff Post, Century 21 Community First. REcolorado as distributed by MLS GRID
- $579,0003 bd3 ba1.6k sqft1139 Agate Lane, Poncha Springs, CO 81242For SaleMLS ID #6014562, Michael Hawley, Colorado Mountain Realty. REcolorado as distributed by MLS GRID
- $439,0002 bd2 ba1.3k sqft10806 Willow Avenue, Poncha Springs, CO 81242New ConstructionMLS ID #3381912, David Martin, Legacy Properties of Colorado. REcolorado as distributed by MLS GRID
- $577,0003 bd2 ba1.5k sqft10519 Willow Avenue, Poncha Springs, CO 81201New ConstructionMLS ID #3058215, Kenneth Lundberg, Full Circle Real Estate Group. REcolorado as distributed by MLS GRID
- $645,0003 bd3 ba1.8k sqft1117 Agate Lane, Poncha Springs, CO 81242For SaleMLS ID #4146261, Barbara Pearson-Sawyer,GRI, Century 21 Community First. REcolorado as distributed by MLS GRID
- $549,0003 bd2 ba1.3k sqft874 Hoover Circle, Poncha Springs, CO 81242New ConstructionMLS ID #2296800, David Martin, Legacy Properties of Colorado. REcolorado as distributed by MLS GRID
- $625,0004 bd2 ba1.6k sqft102 & 104 Palmer Avenue, Poncha Springs, CO 81242For SaleMLS ID #6576983, Jeff Post, Century 21 Community First. REcolorado as distributed by MLS GRID
- $645,0003 bd3 ba1.9k sqft1119 Agate Lane, Poncha Springs, CO 81242For SaleMLS ID #4214546, Barbara Pearson-Sawyer,GRI, Century 21 Community First. REcolorado as distributed by MLS GRID
- $585,0003 bd2 ba1.3k sqft866 Hoover Circle, Poncha Springs, CO 81242New ConstructionMLS ID #1642130, Jessica Chariton, HomeSmart Preferred Realty. REcolorado as distributed by MLS GRID
- $579,0003 bd2 ba1.4k sqft10810 Engelmann Avenue, Poncha Springs, CO 81242New ConstructionMLS ID #1986838, Hunter Smith, Pinon Real Estate Group LLC. REcolorado as distributed by MLS GRID
- $515,0003 bd2 ba1.2k sqft122 Starbuck Circle, Salida, CO 81201For SaleMLS ID #5423462, Jeff Post, Century 21 Community First. REcolorado as distributed by MLS GRID
- $618,0003 bd3 ba1.8k sqft10513 Engelmann Avenue, Salida, CO 81201For SaleMLS ID #8263728, John Kearley, Legacy Properties of Colorado. REcolorado as distributed by MLS GRID
- $599,8003 bd2 ba1.5k sqft10514 County Road 128, Poncha Springs, CO 81201For SaleMLS ID #6066722, Preston Porter, Porter Realty ERA Powered. REcolorado as distributed by MLS GRID
- $525,0003 bd2 ba2.1k sqft16554 Rocky Mountain Road, Salida, CO 81201For SaleMLS ID #5977455, Jeff Post, Century 21 Community First. REcolorado as distributed by MLS GRID
- $449,0003 bd1 ba1.2k sqft813 W 2nd Street, Salida, CO 81201For SaleMLS ID #6897157, Jeff Post, Century 21 Community First. REcolorado as distributed by MLS GRID
