Peak Views, 1.26 Private Acres & a Shop for Every Toy. Wake up to the Collegiate Peaks. This bright, stick-built home sits on 1.26 private acres in Salida’s Pinon Hills, where generous windows frame both the Sawatch Range and the Sangre de Cristos. Skylights add even more daylight to a cheerful, easy-living layout that glows from sunrise to alpenglow. Step outside to a secluded deck tucked between the house and garage, a sheltered spot for morning coffee in your hot tub or evening grilling away from it all. The covered front porch soaks in the scenery, while perennial beds, a hugelkultur berm, a greenhouse, a chicken coop and a fenced dog kennel set the stage for homestead living if you choose. Fencing across much of the backyard protects the garden from wildlife and keeps pets close. This is where the property really earns its keep. A 420 sq ft workshop with double doors is ready for woodworking, metal fabrication or a dedicated gear room. Add an oversized two-car garage and a storage shed, and there is room for the boats, bikes, motorcycles, ATVs, camping and hunting gear. Bringing an RV? A dedicated parking pad has water, power and a sewer cleanout, so the camper, trailer or toy hauler finally has a home. The newer studio is insulated and heated, with windows on all sides opening to the mountains and shelving above and below. Use it as a home office, art studio, yoga space or creative retreat. The house itself is move-in ready, with a newer roof, a whole-house attic fan and plenty of storage throughout. No HOA and no covenants. Pedal into downtown Salida, or hop on the Salida Mountain Trail System close by. Room for your projects, your toys and your peace of mind, with views to match. Schedule your private showing today.
For sale
$597,000
9830 E Cheyenne Circle, Salida, CO 81201
2beds
1,247sqft
Single Family Residence
Built in 1992
1.26 Acres Lot
$-- Zestimate®
$479/sqft
$-- HOA
What's special
- 20 days
- 1,146
- 67
Zillow last checked:
Listing updated:
Listed by:
Reed Peuser 303-888-4696 reed@rootshomesales.com,
MODUS Real Estate
Source: REcolorado as distributed by MLS GRID,MLS#: 9863534
Facts & features
Interior
Bedrooms & bathrooms
- Bedrooms: 2
- Bathrooms: 2
- Full bathrooms: 1
- 3/4 bathrooms: 1
- Main level bathrooms: 2
- Main level bedrooms: 2
Bedroom
- Features: Primary Suite
- Level: Main
Bedroom
- Level: Main
Bathroom
- Features: Primary Suite
- Level: Main
Bathroom
- Level: Main
Dining room
- Level: Main
Kitchen
- Level: Main
Laundry
- Level: Main
Living room
- Level: Main
Heating
- Baseboard, Hot Water, Propane
Cooling
- Attic Fan
Appliances
- Included: Dishwasher, Disposal, Dryer, Microwave, Oven, Range, Refrigerator, Washer
Features
- Flooring: Carpet, Laminate, Tile, Wood
- Windows: Bay Window(s), Double Pane Windows, Window Coverings, Window Treatments
- Has basement: No
Interior area
- Total structure area: 1,247
- Total interior livable area: 1,247 sqft
- Finished area above ground: 1,247
Property
Parking
- Total spaces: 2
- Parking features: Oversized
- Garage spaces: 2
Features
- Levels: One
- Stories: 1
- Patio & porch: Deck, Front Porch
- Exterior features: Balcony, Dog Run, Garden, Rain Gutters
- Has spa: Yes
- Spa features: Spa/Hot Tub
Lot
- Size: 1.26 Acres
- Features: Corner Lot, Landscaped, Level
- Residential vegetation: Grassed, Wooded
Details
- Parcel number: R368129100084
- Special conditions: Standard
Construction
Type & style
- Home type: SingleFamily
- Property subtype: Single Family Residence
Materials
- Frame, Wood Siding
- Foundation: Structural
- Roof: Composition
Condition
- Year built: 1992
Utilities & green energy
- Water: Well
- Utilities for property: Electricity Connected
Community & HOA
Community
- Security: Carbon Monoxide Detector(s), Smoke Detector(s), Video Doorbell
- Subdivision: Pinon Hills
HOA
- Has HOA: No
Location
- Region: Salida
Financial & listing details
- Price per square foot: $479/sqft
- Tax assessed value: $683,702
- Annual tax amount: $1,781
- Date on market: 10/21/2026
- Listing terms: Cash,Conventional,FHA,VA Loan
- Exclusions: Seller's Personal Property, Hot Tub, Boxes, Totes, Weaving Looms, Yard Art, Bird Bath, Security Cameras.
- Ownership: Individual
- Electric utility on property: Yes
- Road surface type: Paved
Estimated market value
Not available
Estimated sales range
Not available
Not available
Price history
| Date | Event | Price |
|---|---|---|
| 10/21/2026 | Listed for sale | $597,000-6%$479/sqft |
Source:  REcolorado as distributed by MLS GRID #9863534 Report a problem | ||
| 12/19/2024 | Sold | $635,000-2.3%$509/sqft |
Source: REcolorado as distributed by MLS GRID #6536973 Report a problem | ||
| 11/11/2024 | Pending sale | $650,000$521/sqft |
Source: REcolorado as distributed by MLS GRID #6536973 Report a problem | ||
| 7/18/2024 | Price change | $650,000-9.2%$521/sqft |
Source: REcolorado as distributed by MLS GRID #6536973 Report a problem | ||
| 6/24/2024 | Price change | $715,700-3.2%$574/sqft |
Source: REcolorado as distributed by MLS GRID #6536973 Report a problem | ||
| 5/26/2024 | Listed for sale | $739,000+187.5%$593/sqft |
Source: REcolorado as distributed by MLS GRID #6536973 Report a problem | ||
| 12/8/2016 | Sold | $257,000-2.7%$206/sqft |
Source: Public Record Report a problem | ||
| 10/22/2016 | Listed for sale | $264,000$212/sqft |
Source: First Colorado Land Office Inc #236327 Report a problem | ||
Public tax history
| Year | Property taxes | Tax assessment |
|---|---|---|
| 2025 | $1,781 +3.4% | $42,730 +17.1% |
| 2024 | $1,722 +24% | $36,480 -7.7% |
| 2023 | $1,388 -0.6% | $39,540 +46.2% |
| 2022 | $1,396 +8.1% | $27,050 -2.8% |
| 2021 | $1,291 -0.2% | $27,830 +13.2% |
| 2020 | $1,294 +33.1% | $24,590 +30.5% |
| 2019 | $972 | $18,850 |
| 2018 | $972 +2.6% | $18,850 |
| 2017 | $948 +90.3% | $18,850 +99% |
| 2016 | $498 -11.8% | $9,470 |
| 2015 | $564 | $9,470 -10.2% |
| 2014 | $564 +6.7% | $10,550 +3% |
| 2012 | $529 -70.9% | $10,240 -43.7% |
| 2011 | $1,818 +145.9% | $18,190 +1.3% |
| 2010 | $739 | $17,960 |
Find assessor info on the county website
Monthly payment
Est. payment
Payment breakdown
Explore the cost of this home by adjusting the details. Changes won't be saved.Climate risks
Neighborhood: 81201
Nearby schools
Schools provided by the listing agent
- Elementary: Longfellow
- Middle: Salida
- High: Salida
- District: Salida R-32
Source: REcolorado as distributed by MLS GRID. This data may not be complete. We recommend contacting the local school district to confirm school assignments for this home.

Similar homes
- $650,0003 bd2 ba1.3k sqft325 Crestone Avenue, Salida, CO 81201For Sale

 MLS ID #2814035, Kelsey Lawless, Joy of the Rockies Realty. REcolorado as distributed by MLS GRID
- $542,0002 bd1 ba1.3k sqft218 D Street, Salida, CO 81201For Sale
 MLS ID #1901559, Devon Kasper, Colorado Mountain Realty. REcolorado as distributed by MLS GRID
- $569,0003 bd2 ba1.3k sqft26 Rex Circle, Salida, CO 81201For Sale
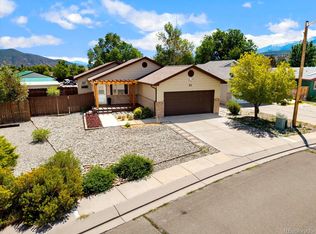 MLS ID #6281615, Andrew Anderson, HomeSmart Preferred Realty. REcolorado as distributed by MLS GRID
- $645,0003 bd1 ba1.1k sqft533 River Drive, Salida, CO 81201For Sale
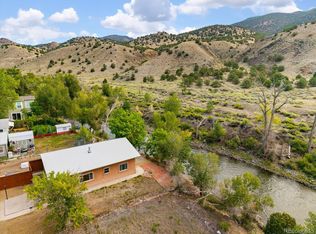 MLS ID #6219325, Laura Ostrom, 58 Real Estate LLC. REcolorado as distributed by MLS GRID
- $499,0002 bd2 ba1.1k sqft7407 County Road 141, Salida, CO 81201For SaleMLS ID #4582710, Hunter Smith, Pinon Real Estate Group LLC. REcolorado as distributed by MLS GRID
- $665,0003 bd2 ba1.5k sqft34 Rex Circle, Salida, CO 81201For SaleMLS ID #2021568, Jeff Post, Century 21 Community First. REcolorado as distributed by MLS GRID
- $599,0003 bd2 ba1.4k sqft515 Palmer Street, Salida, CO 81201For SaleMLS ID #8084699, Brett Rankin, Pinon Real Estate Group LLC. REcolorado as distributed by MLS GRID
- $745,0003 bd3 ba1.8k sqft16548 Rocky Mountain Road, Salida, CO 81201For SaleMLS ID #3080124, Hayden Mellsop, Pinon Real Estate Group LLC. REcolorado as distributed by MLS GRID
- $515,0003 bd2 ba1.2k sqft122 Starbuck Circle, Salida, CO 81201For SaleMLS ID #5423462, Jeff Post, Century 21 Community First. REcolorado as distributed by MLS GRID
- $629,0003 bd2 ba1.4k sqft646 C Street, Salida, CO 81201For SaleMLS ID #9949974, Austina Campbell, Coldwell Banker Collegiate Peaks Realty. REcolorado as distributed by MLS GRID
- $667,0003 bd1 ba1k sqft549 Blake Street, Salida, CO 81201For SaleMLS ID #5915781, Devon Kasper, Colorado Mountain Realty. REcolorado as distributed by MLS GRID
- $475,0003 bd2 ba1.3k sqft102 M And M Lane #8C, Salida, CO 81201For SaleMLS ID #5894594, Jessica Chariton, HomeSmart Preferred Realty. REcolorado as distributed by MLS GRID
- $745,0003 bd1 ba1.2k sqft622 W 2nd Street, Salida, CO 81201For SaleMLS ID #6890222, Kaia Wright, Century 21 Community First. REcolorado as distributed by MLS GRID
- $449,0003 bd1 ba1.2k sqft813 W 2nd Street, Salida, CO 81201For SaleMLS ID #6897157, Jeff Post, Century 21 Community First. REcolorado as distributed by MLS GRID
- $815,0003 bd2 ba1.6k sqft7 Silver Spruce Drive, Salida, CO 81201For SaleMLS ID #4765327, Jeff Post, Century 21 Community First. REcolorado as distributed by MLS GRID
- $589,0002 bd2 ba985 sqft136 Old Stage Road #2D, Salida, CO 81201New ConstructionMLS ID #9523205, Jason Filler, LIV Sotheby's International Realty. REcolorado as distributed by MLS GRID
- $799,0003 bd3 ba1.7k sqft12650 Eagle Meadow Trail, Salida, CO 81201For SaleMLS ID #9454854, Michael Hawley, Colorado Mountain Realty. REcolorado as distributed by MLS GRID
- $889,0003 bd2 ba1.8k sqft615 Poncha Boulevard, Salida, CO 81201For SaleMLS ID #2577271, Cinda Riley, Century 21 Community First. REcolorado as distributed by MLS GRID
- $615,0002 bd2 ba1k sqft136 Old Stage Road #2E, Salida, CO 81201New ConstructionMLS ID #4683778, Koa Schumann, LIV Sotheby's International Realty. REcolorado as distributed by MLS GRID
- $615,0002 bd2 ba985 sqft136 Old Stage Road #3D, Salida, CO 81201New ConstructionMLS ID #7537857, Koa Schumann, LIV Sotheby's International Realty. REcolorado as distributed by MLS GRID
