Welcome to 325 Crestone Avenue, where mountain-town living, outdoor adventure, and the magic of Salida are close to home. Set on a spacious lot with mature trees and established landscaping, this well-loved three-bedroom home offers single-level living, beautiful mountain views, and an opportunity to create something special.
Enjoy a round of golf at Salida Golf Club, grab coffee at Brew & Bloom, spend time near Sands Lake or the Arkansas River, or explore the restaurants, shops, art, and music in downtown Salida and Riverside Park.
The backyard offers mature trees, mountain views, established landscaping, and room to garden, entertain, dine outside, or relax in the Colorado sunshine. Inside, the home features an open floor plan, a wood-burning fireplace, and generously sized bedrooms. An attached two-car garage provides additional storage and everyday convenience.
Offered as-is, the home is ready for its next chapter and is priced with its condition and repair needs in mind. Roof and sewer bids are available, along with a recent seller-completed inspection report. Buyers are encouraged to review the seller’s disclosures and available documentation and complete their own inspections and evaluations.
With its spacious lot, mountain views, single-level layout, and Salida location, 325 Crestone Avenue offers a chance to bring your vision to life.
For sale
$650,000
325 Crestone Avenue, Salida, CO 81201
3beds
1,341sqft
Single Family Residence
Built in 1975
0.26 Acres Lot
$612,100 Zestimate®
$485/sqft
$-- HOA
What's special
- 10 days
- 853
- 49
Zillow last checked:
Listing updated:
Listed by:
Kelsey Lawless 720-454-4301 kelsey@joyoftherockiesrealty.com,
Joy of the Rockies Realty,
April Andrews 303-902-0616,
Joy of the Rockies Realty
Source: REcolorado as distributed by MLS GRID,MLS#: 2814035
Facts & features
Interior
Bedrooms & bathrooms
- Bedrooms: 3
- Bathrooms: 2
- Full bathrooms: 1
- 1/2 bathrooms: 1
- Main level bathrooms: 2
- Main level bedrooms: 3
Bedroom
- Level: Main
Bedroom
- Level: Main
Bedroom
- Level: Main
Bathroom
- Level: Main
Bathroom
- Level: Main
Heating
- Baseboard
Cooling
- None
Appliances
- Included: Dishwasher, Dryer, Microwave, Oven, Refrigerator, Washer
- Laundry: In Unit
Features
- Basement: Crawl Space
Interior area
- Total structure area: 1,341
- Total interior livable area: 1,341 sqft
- Finished area above ground: 1,341
Property
Parking
- Total spaces: 2
- Parking features: Garage - Attached
- Attached garage spaces: 2
Features
- Levels: One
- Stories: 1
Lot
- Size: 0.26 Acres
Details
- Parcel number: R368132319232
- Special conditions: Standard
Construction
Type & style
- Home type: SingleFamily
- Property subtype: Single Family Residence
Materials
- Frame, Other
- Roof: Composition
Condition
- Year built: 1975
Utilities & green energy
- Sewer: Public Sewer
- Water: Public
Community & HOA
Community
- Security: Carbon Monoxide Detector(s), Smoke Detector(s)
- Subdivision: Eddy Brothers Add
HOA
- Has HOA: No
Location
- Region: Salida
Financial & listing details
- Price per square foot: $485/sqft
- Tax assessed value: $718,488
- Annual tax amount: $1,928
- Date on market: 8/26/2026
- Listing terms: Cash,Conventional,FHA,VA Loan
- Exclusions: Sellers Personal Property
- Ownership: Individual
Estimated market value
$612,100
$581,000 - $643,000
$2,548/mo
Price history
| Date | Event | Price |
|---|---|---|
| 11/10/2026 | Listed for sale | $650,000-9.7%$485/sqft |
Source:  REcolorado as distributed by MLS GRID #2814035 Report a problem | ||
| 9/28/2026 | Listing removed | $720,000$537/sqft |
Source: REcolorado as distributed by MLS GRID #2814035 Report a problem | ||
| 8/28/2026 | Pending sale | $720,000$537/sqft |
Source: REcolorado as distributed by MLS GRID #2814035 Report a problem | ||
| 8/26/2026 | Listed for sale | $720,000$537/sqft |
Source: REcolorado as distributed by MLS GRID #2814035 Report a problem | ||
Public tax history
| Year | Property taxes | Tax assessment |
|---|---|---|
| 2025 | $1,581 +3.4% | $38,660 +10.1% |
| 2024 | $1,530 +28.3% | $35,100 -8% |
| 2023 | $1,192 -0.3% | $38,150 +52.6% |
| 2022 | $1,196 +10.1% | $25,000 -2.8% |
| 2021 | $1,086 -0.2% | $25,730 +16% |
| 2020 | $1,088 +74.8% | $22,190 +72.4% |
| 2019 | $622 | $12,870 |
| 2018 | $622 +2.6% | $12,870 |
| 2017 | $606 -13.2% | $12,870 -9.5% |
| 2016 | $699 +7% | $14,220 |
| 2015 | $653 | $14,220 +10% |
| 2014 | $653 +30.3% | $12,930 +26.4% |
| 2012 | $501 -70.9% | $10,230 -43.7% |
| 2011 | $1,720 +114.5% | $18,180 -12.5% |
| 2010 | $802 | $20,770 |
Find assessor info on the county website
Monthly payment
Est. payment
Payment breakdown
Explore the cost of this home by adjusting the details. Changes won't be saved.Climate risks
Neighborhood: 81201
Nearby schools
Schools provided by the listing agent
- Elementary: Longfellow
- Middle: Salida
- High: Salida
- District: Salida R-32
Source: REcolorado as distributed by MLS GRID. This data may not be complete. We recommend contacting the local school district to confirm school assignments for this home.

Similar homes
- $645,0003 bd1 ba1.1k sqft533 River Drive, Salida, CO 81201For Sale
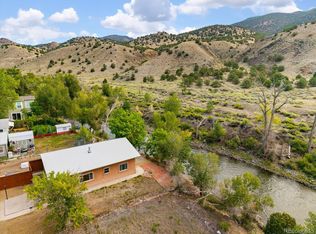
 MLS ID #6219325, Laura Ostrom, 58 Real Estate LLC. REcolorado as distributed by MLS GRID
- $667,0003 bd1 ba1k sqft549 Blake Street, Salida, CO 81201For Sale
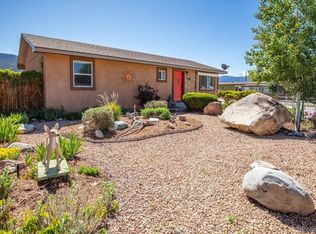 MLS ID #5915781, Devon Kasper, Colorado Mountain Realty. REcolorado as distributed by MLS GRID
- $665,0003 bd2 ba1.5k sqft34 Rex Circle, Salida, CO 81201For Sale
 MLS ID #2021568, Jeff Post, Century 21 Community First. REcolorado as distributed by MLS GRID
- $629,0003 bd2 ba1.4k sqft646 C Street, Salida, CO 81201For Sale
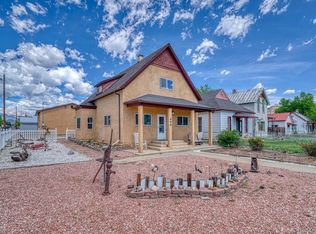 MLS ID #9949974, Austina Campbell, Coldwell Banker Collegiate Peaks Realty. REcolorado as distributed by MLS GRID
- $745,0003 bd1 ba1.2k sqft622 W 2nd Street, Salida, CO 81201For SaleMLS ID #6890222, Kaia Wright, Century 21 Community First. REcolorado as distributed by MLS GRID
- $599,0003 bd2 ba1.4k sqft515 Palmer Street, Salida, CO 81201For SaleMLS ID #8084699, Brett Rankin, Pinon Real Estate Group LLC. REcolorado as distributed by MLS GRID
- $569,0003 bd2 ba1.3k sqft26 Rex Circle, Salida, CO 81201For SaleMLS ID #6281615, Andrew Anderson, HomeSmart Preferred Realty. REcolorado as distributed by MLS GRID
- $815,0003 bd2 ba1.6k sqft7 Silver Spruce Drive, Salida, CO 81201For SaleMLS ID #4765327, Jeff Post, Century 21 Community First. REcolorado as distributed by MLS GRID
- $449,0003 bd1 ba1.2k sqft813 W 2nd Street, Salida, CO 81201For SaleMLS ID #6897157, Jeff Post, Century 21 Community First. REcolorado as distributed by MLS GRID
- $499,0002 bd2 ba1.1k sqft7407 County Road 141, Salida, CO 81201For SaleMLS ID #4582710, Hunter Smith, Pinon Real Estate Group LLC. REcolorado as distributed by MLS GRID
- $699,0003 bd3 ba1.8k sqft118 Southside Loop, Salida, CO 81201For SaleMLS ID #7271166, Susan Hughes, Pinon Real Estate Group LLC. REcolorado as distributed by MLS GRID
- $740,0003 bd3 ba1.8k sqft16548 Rocky Mountain Road, Salida, CO 81201For SaleMLS ID #3080124, Hayden Mellsop, Pinon Real Estate Group LLC. REcolorado as distributed by MLS GRID
- $645,0003 bd2 ba1.4k sqft4791 Main Street, Salida, CO 81201New ConstructionMLS ID #6887800, Laura Ostrom, 58 Real Estate LLC. REcolorado as distributed by MLS GRID
- $645,0003 bd2 ba1.4k sqft4839 Main Street, Salida, CO 81201New ConstructionMLS ID #4980962, Laura Ostrom, 58 Real Estate LLC. REcolorado as distributed by MLS GRID
- $645,0003 bd2 ba1.4k sqft4799 Main Street, Salida, CO 81201New ConstructionMLS ID #5694193, Laura Ostrom, 58 Real Estate LLC. REcolorado as distributed by MLS GRID
- $645,0003 bd2 ba1.4k sqft4847 Main Street, Salida, CO 81201New ConstructionMLS ID #8506195, Laura Ostrom, 58 Real Estate LLC. REcolorado as distributed by MLS GRID
- $645,0003 bd2 ba1.4k sqft4823 Main Street, Salida, CO 81201New ConstructionMLS ID #7521533, Laura Ostrom, 58 Real Estate LLC. REcolorado as distributed by MLS GRID
- $715,0003 bd2 ba1.6k sqft127 Crestone Mesa Drive #A, Salida, CO 81201For SaleMLS ID #2735254, Hunter Smith, Pinon Real Estate Group LLC. REcolorado as distributed by MLS GRID
- $890,0003 bd2 ba1.8k sqft7687 W US Highway 50, Salida, CO 81201For SaleMLS ID #2143311, Barbara Pearson-Sawyer,GRI, Century 21 Community First. REcolorado as distributed by MLS GRID
- $515,0003 bd2 ba1.2k sqft122 Starbuck Circle, Salida, CO 81201For SaleMLS ID #5423462, Jeff Post, Century 21 Community First. REcolorado as distributed by MLS GRID
