Welcome to 127 Crestone Mesa Drive unit A, located in the lovely mountain town of Salida Colorado. This 3 bedroom 2 bathroom townhouse was built in 2018 and has a custom feel boasting tons of natural light and 2nd level living. The home has only had one owner and has been lightly lived in since being purchased in spring of 2019. As you walk upstairs the views of the Sawatch Mountain Range to the west immediately draw your attention. Simply put, the views from this home are second to none within the Salida City limits. Upstairs you'll find the main living area with double doors opening to a balcony where you can observe the vibrant neighborhood park across the street. The open floor plan allows for natural light to flow through the many windows found in this home. In the kitchen you'll find hard surface low maintenance counter tops and Kenmore stainless steel appliances. If you're a fan of entertaining the open concept and dining area allow you to host quite the dinner party! The primary bedroom has its own balcony off the rear of the home creating a perfect space to catch the sunrise while drinking your morning coffee or enjoy the 4th of July fireworks that are shot off S Mountain. Heading back downstairs you'll find two additional bedrooms, a full bath, washer and dryer closet and 3 additional closets for extra storage space. The current owners have setup the front bedroom as an additional living space off the front of the home. This space is functional and can easily be used for an art studio, office, workout area / gym or 3rd bedroom. On the main level, you'll also find the 2nd bedroom with private access to the outdoor living space. An oversized one car garage with vaulted ceilings for extra storage options rounds out the property. Make an appointment today to tour this unique home located in the coveted Crestone Mesa neighborhood!
For sale
Price cut: $10K (8/21)
$715,000
127 Crestone Mesa Drive #A, Salida, CO 81201
3beds
1,622sqft
Townhouse
Built in 2018
3,049 Square Feet Lot
$699,500 Zestimate®
$441/sqft
$33/mo HOA
What's special
- 51 days |
- 279 |
- 12 |
Zillow last checked:
Listing updated:
Listed by:
Hunter Smith 720-545-7655 hsmith@pinonrealestate.com,
Pinon Real Estate Group LLC
Source: REcolorado as distributed by MLS GRID,MLS#: 2735254
Facts & features
Interior
Bedrooms & bathrooms
- Bedrooms: 3
- Bathrooms: 2
- Full bathrooms: 1
- 3/4 bathrooms: 1
- Main level bathrooms: 1
- Main level bedrooms: 2
Bedroom
- Level: Main
Bedroom
- Level: Main
Bedroom
- Features: Primary Suite
- Level: Upper
Bathroom
- Level: Main
Bathroom
- Features: Primary Suite
- Level: Upper
Dining room
- Level: Upper
Kitchen
- Level: Upper
Living room
- Level: Upper
Mud room
- Level: Main
Heating
- Radiant
Cooling
- None
Appliances
- Included: Dishwasher, Dryer, Microwave, Range, Refrigerator, Tankless Water Heater, Washer
Features
- Ceiling Fan(s), Eat-in Kitchen, Entrance Foyer, High Ceilings, Open Floorplan, Primary Suite, Quartz Counters, Vaulted Ceiling(s)
- Flooring: Concrete, Wood
- Windows: Double Pane Windows, Window Coverings
- Has basement: No
- Common walls with other units/homes: 1 Common Wall
Interior area
- Total structure area: 1,622
- Total interior livable area: 1,622 sqft
- Finished area above ground: 1,622
Property
Parking
- Total spaces: 2
- Parking features: Garage
- Garage spaces: 1
- Details: Off Street Spaces: 1
Features
- Levels: Two
- Stories: 2
- Patio & porch: Covered, Deck, Front Porch
- Exterior features: Balcony, Garden, Lighting, Private Yard
- Fencing: Partial
- Has view: Yes
- View description: Mountain(s)
Lot
- Size: 3,049 Square Feet
- Features: Landscaped, Near Ski Area
Details
- Parcel number: R368131400281
- Special conditions: Standard
Construction
Type & style
- Home type: Townhouse
- Architectural style: Contemporary
- Property subtype: Townhouse
- Attached to another structure: Yes
Materials
- Cement Siding, Frame, Wood Siding
- Foundation: Concrete Perimeter, Slab
- Roof: Composition
Condition
- Year built: 2018
Utilities & green energy
- Sewer: Public Sewer
- Water: Public
- Utilities for property: Electricity Connected, Natural Gas Connected
Community & HOA
Community
- Security: Video Doorbell
- Subdivision: Crestone Mesa
HOA
- Has HOA: Yes
- Amenities included: Garden Area, Park, Playground
- Services included: Maintenance Grounds, Road Maintenance
- HOA fee: $400 annually
- HOA name: Crestone Mesa
- HOA phone: 000-000-0000
Location
- Region: Salida
Financial & listing details
- Price per square foot: $441/sqft
- Tax assessed value: $624,218
- Annual tax amount: $2,121
- Date on market: 7/8/2026
- Listing terms: 1031 Exchange,Cash,Conventional,VA Loan
- Exclusions: Sellers Personal Property.
- Ownership: Individual
- Electric utility on property: Yes
- Road surface type: Paved
Estimated market value
$699,500
$665,000 - $734,000
$2,680/mo
Price history
| Date | Event | Price |
|---|---|---|
| 8/21/2026 | Price change | $715,000-1.4%$441/sqft |
Source:  REcolorado as distributed by MLS GRID #2735254 Report a problem REcolorado as distributed by MLS GRID #2735254 Report a problem | ||
| 7/8/2026 | Listed for sale | $725,000+9.4%$447/sqft |
Source: REcolorado as distributed by MLS GRID #2735254 Report a problem | ||
| 12/19/2022 | Sold | $662,500+48.9%$408/sqft |
Source: Public Record Report a problem | ||
| 3/24/2021 | Listing removed | -- |
Source: Owner Report a problem | ||
| 4/29/2019 | Sold | $444,900-5.1%$274/sqft |
Source: Public Record Report a problem | ||
| 2/3/2019 | Listed for sale | $469,000$289/sqft |
Source: Owner Report a problem | ||
Public tax history
| Year | Property taxes | Tax assessment |
|---|---|---|
| 2025 | $2,364 +3.1% | $39,020 -18.2% |
| 2024 | $2,294 +22.7% | $47,690 -6.2% |
| 2023 | $1,869 -0.5% | $50,850 +42% |
| 2022 | $1,878 +12.5% | $35,800 -2.8% |
| 2021 | $1,670 +30.6% | $36,830 +17.9% |
| 2020 | $1,279 | $31,230 |
| 2019 | -- | -- |
| 2018 | $1,369 +2.6% | $26,070 |
| 2017 | $1,335 +922% | $26,070 +36.7% |
| 2016 | $131 | $19,070 +681.6% |
| 2015 | -- | $2,440 |
Find assessor info on the county website
Monthly payment
Est. payment
Payment breakdown
Explore the cost of this home by adjusting the details. Changes won't be saved.Climate risks
Neighborhood: 81201
Nearby schools
GreatSchools rating
- 9/10Longfellow Elementary SchoolGrades: K-4Distance: 0.8 mi
- 10/10Salida Middle SchoolGrades: 5-8Distance: 1.4 mi
- 8/10Salida High SchoolGrades: 9-12Distance: 1.3 mi
Schools provided by the listing agent
- Elementary: Longfellow
- Middle: Salida
- High: Salida
- District: Salida R-32
Source: REcolorado as distributed by MLS GRID. This data may not be complete. We recommend contacting the local school district to confirm school assignments for this home.
- $685,0003 bd2 ba1.6k sqft125 Crestone Mesa Dr UNIT B, Salida, CO 81201Sold

- $672,5003 bd2 ba1.6k sqft127 Crestone Mesa Dr #B, Salida, CO 81201Sold

- $79,5003 bd2 ba1.5k sqft125 Crestone Mesa Dr, Salida, CO 81201Off Market
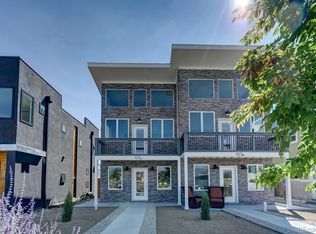
- $723,5003 bd2 ba1.6k sqft125 Crestone Mesa Dr UNIT A, Salida, CO 81201For Sale

- $63,8426,853 sqft129 Crestone Mesa Dr, Salida, CO 81201Off Market
- $513,8002 bd2 ba1k sqft129 Crestone Mesa Dr #B, Salida, CO 81201Off Market
- $515,2002 bd2 ba1k sqft129 Crestone Mesa Dr #A, Salida, CO 81201Off Market
- $937,9004 bd3 ba2.3k sqft123 Crestone Mesa Dr, Salida, CO 81201Off Market
A local agent can set up tours, give advice and negotiate with sellers.
Similar homes
- $723,5003 bd2 ba1.6k sqft125 Crestone Mesa Drive #A, Salida, CO 81201For Sale
 MLS ID #4727648, Adriana De Anda, Pinon Real Estate Group LLC. REcolorado as distributed by MLS GRID
 - $720,0003 bd2 ba1.3k sqft325 Crestone Avenue, Salida, CO 81201For Sale
 MLS ID #2814035, Kelsey Lawless, Joy of the Rockies Realty. REcolorado as distributed by MLS GRID
 - $675,0003 bd2 ba1.5k sqft34 Rex Circle, Salida, CO 81201For Sale
 MLS ID #2021568, Jeff Post, Century 21 Community First. REcolorado as distributed by MLS GRID
 - $728,0004 bd2 ba2.1k sqft6475 County Road 178 E, Salida, CO 81201For Sale
 MLS ID #1965292, Donald Reimer, Pinon Real Estate Group LLC. REcolorado as distributed by MLS GRID
 - $619,0003 bd2 ba1.2k sqft947 J Street, Salida, CO 81201For SaleMLS ID #7447577, Susan Hughes, Pinon Real Estate Group LLC. REcolorado as distributed by MLS GRID
- $805,0003 bd3 ba1.8k sqft926 W Second Street, Salida, CO 81201For SaleMLS ID #8934651, Beth Lockett, Coldwell Banker Collegiate Peaks Realty. REcolorado as distributed by MLS GRID
- $890,0003 bd2 ba1.8k sqft7687 W US Highway 50, Salida, CO 81201For SaleMLS ID #2143311, Barbara Pearson-Sawyer,GRI, Century 21 Community First. REcolorado as distributed by MLS GRID
- $889,0003 bd2 ba1.8k sqft615 Poncha Boulevard, Salida, CO 81201For SaleMLS ID #2577271, Cinda Riley, Century 21 Community First. REcolorado as distributed by MLS GRID
- $699,0003 bd2 ba2k sqft119 Starbuck Circle, Salida, CO 81201For SaleMLS ID #9946294, April Adams, United Country Mountain Ranch and Home Brokers. REcolorado as distributed by MLS GRID
- $560,0003 bd2 ba1.2k sqft122 Starbuck Circle, Salida, CO 81201For SaleMLS ID #5423462, Jeff Post, Century 21 Community First. REcolorado as distributed by MLS GRID
- $699,0002 bd1 ba1k sqft226 E 2nd Street, Salida, CO 81201For SaleMLS ID #5112872, Wendy Rombold, Pinon Real Estate Group LLC. REcolorado as distributed by MLS GRID
- $775,0004 bd2 ba2k sqft1405 K Street, Salida, CO 81201For SaleMLS ID #9177808, Jeff Post, Century 21 Community First. REcolorado as distributed by MLS GRID
- $725,0002 bd2 ba1.7k sqft549 W 2nd Street, Salida, CO 81201For SaleMLS ID #8452454, Jeff Post, Century 21 Community First. REcolorado as distributed by MLS GRID
- $699,0004 bd3 ba1.7k sqft327 Palmer Street, Salida, CO 81201New ConstructionMLS ID #2030099, Hunter Smith, Pinon Real Estate Group LLC. REcolorado as distributed by MLS GRID
- $699,0004 bd3 ba1.7k sqft323 Palmer Street, Salida, CO 81201New ConstructionMLS ID #2279085, Hunter Smith, Pinon Real Estate Group LLC. REcolorado as distributed by MLS GRID
- $624,0002 bd2 ba1.7k sqft7407 Kortz Trail, Salida, CO 81201For SaleMLS ID #2131284, Jeff Post, Century 21 Community First. REcolorado as distributed by MLS GRID
- $925,0004 bd4 ba2.2k sqft1115 E Street, Salida, CO 81201For SaleMLS ID #8463067, Robert Prescott, Worth Clark Realty. REcolorado as distributed by MLS GRID
- $825,0003 bd3 ba1.7k sqft12650 Eagle Meadow Trail, Salida, CO 81201For SaleMLS ID #9454854, Michael Hawley, Colorado Mountain Realty. REcolorado as distributed by MLS GRID
- $674,0003 bd2 ba1.4k sqft515 Palmer Street, Salida, CO 81201For SaleMLS ID #8084699, Brett Rankin, Pinon Real Estate Group LLC. REcolorado as distributed by MLS GRID
- $699,0004 bd3 ba1.7k sqft325 Palmer Street, Salida, CO 81201New ConstructionMLS ID #4712585, Hunter Smith, Pinon Real Estate Group LLC. REcolorado as distributed by MLS GRID
