Thoughtfully designed and full of unexpected versatility, 1115 E Street offers much more than its contemporary exterior first reveals. Built in 2022, the main residence combines bright, open living spaces with modern finishes and practical details throughout. A private fenced yard, oversized two car garage and separate ADU expand the possibilities, creating a property that lives exceptionally well in the heart of Salida.
Inside the main residence, high ceilings and an open floor plan create a bright, comfortable living space centered around a gas fireplace. The kitchen is designed for both everyday living and entertaining with quartz countertops, stainless steel appliances, a gas range, center island, pantry, abundant cabinetry and a built in workspace. Just beyond the kitchen, a thoughtfully designed mudroom connects the home to the backyard and offers extensive cabinetry, counter space, a farmhouse sink and closet storage. The additional workspace and storage complement the kitchen beautifully while creating a practical transition to the outdoor living areas.
Upstairs, Primary Suite #1 features a walk in closet, ensuite bath and private balcony with mountain views. Primary Suite #2 offers its own walk in closet and five piece ensuite bath with a soaking tub and separate shower. Laundry is conveniently located on the upper level near both suites.
The fenced backyard provides a private place to dine, garden or simply enjoy Colorado's sunshine. An oversized two car garage with alley access adds excellent parking and storage, while the separate ADU above adds another level of flexibility. With its own entrance, kitchen, full bathroom, laundry and open living space, it is well suited for guests, extended family, a private office or potential rental income.
With thoughtful design, flexible living spaces and room for everything that comes with the Colorado lifestyle, 1115 E Street is a place that simply works, inside and out.
For sale
Price cut: $58K (10/6)
$867,000
1115 E Street, Salida, CO 81201
2beds
2,298sqft
Townhouse
Built in 2022
3,920 Square Feet Lot
$-- Zestimate®
$377/sqft
$-- HOA
What's special
- 42 days
- 192
- 15
Zillow last checked:
Listing updated:
Listed by:
Jeff Post 719-539-6682 post@firstcolorado.com,
Century 21 Community First
Source: REcolorado as distributed by MLS GRID,MLS#: 5752478
Facts & features
Interior
Bedrooms & bathrooms
- Bedrooms: 2
- Bathrooms: 4
- Full bathrooms: 2
- 3/4 bathrooms: 1
- 1/2 bathrooms: 1
- Main level bathrooms: 1
Bedroom
- Description: Ensuite 3/4 Bath, Walk In Closet, Private Balcony With Mountain Views, Ceiling Fan
- Features: Primary Suite
- Level: Upper
Bedroom
- Description: Ensuite Five Piece Bath, Walk In Closet, Ceiling Fan
- Level: Upper
Bathroom
- Description: Convenient Powder Bath Off Main Living Area
- Level: Main
Bathroom
- Description: Private Ensuite Bath With Tiled Shower And Tile Flooring
- Features: Primary Suite
- Level: Upper
Bathroom
- Description: Five Piece Bath With Soaking Tub, Separate Tiled Shower And Tile Flooring
- Features: En Suite Bathroom
- Level: Upper
Bathroom
- Description: Adu/Studio Apartment - Full Bath With Tub/Shower
- Level: Upper
Bonus room
- Description: Separate Adu/Studio Apartment With Private Entrance, Open Living And Sleeping Space, Full Kitchen And In Unit Laundry
- Level: Upper
Kitchen
- Description: Quartz Countertops, Center Island, Stainless Steel Appliances, Gas Range, Pantry, Abundant Cabinetry, Built In Workspace
- Level: Main
Living room
- Description: Open Floor Plan, High Ceilings, Gas Fireplace, Lvp Flooring
- Level: Main
Mud room
- Description: Extensive Cabinetry, Counter Space, Farmhouse Sink, Closet Storage, Backyard Access
- Level: Main
Heating
- Forced Air
Cooling
- Central Air
Appliances
- Included: Dishwasher, Dryer, Microwave, Range, Refrigerator, Washer
- Laundry: Laundry Closet
Features
- Built-in Features, Ceiling Fan(s), Five Piece Bath, High Ceilings, Open Floorplan, Pantry, Primary Suite, Quartz Counters, Walk-In Closet(s)
- Flooring: Carpet, Tile, Vinyl
- Has basement: No
- Number of fireplaces: 1
- Fireplace features: Gas Log, Living Room
- Common walls with other units/homes: End Unit,1 Common Wall
Interior area
- Total structure area: 2,298
- Total interior livable area: 2,298 sqft
- Finished area above ground: 2,298
Video & virtual tour
Property
Parking
- Total spaces: 4
- Parking features: Concrete, Exterior Access Door, Lighted
- Garage spaces: 2
- Details: Off Street Spaces: 2
Features
- Levels: Two
- Stories: 2
- Patio & porch: Covered, Front Porch, Patio
- Exterior features: Balcony, Lighting
- Fencing: Partial
- Has view: Yes
- View description: Mountain(s), Valley
Lot
- Size: 3,920 Square Feet
- Features: Landscaped, Sprinklers In Front, Sprinklers In Rear
Details
- Parcel number: R380705306001
- Zoning: R-2 Residential
- Special conditions: Standard
Construction
Type & style
- Home type: Townhouse
- Architectural style: Mountain Contemporary
- Property subtype: Townhouse
- Attached to another structure: Yes
Materials
- Brick, Frame, Other, Stucco
- Roof: Membrane,Metal
Condition
- Year built: 2022
Utilities & green energy
- Sewer: Public Sewer
- Water: Public
- Utilities for property: Electricity Connected, Natural Gas Connected
Community & HOA
Community
- Subdivision: Haskell'S Addition
HOA
- Has HOA: No
Location
- Region: Salida
Financial & listing details
- Price per square foot: $377/sqft
- Annual tax amount: $2,656
- Date on market: 9/8/2026
- Listing terms: 1031 Exchange,Cash,Conventional,Other
- Exclusions: Seller's Personal Property
- Ownership: Individual
- Electric utility on property: Yes
- Road surface type: Paved
Estimated market value
Not available
Estimated sales range
Not available
Not available
Price history
| Date | Event | Price |
|---|---|---|
| 10/6/2026 | Price change | $867,000-6.3%$377/sqft |
Source:  REcolorado as distributed by MLS GRID #5752478 Report a problem REcolorado as distributed by MLS GRID #5752478 Report a problem | ||
| 9/8/2026 | Listed for sale | $925,000$403/sqft |
Source: REcolorado as distributed by MLS GRID #5752478 Report a problem | ||
| 4/5/2025 | Listing removed | $2,950$1/sqft |
Source: Zillow Rentals Report a problem | ||
| 2/18/2025 | Listed for rent | $2,950$1/sqft |
Source: Zillow Rentals Report a problem | ||
| 9/2/2024 | Listing removed | $2,950$1/sqft |
Source: Zillow Rentals Report a problem | ||
| 8/9/2024 | Listed for rent | $2,950$1/sqft |
Source: Zillow Rentals Report a problem | ||
| 8/9/2024 | Listing removed | -- |
Source: Zillow Rentals Report a problem | ||
| 7/20/2024 | Listed for rent | $2,950$1/sqft |
Source: Zillow Rentals Report a problem | ||
Public tax history
Tax history is unavailable.
Monthly payment
Est. payment
Payment breakdown
Explore the cost of this home by adjusting the details. Changes won't be saved.Climate risks
Neighborhood: 81201
Nearby schools
Schools provided by the listing agent
- Elementary: Longfellow
- Middle: Salida
- High: Salida
- District: Salida R-32
Source: REcolorado as distributed by MLS GRID. This data may not be complete. We recommend contacting the local school district to confirm school assignments for this home.

Similar homes
- $995,0002 bd2 ba1.8k sqft1148 F, Salida, CO 81201For Sale
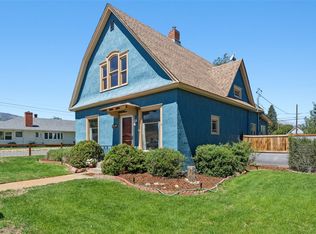
 MLS ID #S1071585, Dorothy Hussey, Serhant Colorado LLC. Altitude Realtors
 - $945,0005 bd3 ba1.9k sqft325 & 325 1/2 E 11th Street, Salida, CO 81201For Sale
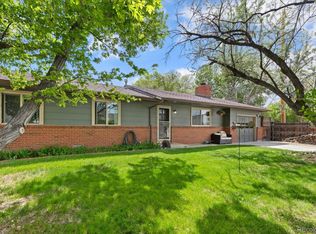
 MLS ID #2372791, Jeff Post, Century 21 Community First. REcolorado as distributed by MLS GRID
 - $749,9003 bd3 ba2.5k sqft1040 D Street, Salida, CO 81201For Sale
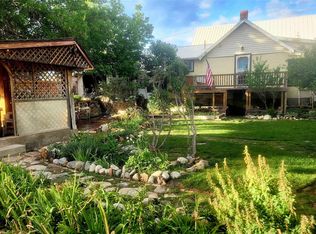 MLS ID #4990163, Scott Ross, 8z Real Estate - ROCC. REcolorado as distributed by MLS GRID
 - $890,0003 bd2 ba1.8k sqft7687 W US Highway 50, Salida, CO 81201For Sale
 MLS ID #2143311, Barbara Pearson-Sawyer,GRI, Century 21 Community First. REcolorado as distributed by MLS GRID
 - $889,0003 bd2 ba1.8k sqft615 Poncha Boulevard, Salida, CO 81201For SaleMLS ID #2577271, Cinda Riley, Century 21 Community First. REcolorado as distributed by MLS GRID
- $899,0004 bd2 ba1.8k sqft239 E Street Street, Salida, CO 81201For SaleMLS ID #9219142, Ritchie Molitor, Real Broker, LLC. REcolorado as distributed by MLS GRID
- $967,0003 bd2 ba1.3k sqft1103 F Street, Salida, CO 81201For SaleMLS ID #2045855, Cathy Chochon, Full Circle Real Estate Group. REcolorado as distributed by MLS GRID
- $879,9003 bd2 ba2k sqft5602 E US Highway 50, Salida, CO 81201For SaleMLS ID #8047392, Jeff Post, Century 21 Community First. REcolorado as distributed by MLS GRID
- $715,0003 bd2 ba1.6k sqft127 Crestone Mesa Drive #A, Salida, CO 81201For SaleMLS ID #2735254, Hunter Smith, Pinon Real Estate Group LLC. REcolorado as distributed by MLS GRID
- $900,0003 bd2 ba2k sqft7410 County Road 150, Salida, CO 81201For SaleMLS ID #8887993, Lorie Skabo, HomeSmart. REcolorado as distributed by MLS GRID
- $940,0002 bd2 ba1.3k sqft402 E Sackett Avenue #F, Salida, CO 81201For SaleMLS ID #9993426, Kaelen Peuser, Pinon Real Estate Group LLC. REcolorado as distributed by MLS GRID
- $815,0003 bd2 ba1.6k sqft7 Silver Spruce Drive, Salida, CO 81201For SaleMLS ID #4765327, Jeff Post, Century 21 Community First. REcolorado as distributed by MLS GRID
- $750,0002 bd3 ba2.2k sqft219 Summitview Lane, Poncha Springs, CO 81201For SaleMLS ID #1834798, Janine Marr, HomeSmart Preferred Realty. REcolorado as distributed by MLS GRID
- $975,0002 bd2 ba1.3k sqft9901 County Road 120, Salida, CO 81201For SaleMLS ID #6438974, Martin Epp, Century 21 Community First. REcolorado as distributed by MLS GRID
- $799,0003 bd3 ba1.7k sqft56 Trailside Circle, Salida, CO 81201For SaleMLS ID #2456741, Kaelen Peuser, Pinon Real Estate Group LLC. REcolorado as distributed by MLS GRID
- $1,179,0005 bd4 ba2.8k sqft118 New Street, Salida, CO 81201For SaleMLS ID #6837210, Kim Wilcoxson, HomeSmart Preferred Realty. REcolorado as distributed by MLS GRID
- $699,0004 bd2 ba2k sqft1405 K Street, Salida, CO 81201For SaleMLS ID #9177808, Jeff Post, Century 21 Community First. REcolorado as distributed by MLS GRID
- $745,0003 bd1 ba1.2k sqft622 W 2nd Street, Salida, CO 81201For SaleMLS ID #6890222, Kaia Wright, Century 21 Community First. REcolorado as distributed by MLS GRID
- $995,0003 bd3 ba1.9k sqftTwo Rivers, Salida, CO 81201New ConstructionMLS ID #7214743, K. Hale Camp, Pinon Real Estate Group LLC. REcolorado as distributed by MLS GRID
- $799,0003 bd3 ba1.7k sqft12650 Eagle Meadow Trail, Salida, CO 81201For SaleMLS ID #9454854, Michael Hawley, Colorado Mountain Realty. REcolorado as distributed by MLS GRID
