Newly remodeled and ideally located in the heart of Salida, this versatile property offers comfortable in town living with the added benefit of a detached ADU built in 2015. Situated across from Salida High School and just minutes from downtown shops, restaurants, parks, and recreation, the property combines convenience with modern updates and mountain town charm.
The main residence features 3 bedrooms, 2 bathrooms, and 1,288 square feet of thoughtfully updated living space. Highlights include a remodeled kitchen with granite countertops, stainless steel appliances, ample cabinetry, and an eating bar that opens to the dining area. A wood burning fireplace creates a warm focal point in the living room, while the private deck and fenced backyard provide inviting outdoor living spaces. An attached insulated garage offers additional storage, workspace, and everyday convenience.
Constructed in 2015, the detached 660 square foot ADU offers 2 bedrooms, 1 bathroom, a full kitchen, vaulted ceilings, built in storage, private entry, and its own inviting living area with fireplace. Ideal for extended family, guests, long term rental income, or a private home office, the ADU adds exceptional flexibility and value.
Mature trees, raised garden beds, a fire pit area, and a corner lot setting complete this move in ready property in one of Salida's most desirable in town locations.
For sale
Price cut: $50K (6/10)
$945,000
325 & 325 1/2 E 11th Street, Salida, CO 81201
5beds
1,948sqft
Single Family Residence
Built in 1977
7,405 Square Feet Lot
$-- Zestimate®
$485/sqft
$-- HOA
What's special
Mature treesFenced backyardRaised garden bedsPrivate deckPrivate entryFire pit areaVaulted ceilings
- 94 days |
- 362 |
- 22 |
Zillow last checked:
Listing updated:
Listed by:
Jeff Post 719-539-6682 post@firstcolorado.com,
Century 21 Community First
Source: REcolorado as distributed by MLS GRID,MLS#: 2372791
Facts & features
Interior
Bedrooms & bathrooms
- Bedrooms: 5
- Bathrooms: 3
- Full bathrooms: 1
- 3/4 bathrooms: 2
- Main level bathrooms: 3
- Main level bedrooms: 5
Bedroom
- Features: Primary Suite
- Level: Main
Bedroom
- Level: Main
Bedroom
- Level: Main
Bedroom
- Description: Adu - Bedroom #1
- Level: Main
Bedroom
- Description: Adu - Bedroom #2
- Level: Main
Bathroom
- Level: Main
Bathroom
- Features: Primary Suite
- Level: Main
Bathroom
- Description: Adu - 3/4 Bath
- Level: Main
Dining room
- Level: Main
Kitchen
- Level: Main
Kitchen
- Description: Adu - Kitchen
- Level: Main
Laundry
- Level: Main
Living room
- Level: Main
Living room
- Description: Adu - Living Room
- Level: Main
Heating
- Forced Air
Cooling
- None
Appliances
- Included: Dishwasher, Dryer, Microwave, Oven, Range, Washer
- Laundry: In Unit
Features
- Built-in Features, Butcher Counters, Eat-in Kitchen, Entrance Foyer, Granite Counters, High Ceilings, Laminate Counters, Open Floorplan, Primary Suite, Vaulted Ceiling(s)
- Flooring: Laminate
- Has basement: No
- Number of fireplaces: 2
- Fireplace features: Living Room, Wood Burning
Interior area
- Total structure area: 1,948
- Total interior livable area: 1,948 sqft
- Finished area above ground: 1,948
Property
Parking
- Total spaces: 1
- Parking features: Insulated Garage, Lighted
- Attached garage spaces: 1
Features
- Levels: One
- Stories: 1
- Patio & porch: Deck, Front Porch, Patio
- Exterior features: Fire Pit, Garden, Lighting, Private Yard
- Fencing: Partial
- Has view: Yes
- View description: Mountain(s), Valley
Lot
- Size: 7,405 Square Feet
- Features: Corner Lot, Landscaped, Level
- Residential vegetation: Mixed
Details
- Parcel number: R380705307219
- Zoning: Residential
- Special conditions: Standard
Construction
Type & style
- Home type: SingleFamily
- Architectural style: Mountain Contemporary
- Property subtype: Single Family Residence
Materials
- Frame
- Roof: Composition
Condition
- Year built: 1977
Utilities & green energy
- Sewer: Public Sewer
- Water: Public
- Utilities for property: Electricity Connected, Natural Gas Connected
Community & HOA
Community
- Subdivision: Haskells Addition
HOA
- Has HOA: No
Location
- Region: Salida
Financial & listing details
- Price per square foot: $485/sqft
- Annual tax amount: $2,369
- Date on market: 5/22/2026
- Listing terms: Cash,Conventional,Other
- Exclusions: Seller And Tenants Personal Property
- Ownership: Corporation/Trust
- Electric utility on property: Yes
- Road surface type: Paved
Estimated market value
Not available
Estimated sales range
Not available
Not available
Price history
| Date | Event | Price |
|---|---|---|
| 6/10/2026 | Price change | $945,000-5%$485/sqft |
Source:  REcolorado as distributed by MLS GRID #2372791 Report a problem REcolorado as distributed by MLS GRID #2372791 Report a problem | ||
| 5/22/2026 | Listed for sale | $995,000$511/sqft |
Source: REcolorado as distributed by MLS GRID #2372791 Report a problem | ||
Public tax history
Tax history is unavailable.
Monthly payment
Est. payment
Payment breakdown
Explore the cost of this home by adjusting the details. Changes won't be saved.Climate risks
Neighborhood: 81201
Nearby schools
GreatSchools rating
- 10/10Salida Middle SchoolGrades: 5-8Distance: 0.2 mi
- 8/10Salida High SchoolGrades: 9-12Distance: 0.1 mi
- 9/10Longfellow Elementary SchoolGrades: K-4Distance: 0.5 mi
Schools provided by the listing agent
- Elementary: Longfellow
- Middle: Salida
- High: Salida
- District: Salida R-32
Source: REcolorado as distributed by MLS GRID. This data may not be complete. We recommend contacting the local school district to confirm school assignments for this home.
- $902,4005 bd3 ba2k sqft325 E 11th St, Salida, CO 81201Off Market
- $728,4003 bd2 ba1.4k sqft1128 C St, Salida, CO 81201Off Market
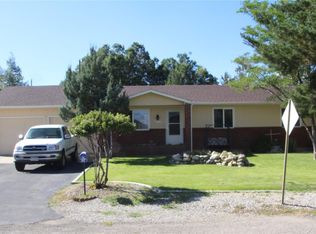
- $359,7753 bd2 ba2.1k sqft1111 D St, Salida, CO 81201Off Market
- $1,045,0003 bd2 ba2.1k sqft1111 D St, Salida, CO 81201Off Market
- $699,8003 bd2 ba1.5k sqft1140 C St, Salida, CO 81201Off Market
- $987,5002 bd1 ba180 sqft1137 D St #A, Salida, CO 81201Off Market
- $656,1003 bd1 ba1.5k sqft1148 C St, Salida, CO 81201Off Market
- $1,179,0005 bd4 ba2.8k sqft118 New St, Salida, CO 81201For Sale
A local agent can set up tours, give advice and negotiate with sellers.
Similar homes
- $749,9004 bd3 ba2.5k sqft1040 D Street, Salida, CO 81201For Sale
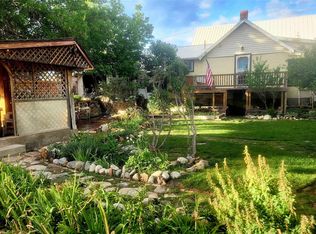
 MLS ID #4990163, Scott Ross, 8z Real Estate - ROCC. REcolorado as distributed by MLS GRID
 - $967,0003 bd2 ba1.3k sqft1103 F Street, Salida, CO 81201For Sale
 MLS ID #2045855, Cathy Chochon, Full Circle Real Estate Group. REcolorado as distributed by MLS GRID
 - $1,095,0002 bd2 ba1.8k sqft1148 F, Salida, CO 81201For Sale
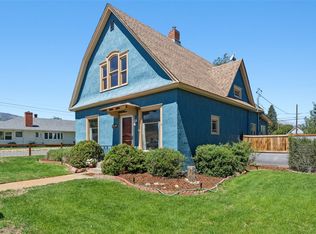
 MLS ID #S1069899, Dorothy Hussey, Keller Williams Top Of Rockies. Altitude Realtors
 - $890,0003 bd2 ba1.8k sqft7687 W US Highway 50, Salida, CO 81201For Sale
 MLS ID #2143311, Barbara Pearson-Sawyer,GRI, Century 21 Community First. REcolorado as distributed by MLS GRID
 - $899,0003 bd3 ba1.7k sqft56 Trailside Circle, Salida, CO 81201For SaleMLS ID #2456741, Kaelen Peuser, Pinon Real Estate Group LLC. REcolorado as distributed by MLS GRID
- $925,0004 bd4 ba2.2k sqft1115 E Street, Salida, CO 81201For SaleMLS ID #8463067, Robert Prescott, Worth Clark Realty. REcolorado as distributed by MLS GRID
- $889,0003 bd2 ba1.8k sqft615 Poncha Boulevard, Salida, CO 81201For SaleMLS ID #2577271, Cinda Riley, Century 21 Community First. REcolorado as distributed by MLS GRID
- $728,0004 bd2 ba2.1k sqft6475 County Road 178 E, Salida, CO 81201For SaleMLS ID #1965292, Donald Reimer, Pinon Real Estate Group LLC. REcolorado as distributed by MLS GRID
- $775,0004 bd2 ba2k sqft1405 K Street, Salida, CO 81201For SaleMLS ID #9177808, Jeff Post, Century 21 Community First. REcolorado as distributed by MLS GRID
- $924,0004 bd2 ba1.8k sqft239 E Street Street, Salida, CO 81201For SaleMLS ID #9219142, Ritchie Molitor, Real Broker, LLC. REcolorado as distributed by MLS GRID
- $879,9003 bd2 ba2k sqft5602 E US Highway 50, Salida, CO 81201For SaleMLS ID #8047392, Jeff Post, Century 21 Community First. REcolorado as distributed by MLS GRID
- $1,179,0005 bd4 ba2.8k sqft118 New Street, Salida, CO 81201For SaleMLS ID #6837210, Kim Wilcoxson, HomeSmart Preferred Realty. REcolorado as distributed by MLS GRID
- $949,0003 bd3 ba1.5k sqft205 Two Rivers Road #I, Salida, CO 81201New ConstructionMLS ID #6890313, Julie Sims, HomeSmart Preferred Realty. REcolorado as distributed by MLS GRID
- $667,0003 bd1 ba1k sqft549 Blake Street, Salida, CO 81201For SaleMLS ID #5915781, Devon Kasper, Colorado Mountain Realty. REcolorado as distributed by MLS GRID
- $1,190,0004 bd3 ba2.3k sqft7476 County Road 145, Salida, CO 81201For SaleMLS ID #7604858, Jeff Post, Century 21 Community First. REcolorado as distributed by MLS GRID
- $805,0003 bd3 ba1.8k sqft926 W Second Street, Salida, CO 81201For SaleMLS ID #8934651, Beth Lockett, Coldwell Banker Collegiate Peaks Realty. REcolorado as distributed by MLS GRID
- $799,0004 bd3 ba2.6k sqft7522 County Road 151, Salida, CO 81201For SaleMLS ID #2665539, Cody Gale, Luxury Mountain Estates. REcolorado as distributed by MLS GRID
- $674,0003 bd2 ba1.4k sqft515 Palmer Street, Salida, CO 81201For SaleMLS ID #8084699, Brett Rankin, Pinon Real Estate Group LLC. REcolorado as distributed by MLS GRID
- $675,0003 bd2 ba1.5k sqft34 Rex Circle, Salida, CO 81201For SaleMLS ID #2021568, Jeff Post, Century 21 Community First. REcolorado as distributed by MLS GRID
- $1,250,0003 bd3 ba1.9k sqft309 Grant Street, Salida, CO 81201For SaleMLS ID #9205380, Beth Lockett, Coldwell Banker Collegiate Peaks Realty. REcolorado as distributed by MLS GRID
