Beautiful, vaulted tongue and groove ceiling, granite counter tops and hardwood floors greet you as you enter this spacious 2000+ sqft 3-bedroom 2 bath home located directly on the Monarch Spur Trail. Primary bedroom and bathroom are located separately from the other two bedrooms creating privacy and solitude. Primary bedroom has direct access to the back patio and the hot tub for those evening sunset dips. The primary bathroom boasts a large soaking tub, separate shower, dual vanity, private commode and walk in closet. Hello bonus room! Extra-large bonus room located over the garage provides additional living space, game room, workout room or office. Front and back yards are landscaped, and both offer a sprinkler system to keep yard work simple. The back patio has a built-in barbeque area for entertaining. The extra tall fence keeps your parties private while still allowing the amazing views to take center stage. The two-car oversized garage is perfect for storing all your toys. Welcome home!
For sale
Price cut: $50K (5/14)
$699,000
119 Starbuck Circle, Salida, CO 81201
3beds
2,069sqft
:
Get pre-qualified$4,142/mo
Single Family Residence
Built in 2014
5,662 Square Feet Lot
$-- Zestimate®
$338/sqft
$19/mo HOA
What's special
Extra tall fenceHot tubBuilt-in barbeque areaSprinkler systemGranite counter topsLarge soaking tubWalk in closet
- 263 days |
- 324 |
- 23 |
Zillow last checked:
Listing updated:
Listed by:
April Adams april@soldllcrealty.com,
United Country Mountain Ranch and Home Brokers
Source: REcolorado as distributed by MLS GRID,MLS#: 9946294
Facts & features
Interior
Bedrooms & bathrooms
- Bedrooms: 3
- Bathrooms: 2
- Full bathrooms: 2
- Main level bathrooms: 2
- Main level bedrooms: 3
Bedroom
- Description: Sunny Room With Access To The Patio/Hot Tub
- Features: Primary Suite
- Level: Main
- Area: 196 Square Feet
- Dimensions: 14 x 14
Bedroom
- Description: Bedroom 2
- Level: Main
- Area: 121 Square Feet
- Dimensions: 11 x 11
Bedroom
- Description: Bedroom 3
- Level: Main
- Area: 121 Square Feet
- Dimensions: 11 x 11
Bathroom
- Description: Wonderful Soaking Tub And Separate Shower
- Features: En Suite Bathroom
- Level: Main
Bathroom
- Description: Primary Bathroom Between Bedroom 2 And 3
- Level: Main
Bonus room
- Description: Large Bonus Room Over The Garage
- Level: Upper
Dining room
- Description: Open To Kitchen And Living Room
- Level: Main
- Area: 135 Square Feet
- Dimensions: 15 x 9
Kitchen
- Description: Spacious Open Concept
- Level: Main
- Area: 165 Square Feet
- Dimensions: 11 x 15
Laundry
- Description: Laundry/Mudroom Extra Storage
- Level: Main
Living room
- Description: Vaulted Ceilings
- Level: Main
- Area: 180 Square Feet
- Dimensions: 15 x 12
Heating
- Baseboard, Hot Water, Radiant
Cooling
- None
Appliances
- Included: Dishwasher, Disposal, Dryer, Gas Water Heater, Microwave, Oven, Range, Refrigerator, Tankless Water Heater, Washer
Features
- Ceiling Fan(s), Granite Counters, High Ceilings, Smoke Free, T&G Ceilings, Vaulted Ceiling(s), Walk-In Closet(s)
- Flooring: Carpet, Tile, Wood
- Windows: Double Pane Windows, Skylight(s)
- Basement: Crawl Space
Interior area
- Total structure area: 2,069
- Total interior livable area: 2,069 sqft
- Finished area above ground: 2,069
Property
Parking
- Total spaces: 2
- Parking features: Concrete, Dry Walled, Insulated Garage, Oversized
- Attached garage spaces: 2
Features
- Levels: Two
- Stories: 2
- Patio & porch: Patio
- Exterior features: Gas Grill, Private Yard, Rain Gutters
- Has spa: Yes
- Spa features: Spa/Hot Tub, Heated
- Fencing: Partial
- Has view: Yes
- View description: Mountain(s)
Lot
- Size: 5,662 Square Feet
- Features: Landscaped, Level, Sprinklers In Front, Sprinklers In Rear
Details
- Parcel number: R380706300315
- Zoning: Residential
- Special conditions: Standard
Construction
Type & style
- Home type: SingleFamily
- Architectural style: Traditional
- Property subtype: Single Family Residence
Materials
- Stucco
- Foundation: Concrete Perimeter
Condition
- Year built: 2014
Utilities & green energy
- Electric: 220 Volts, Single Phase, 220 Volts in Garage
- Sewer: Public Sewer
- Water: Public
Community & HOA
Community
- Security: Carbon Monoxide Detector(s), Smoke Detector(s)
- Subdivision: Starbuck Dairy
HOA
- Has HOA: Yes
- Services included: Insurance, Maintenance Grounds
- HOA fee: $225 annually
- HOA name: Starbuck Dairy Homeowner's Association
- HOA phone: 719-000-0000
Location
- Region: Salida
Financial & listing details
- Price per square foot: $338/sqft
- Tax assessed value: $854,233
- Annual tax amount: $2,061
- Date on market: 11/5/2025
- Listing terms: Cash,Conventional
- Exclusions: Seller's Personal Property And All Animal Mounts
- Ownership: Individual
- Road surface type: Paved
Estimated market value
Not available
Estimated sales range
Not available
Not available
Price history
| Date | Event | Price |
|---|---|---|
| 5/14/2026 | Price change | $699,000-6.7%$338/sqft |
Source:  REcolorado as distributed by MLS GRID #9946294 Report a problem REcolorado as distributed by MLS GRID #9946294 Report a problem | ||
| 3/17/2026 | Price change | $749,000+2.7%$362/sqft |
Source: United Country #05112-946294 Report a problem | ||
| 3/13/2026 | Price change | $729,000-2.7%$352/sqft |
Source: REcolorado as distributed by MLS GRID #9946294 Report a problem | ||
| 11/5/2025 | Listed for sale | $749,000+57.7%$362/sqft |
Source: REcolorado as distributed by MLS GRID #9946294 Report a problem | ||
| 10/3/2019 | Listing removed | $474,900$230/sqft |
Source: First Colorado Land Office, Inc. #8063187 Report a problem | ||
| 8/27/2019 | Price change | $474,900-1.1%$230/sqft |
Source: First Colorado Land Office, Inc. #8063187 Report a problem | ||
| 7/10/2019 | Listed for sale | $480,000+1029.4%$232/sqft |
Source: First Colorado Land Office, Inc. #8063187 Report a problem | ||
| 7/10/2014 | Sold | $42,500-5.6%$21/sqft |
Source: Public Record Report a problem | ||
| 3/12/2007 | Sold | $45,000$22/sqft |
Source: Public Record Report a problem | ||
Public tax history
| Year | Property taxes | Tax assessment |
|---|---|---|
| 2025 | $2,061 +3.4% | $53,390 +16.7% |
| 2024 | $1,993 +12% | $45,740 -6.4% |
| 2023 | $1,780 -0.3% | $48,890 +31% |
| 2022 | $1,784 +15.1% | $37,320 -2.8% |
| 2021 | $1,550 -0.2% | $38,390 +21.2% |
| 2020 | $1,553 +16.8% | $31,680 +15.2% |
| 2019 | $1,330 | $27,500 |
| 2018 | $1,330 +2.6% | $27,500 |
| 2017 | $1,296 +208% | $27,500 -2.8% |
| 2016 | $421 +68% | $28,300 +230.6% |
| 2015 | $250 | $8,560 +72.7% |
| 2014 | $250 | $4,957 |
Find assessor info on the county website
Monthly payment
Est. payment
Payment breakdown
Explore the cost of this home by adjusting the details. Changes won't be saved.Climate risks
Neighborhood: 81201
Nearby schools
GreatSchools rating
- 9/10Longfellow Elementary SchoolGrades: K-4Distance: 1.3 mi
- 4/10Salida Middle SchoolGrades: 5-8Distance: 1.5 mi
- 5/10Salida High SchoolGrades: 9-12Distance: 1.3 mi
Schools provided by the listing agent
- Elementary: Longfellow
- Middle: Salida
- High: Salida
- District: Salida R-32
Source: REcolorado as distributed by MLS GRID. This data may not be complete. We recommend contacting the local school district to confirm school assignments for this home.
- $669,0003 bd2 ba1.6k sqft117 Starbuck Cir, Salida, CO 81201Off Market
- $671,9004 bd2 ba1.7k sqft121 Starbuck Cir, Salida, CO 81201Off Market
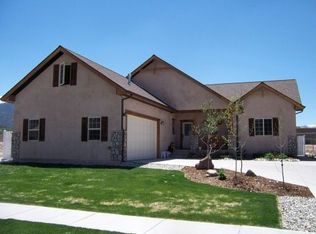
- $496,8003 bd2 ba1.2k sqft122 Starbuck Cir, Salida, CO 81201Off Market
- $693,4003 bd2 ba1.7k sqft123 Starbuck Cir, Salida, CO 81201Off Market
- $708,6003 bd2 ba1.8k sqft123 Starbuck Circle, Salida, CO 81201Off Market
- $731,6003 bd2 ba1.9k sqft115 Starbuck Cir, Salida, CO 81201Off Market
- $427,6003 bd2 ba1k sqft124 Starbuck Cir, Salida, CO 81201Off Market
- $499,2003 bd2 ba1.2k sqft120 Starbuck Cir, Salida, CO 81201Off Market
A local agent can set up tours, give advice and negotiate with sellers.
A local lender can help you make sure your offer is ready when you are.
Similar homes
- $890,0003 bd2 ba1.8k sqft7687 W US Highway 50, Salida, CO 81201For Sale

 MLS ID #2143311, Barbara Pearson-Sawyer,GRI, Century 21 Community First. REcolorado as distributed by MLS GRID
 - $712,0003 bd4 ba2.2k sqft146 Starbuck Circle, Salida, CO 81201New Construction
 MLS ID #2991152, Kerri Karcz, Colorado Real Estate Company - Jason J. Smith. REcolorado as distributed by MLS GRID
 - $774,9003 bd3 ba2.2k sqft9520 Highway 291, Salida, CO 81201For Sale
 MLS ID #2377198, Kim Wilcoxson, HomeSmart Preferred Realty. REcolorado as distributed by MLS GRID
 - $674,0003 bd2 ba1.4k sqft515 Palmer Street, Salida, CO 81201For Sale
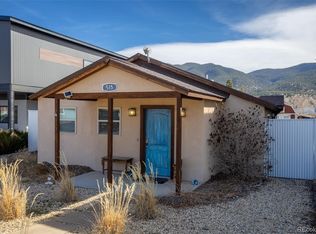 MLS ID #8084699, Brett Rankin, Pinon Real Estate Group LLC. REcolorado as distributed by MLS GRID
 - $775,0003 bd2 ba1.8k sqft9988 E Cherokee Drive, Salida, CO 81201For SaleMLS ID #9787245, Jeff Post, Century 21 Community First. REcolorado as distributed by MLS GRID
- $639,0002 bd2 ba1.7k sqft7407 Kortz Trail, Salida, CO 81201For SaleMLS ID #2131284, Jeff Post, Century 21 Community First. REcolorado as distributed by MLS GRID
- $829,9003 bd2 ba1.8k sqft244 Mesa Court, Salida, CO 81201For SaleMLS ID #3501436, Monica McCarthy, HomeSmart Preferred Realty. REcolorado as distributed by MLS GRID
- $899,0004 bd3 ba1.7k sqft7680 County Road 140, Salida, CO 81201For SaleMLS ID #4360910, John Heathfield, Worth Clark Realty. REcolorado as distributed by MLS GRID
- $749,0004 bd2 ba2.1k sqft6475 County Road 178 E, Salida, CO 81201For SaleMLS ID #4798477, Adriana De Anda, Pinon Real Estate Group LLC. REcolorado as distributed by MLS GRID
- $775,0004 bd2 ba2k sqft1405 K Street, Salida, CO 81201For SaleMLS ID #9177808, Jeff Post, Century 21 Community First. REcolorado as distributed by MLS GRID
- $889,0003 bd2 ba1.8k sqft615 Poncha Boulevard, Salida, CO 81201For SaleMLS ID #2577271, Cinda Riley, Century 21 Community First. REcolorado as distributed by MLS GRID
- $725,0003 bd2 ba1.6k sqft127 Crestone Mesa Drive #A, Salida, CO 81201For SaleMLS ID #2735254, Hunter Smith, Pinon Real Estate Group LLC. REcolorado as distributed by MLS GRID
- $649,0003 bd1 ba1.8k sqft323 W 8th Street, Salida, CO 81201For SaleMLS ID #8005429, Kristi Miller, Barclay Realty Group LLC. REcolorado as distributed by MLS GRID
- $629,0003 bd2 ba1.4k sqft646 C Street, Salida, CO 81201For SaleMLS ID #9949974, Austina Campbell, Coldwell Banker Collegiate Peaks Realty. REcolorado as distributed by MLS GRID
- $830,0004 bd3 ba2.9k sqft7395 County Road 111, Salida, CO 81201For SaleMLS ID #9101880, Susan Hughes, Pinon Real Estate Group LLC. REcolorado as distributed by MLS GRID
- $829,0003 bd2 ba1.9k sqft10754 Vista Farms Court, Salida, CO 81201For SaleMLS ID #5378651, Dustin Hughes, Harder Real Estate and Development, LLC. REcolorado as distributed by MLS GRID
- $750,0002 bd2 ba1.7k sqft549 W 2nd Street, Salida, CO 81201For SaleMLS ID #8452454, Jeff Post, Century 21 Community First. REcolorado as distributed by MLS GRID
- $899,0003 bd3 ba1.7k sqft56 Trailside Circle, Salida, CO 81201For SaleMLS ID #2456741, Kaelen Peuser, Pinon Real Estate Group LLC. REcolorado as distributed by MLS GRID
- $690,0003 bd4 ba2k sqft10501 Engelmann Avenue, Poncha Springs, CO 81201New ConstructionMLS ID #8903142, Christian Kelly, Worth Clark Realty. REcolorado as distributed by MLS GRID
- $569,0003 bd2 ba1.2k sqft9935 E Cherokee Drive, Salida, CO 81201For SaleMLS ID #6642326, Susan Hughes, Pinon Real Estate Group LLC. REcolorado as distributed by MLS GRID
