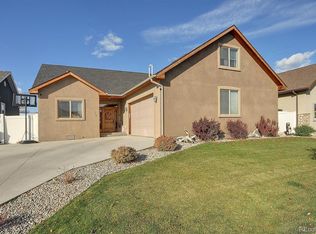
Welcome to this solidly built, brand-new home, brimming with all the bells and whistles! Designed for the modern lifestyle, this home comes with numerous desirable features already installed, making your move-in seamless. Enjoy the convenience of a finished laundry area, entrance cubbies, a built-in entertainment wall in the great room, and custom-built ins in the walk-in closet. The solid construction of this home ensures efficient energy use, providing a comfortable living space year-round and helping you save on utility bills. The kitchen is a showstopper, featuring beautiful modern design cabinetry, stunning marble countertops, a substantial wooden accent in the high ceiling, and a top-of-the-line appliance package that will delight any chef. Each bedroom is a private retreat with its own en-suite bathroom, offering unparalleled comfort and convenience. The versatile flex space upstairs is perfect for a TV room, reading nook, meditation area, office, or whatever suits your lifestyle. Generous patio space walks out from the living room with a gas stub for your back yard BBQ! Enjoy nature or watch a thunderstorm roll through from the covered front porch. Did I mention the low maintenance exterior and yard freeing your time and money up to play? Step outside to a vibrant riverside mountain town that offers an outdoor paradise, perfect for those who love nature and adventure. This home is more than just a place to live, it’s a gateway to a lifestyle you've always dreamed of!
New construction
Price cut: $5K (6/20)
$712,000
146 Starbuck Circle, Salida, CO 81201
3beds
2,294sqft
:
Get pre-qualified$4,217/mo
Single Family Residence
Built in 2022
3,920 Square Feet Lot
$-- Zestimate®
$310/sqft
$17/mo HOA
What's special
Beautiful modern design cabinetryGenerous patio spaceLow maintenance exteriorFinished laundry areaCovered front porchVersatile flex spaceEntrance cubbies
- 553 days |
- 507 |
- 16 |
Zillow last checked:
Listing updated:
Listed by:
Kerri Karcz 970-390-2793 kerrikarcz@aol.com,
Colorado Real Estate Company - Jason J. Smith
Source: REcolorado as distributed by MLS GRID,MLS#: 2991152
Facts & features
Interior
Bedrooms & bathrooms
- Bedrooms: 3
- Bathrooms: 4
- Full bathrooms: 2
- 3/4 bathrooms: 1
- 1/2 bathrooms: 1
- Main level bathrooms: 2
- Main level bedrooms: 1
Bedroom
- Level: Main
Bedroom
- Level: Upper
Bathroom
- Level: Main
Bathroom
- Level: Main
Bathroom
- Level: Upper
Other
- Level: Upper
Other
- Level: Upper
Bonus room
- Level: Upper
Dining room
- Level: Main
Great room
- Level: Main
Kitchen
- Level: Main
Heating
- Forced Air
Cooling
- Central Air
Appliances
- Included: Dishwasher, Disposal, Electric Water Heater, Microwave, Range, Refrigerator, Self Cleaning Oven
- Laundry: In Unit
Features
- Ceiling Fan(s), High Ceilings, High Speed Internet, Open Floorplan, Primary Suite, Quartz Counters, Smoke Free, Solid Surface Counters, Walk-In Closet(s)
- Flooring: Laminate, Tile
- Has basement: No
- Common walls with other units/homes: No Common Walls
Interior area
- Total structure area: 2,294
- Total interior livable area: 2,294 sqft
- Finished area above ground: 2,294
Video & virtual tour
Property
Parking
- Total spaces: 2
- Parking features: Concrete, Dry Walled, Electric Vehicle Charging Station(s), Exterior Access Door, Heated Garage, Lighted
- Attached garage spaces: 2
Features
- Levels: Two
- Stories: 2
- Patio & porch: Front Porch, Patio
- Fencing: None
Lot
- Size: 3,920 Square Feet
- Features: Level
Details
- Parcel number: R380706300347
- Special conditions: Standard
Construction
Type & style
- Home type: SingleFamily
- Architectural style: Urban Contemporary
- Property subtype: Single Family Residence
Materials
- Concrete, ICFs (Insulated Concrete Forms), Stucco
Condition
- New Construction
- New construction: Yes
- Year built: 2022
Details
- Warranty included: Yes
Utilities & green energy
- Sewer: Public Sewer
- Water: Public
Green energy
- Energy efficient items: Insulation
Community & HOA
Community
- Security: Carbon Monoxide Detector(s), Smoke Detector(s)
- Subdivision: Starbuck Dairy
HOA
- Has HOA: Yes
- HOA fee: $200 annually
- HOA name: Starbuck Dairy HOA
- HOA phone: 710-539-6621
Location
- Region: Salida
Financial & listing details
- Price per square foot: $310/sqft
- Tax assessed value: $912,153
- Annual tax amount: $1,029
- Date on market: 1/16/2025
- Listing terms: 1031 Exchange,Cash,Conventional,FHA,Jumbo,USDA Loan,VA Loan
- Exclusions: Any Of Builders Tools
- Ownership: Builder
- Road surface type: Paved
Estimated market value
Not available
Estimated sales range
Not available
$3,725/mo
Price history
| Date | Event | Price |
|---|---|---|
| 6/20/2026 | Price change | $712,000-0.7%$310/sqft |
Source:  REcolorado as distributed by MLS GRID #2991152 Report a problem REcolorado as distributed by MLS GRID #2991152 Report a problem | ||
| 12/14/2025 | Price change | $717,000-13.5%$313/sqft |
Source: REcolorado as distributed by MLS GRID #2991152 Report a problem | ||
| 10/4/2025 | Price change | $829,000-2.4%$361/sqft |
Source: REcolorado as distributed by MLS GRID #2991152 Report a problem | ||
| 6/10/2025 | Price change | $849,000-3%$370/sqft |
Source: REcolorado as distributed by MLS GRID #2991152 Report a problem | ||
| 1/20/2025 | Listed for sale | $875,000$381/sqft |
Source: REcolorado as distributed by MLS GRID #2991152 Report a problem | ||
Public tax history
| Year | Property taxes | Tax assessment |
|---|---|---|
| 2025 | $1,029 +350.8% | $57,010 +149.5% |
| 2024 | $228 -63.9% | $22,850 +186% |
| 2023 | $632 +2.6% | $7,990 -39.7% |
| 2022 | $616 +5.3% | $13,250 |
| 2021 | $585 -0.2% | $13,250 +10.9% |
| 2020 | $586 +24% | $11,950 +22.3% |
| 2019 | $472 | $9,770 |
| 2018 | $472 +2.6% | $9,770 |
| 2017 | $460 +43.6% | $9,770 +49.7% |
| 2016 | $321 +48.9% | $6,525 |
| 2015 | $215 | $6,525 +53% |
| 2014 | $215 | $4,264 |
Find assessor info on the county website
Monthly payment
Est. payment
Payment breakdown
Explore the cost of this home by adjusting the details. Changes won't be saved.Climate risks
Neighborhood: 81201
Nearby schools
GreatSchools rating
- 9/10Longfellow Elementary SchoolGrades: K-4Distance: 1.1 mi
- 4/10Salida Middle SchoolGrades: 5-8Distance: 1.4 mi
- 5/10Salida High SchoolGrades: 9-12Distance: 1.2 mi
Schools provided by the listing agent
- Elementary: Longfellow
- Middle: Salida
- High: Salida
- District: Salida R-32
Source: REcolorado as distributed by MLS GRID. This data may not be complete. We recommend contacting the local school district to confirm school assignments for this home.
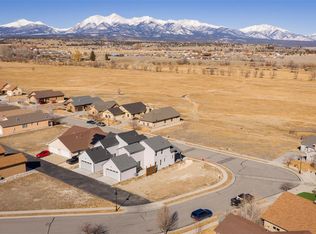
- $149,0005,227.2 Square Feet148 Starbuck Cir, Salida, CO 81201Lot/Land
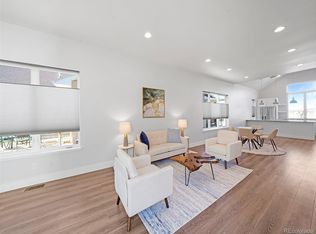
- $685,0003 bd3 ba2.1k sqft144 Starbuck Cir, Salida, CO 81201Sold
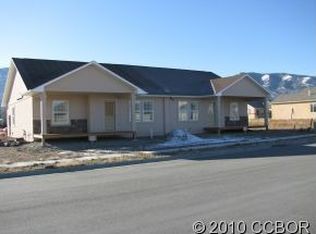
- $552,6003 bd2 ba1.2k sqft142 Starbuck Cir, Salida, CO 81201Off Market
- $15,8806,969 Square Feet102 Starbuck Cir, Salida, CO 81201Off Market
- $679,2003 bd2 ba1.7k sqft153 Starbuck Cir, Salida, CO 81201Off Market
- $527,2002 bd2 ba1.2k sqft140 Starbuck Cir, Salida, CO 81201Off Market
- $29,040-- bd-- ba-- sqft145 Starbuck Cir, Salida, CO 81201Off Market
- $29,0406,599 Square Feet143 Starbuck Cir, Salida, CO 81201Off Market
A local agent can set up tours, give advice and negotiate with sellers.
A local lender can help you make sure your offer is ready when you are.
Similar homes
- $890,0003 bd2 ba1.8k sqft7687 W US Highway 50, Salida, CO 81201For Sale

 MLS ID #2143311, Barbara Pearson-Sawyer,GRI, Century 21 Community First. REcolorado as distributed by MLS GRID
 - $699,0003 bd2 ba2k sqft119 Starbuck Circle, Salida, CO 81201For Sale
 MLS ID #9946294, April Adams, United Country Mountain Ranch and Home Brokers. REcolorado as distributed by MLS GRID
 - $774,9003 bd3 ba2.2k sqft9520 Highway 291, Salida, CO 81201For Sale
 MLS ID #2377198, Kim Wilcoxson, HomeSmart Preferred Realty. REcolorado as distributed by MLS GRID
 - $775,0004 bd2 ba2k sqft1405 K Street, Salida, CO 81201For Sale
 MLS ID #9177808, Jeff Post, Century 21 Community First. REcolorado as distributed by MLS GRID
 - $899,0004 bd3 ba1.7k sqft7680 County Road 140, Salida, CO 81201For SaleMLS ID #4360910, John Heathfield, Worth Clark Realty. REcolorado as distributed by MLS GRID
- $830,0004 bd3 ba2.9k sqft7395 County Road 111, Salida, CO 81201For SaleMLS ID #9101880, Susan Hughes, Pinon Real Estate Group LLC. REcolorado as distributed by MLS GRID
- $749,0004 bd2 ba2.1k sqft6475 County Road 178 E, Salida, CO 81201For SaleMLS ID #4798477, Adriana De Anda, Pinon Real Estate Group LLC. REcolorado as distributed by MLS GRID
- $725,0003 bd2 ba1.6k sqft127 Crestone Mesa Drive #A, Salida, CO 81201For SaleMLS ID #2735254, Hunter Smith, Pinon Real Estate Group LLC. REcolorado as distributed by MLS GRID
- $805,0003 bd3 ba1.8k sqft926 W Second Street, Salida, CO 81201For SaleMLS ID #8934651, Beth Lockett, Coldwell Banker Collegiate Peaks Realty. REcolorado as distributed by MLS GRID
- $889,0003 bd2 ba1.8k sqft615 Poncha Boulevard, Salida, CO 81201For SaleMLS ID #2577271, Cinda Riley, Century 21 Community First. REcolorado as distributed by MLS GRID
- $775,0003 bd2 ba1.8k sqft9988 E Cherokee Drive, Salida, CO 81201For SaleMLS ID #9787245, Jeff Post, Century 21 Community First. REcolorado as distributed by MLS GRID
- $649,0003 bd1 ba1.8k sqft323 W 8th Street, Salida, CO 81201For SaleMLS ID #8005429, Kristi Miller, Barclay Realty Group LLC. REcolorado as distributed by MLS GRID
- $899,0003 bd3 ba1.7k sqft56 Trailside Circle, Salida, CO 81201For SaleMLS ID #2456741, Kaelen Peuser, Pinon Real Estate Group LLC. REcolorado as distributed by MLS GRID
- $740,0003 bd4 ba1.8k sqft107 Confluence Road #1 & 2, Salida, CO 81201New ConstructionMLS ID #7565158, Kenny Layton, Pinon Real Estate Group LLC. REcolorado as distributed by MLS GRID
- $674,0003 bd2 ba1.4k sqft515 Palmer Street, Salida, CO 81201For SaleMLS ID #8084699, Brett Rankin, Pinon Real Estate Group LLC. REcolorado as distributed by MLS GRID
- $829,9003 bd2 ba1.8k sqft244 Mesa Court, Salida, CO 81201For SaleMLS ID #3501436, Monica McCarthy, HomeSmart Preferred Realty. REcolorado as distributed by MLS GRID
- $639,0002 bd2 ba1.7k sqft7407 Kortz Trail, Salida, CO 81201For SaleMLS ID #2131284, Jeff Post, Century 21 Community First. REcolorado as distributed by MLS GRID
- $690,0003 bd4 ba2k sqft10501 Engelmann Avenue, Poncha Springs, CO 81201New ConstructionMLS ID #8903142, Christian Kelly, Worth Clark Realty. REcolorado as distributed by MLS GRID
- $569,0003 bd2 ba1.2k sqft9935 E Cherokee Drive, Salida, CO 81201For SaleMLS ID #6642326, Susan Hughes, Pinon Real Estate Group LLC. REcolorado as distributed by MLS GRID
- $829,0003 bd2 ba1.9k sqft10754 Vista Farms Court, Salida, CO 81201For SaleMLS ID #5378651, Dustin Hughes, Harder Real Estate and Development, LLC. REcolorado as distributed by MLS GRID
