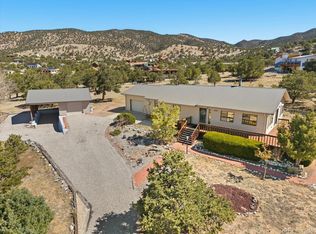
This beautifully updated 3-bedroom, 2-bath ranch-style home offers 1,824 square feet of thoughtfully designed living space in one of Salida’s most desirable neighborhoods. Nestled on a quiet cul-de-sac near the golf course, the property backs to open space and captures stunning views of the Sawatch Mountain Range —offering both tranquility and convenience just minutes from downtown.
Inside, you’ll find extensive upgrades and high-quality finishes throughout. The living and dining areas feature hickory wood floors (2020) and plenty of natural light. The fully remodeled kitchen (2020) is a chef’s dream, showcasing custom alder soft-close cabinetry, marble countertops, high-end stainless steel appliances, a touch faucet, and a reverse osmosis filtration system for the sink and refrigerator.
Each of the three bedrooms includes 100% wool, chemical-free carpeting (2020), while both bathrooms were remodeled in 2025 with tiled showers and glass doors (lifetime warranty), new granite counters and sinks, refurbished wood vanities, and matte black fixtures. The spacious primary suite offers a walk-in closet and a tasteful en suite 5-piece bath with a new tub and beautifully tiled shower.
Additional updates include new tile in the laundry room, updated baseboards, door casings, and fresh paint throughout (2020). Energy efficiency is a highlight with fully paid-off solar panels installed in 2021, bringing the average electric bill to est. $8 per month. The home also features a spacious attached two-car garage for parking, storage, and easy year-round access.
Enjoy peaceful mornings on the patio overlooking open space and panoramic mountain views, or take a short stroll to the nearby golf course and trails. With its ideal location, energy efficiency, and high-end updates throughout, this move-in-ready Salida home offers the perfect blend of comfort, style, and Colorado living.
For sale
Price cut: $45K (6/2)
$829,900
244 Mesa Court, Salida, CO 81201
3beds
1,824sqft
:
Get pre-qualified$4,896/mo
Single Family Residence
Built in 1998
0.26 Acres Lot
$802,900 Zestimate®
$455/sqft
$-- HOA
What's special
High-quality finishesSpacious primary suiteExtensive upgradesCustom alder soft-close cabinetryBacks to open spaceBeautifully tiled showerMarble countertops
- 274 days |
- 300 |
- 17 |
Zillow last checked:
Listing updated:
Listed by:
Monica McCarthy 512-635-7338 monicasellssalida@gmail.com,
HomeSmart Preferred Realty
Source: REcolorado as distributed by MLS GRID,MLS#: 3501436
Facts & features
Interior
Bedrooms & bathrooms
- Bedrooms: 3
- Bathrooms: 2
- Full bathrooms: 1
- 3/4 bathrooms: 1
- Main level bathrooms: 2
- Main level bedrooms: 3
Bedroom
- Description: Primary With Walk-In Closet, New Carpet & Paint
- Features: Primary Suite
- Level: Main
Bedroom
- Description: New Carpet And Paint
- Level: Main
Bedroom
- Description: New Carpet And Paint
- Level: Main
Bathroom
- Description: Secondary Bathroom Recently Remodeled
- Level: Main
Bathroom
- Description: Primary Ensuite Recently Remodeled
- Features: En Suite Bathroom
- Level: Main
Dining room
- Level: Main
Family room
- Level: Main
Kitchen
- Description: Remodeled In 2020
- Level: Main
Laundry
- Description: Washer & Dryer New In 2020
- Level: Main
Heating
- Baseboard, Electric, Solar
Cooling
- None
Appliances
- Included: Dishwasher, Disposal, Dryer, Gas Water Heater, Oven, Range, Range Hood, Refrigerator, Washer
Features
- Ceiling Fan(s), Five Piece Bath, High Speed Internet, Marble Counters, No Stairs, Pantry, Primary Suite, Quartz Counters, Smoke Free, Walk-In Closet(s)
- Flooring: Carpet, Tile, Wood
- Windows: Double Pane Windows
- Has basement: No
- Common walls with other units/homes: No Common Walls
Interior area
- Total structure area: 1,824
- Total interior livable area: 1,824 sqft
- Finished area above ground: 1,824
Property
Parking
- Total spaces: 2
- Parking features: Concrete
- Attached garage spaces: 2
Features
- Levels: One
- Stories: 1
- Entry location: Ground
- Patio & porch: Front Porch, Patio
- Exterior features: Dog Run, Private Yard
- Fencing: Partial
- Has view: Yes
- View description: Mountain(s)
Lot
- Size: 0.26 Acres
- Features: Cul-De-Sac, Open Space, Sprinklers In Front, Sprinklers In Rear
- Residential vegetation: Grassed
Details
- Parcel number: R368131408071
- Zoning: R-3
- Special conditions: Standard
Construction
Type & style
- Home type: SingleFamily
- Architectural style: Traditional
- Property subtype: Single Family Residence
Materials
- Stucco
- Roof: Spanish Tile
Condition
- Updated/Remodeled
- Year built: 1998
Utilities & green energy
- Sewer: Public Sewer
- Water: Public
- Utilities for property: Electricity Connected, Natural Gas Connected
Community & HOA
Community
- Security: Smoke Detector(s)
- Subdivision: Mesa Village
HOA
- Has HOA: No
Location
- Region: Salida
Financial & listing details
- Price per square foot: $455/sqft
- Tax assessed value: $891,505
- Annual tax amount: $2,041
- Date on market: 10/31/2025
- Listing terms: 1031 Exchange,Cash,Conventional,FHA,VA Loan
- Exclusions: Seller's Personal Property. Freezer In Garage
- Ownership: Individual
- Electric utility on property: Yes
- Road surface type: Paved
Estimated market value
$802,900
$763,000 - $843,000
$2,723/mo
Price history
| Date | Event | Price |
|---|---|---|
| 6/2/2026 | Price change | $829,900-5.1%$455/sqft |
Source:  REcolorado as distributed by MLS GRID #3501436 Report a problem REcolorado as distributed by MLS GRID #3501436 Report a problem | ||
| 4/28/2026 | Price change | $874,900-1.6%$480/sqft |
Source: REcolorado as distributed by MLS GRID #3501436 Report a problem | ||
| 10/31/2025 | Listed for sale | $889,000+75%$487/sqft |
Source: REcolorado as distributed by MLS GRID #3501436 Report a problem | ||
| 4/9/2020 | Sold | $508,000-5.5%$279/sqft |
Source: Public Record Report a problem | ||
| 2/21/2020 | Pending sale | $537,500$295/sqft |
Source: Pinon Real Estate Group LLC #6687940 Report a problem | ||
| 1/29/2020 | Listed for sale | $537,500+115%$295/sqft |
Source: Pinon Real Estate Group LLC #6687940 Report a problem | ||
| 11/23/2005 | Sold | $250,000$137/sqft |
Source: Public Record Report a problem | ||
Public tax history
| Year | Property taxes | Tax assessment |
|---|---|---|
| 2025 | $2,041 +3.4% | $49,470 +9.2% |
| 2024 | $1,974 +6.7% | $45,300 -6.5% |
| 2023 | $1,850 -0.3% | $48,450 +24.9% |
| 2022 | $1,856 +10.6% | $38,790 -2.8% |
| 2021 | $1,677 +26.2% | $39,920 +16.5% |
| 2020 | $1,329 +31.5% | $34,270 +64% |
| 2019 | $1,011 | $20,900 |
| 2018 | $1,011 +2.6% | $20,900 |
| 2017 | $985 -22.1% | $20,900 +17.6% |
| 2016 | $1,264 +4.4% | $17,770 -30.9% |
| 2015 | $1,211 | $25,730 +7.3% |
| 2014 | $1,211 +8.4% | $23,980 +5.1% |
| 2012 | $1,117 -48.2% | $22,810 |
| 2011 | $2,159 +109.2% | $22,810 -14.6% |
| 2010 | $1,032 | $26,720 |
Find assessor info on the county website
Monthly payment
Est. payment
Payment breakdown
Explore the cost of this home by adjusting the details. Changes won't be saved.Climate risks
Neighborhood: 81201
Nearby schools
GreatSchools rating
- 9/10Longfellow Elementary SchoolGrades: K-4Distance: 0.8 mi
- 4/10Salida Middle SchoolGrades: 5-8Distance: 1.3 mi
- 5/10Salida High SchoolGrades: 9-12Distance: 1.2 mi
Schools provided by the listing agent
- Elementary: Longfellow
- Middle: Salida
- High: Salida
- District: Salida R-32
Source: REcolorado as distributed by MLS GRID. This data may not be complete. We recommend contacting the local school district to confirm school assignments for this home.
- $837,4003 bd-- ba2.1k sqft248 Mesa Ct, Salida, CO 81201Off Market
- $814,1003 bd3 ba1.7k sqft240 Mesa Ct, Salida, CO 81201Off Market

- $94,2439,025 Square FeetMesa Ct, Salida, CO 81201Off Market
- $886,9003 bd2 ba2.2k sqft236 Mesa Ct, Salida, CO 81201Off Market

- $520,0001 bd1 ba1.1k sqft260 Mesa Ct, Salida, CO 81201Sold
- $520,0001 bd1 ba605 sqft260 Mesa Ct #1, Salida, CO 81201Sold
- $1,064,3006 bd5 ba3.6k sqft252 Mesa Ct, Salida, CO 81201Off Market
- $788,2002 bd5 ba1.6k sqft256 Mesa Ct, Salida, CO 81201Off Market
A local agent can set up tours, give advice and negotiate with sellers.
A local lender can help you make sure your offer is ready when you are.
Similar homes
- $890,0003 bd2 ba1.8k sqft7687 W US Highway 50, Salida, CO 81201For Sale

 MLS ID #2143311, Barbara Pearson-Sawyer,GRI, Century 21 Community First. REcolorado as distributed by MLS GRID
 - $899,0004 bd3 ba1.7k sqft7680 County Road 140, Salida, CO 81201For Sale
 MLS ID #4360910, John Heathfield, Worth Clark Realty. REcolorado as distributed by MLS GRID
 - $774,9003 bd3 ba2.2k sqft9520 Highway 291, Salida, CO 81201For Sale
 MLS ID #2377198, Kim Wilcoxson, HomeSmart Preferred Realty. REcolorado as distributed by MLS GRID
 - $775,0003 bd2 ba1.8k sqft9988 E Cherokee Drive, Salida, CO 81201For Sale
 MLS ID #9787245, Jeff Post, Century 21 Community First. REcolorado as distributed by MLS GRID
 - $799,0003 bd2 ba1.9k sqft10754 Vista Farms Court, Salida, CO 81201For SaleMLS ID #5378651, Dustin Hughes, Harder Real Estate and Development, LLC. REcolorado as distributed by MLS GRID
- $899,0003 bd3 ba1.7k sqft56 Trailside Circle, Salida, CO 81201For SaleMLS ID #2456741, Kaelen Peuser, Pinon Real Estate Group LLC. REcolorado as distributed by MLS GRID
- $805,0003 bd3 ba1.8k sqft926 W Second Street, Salida, CO 81201For SaleMLS ID #8934651, Beth Lockett, Coldwell Banker Collegiate Peaks Realty. REcolorado as distributed by MLS GRID
- $825,0003 bd3 ba1.7k sqft12650 Eagle Meadow Trail, Salida, CO 81201For SaleMLS ID #9454854, Michael Hawley, Colorado Mountain Realty. REcolorado as distributed by MLS GRID
- $749,0004 bd2 ba2.1k sqft6475 County Road 178 E, Salida, CO 81201For SaleMLS ID #4798477, Adriana De Anda, Pinon Real Estate Group LLC. REcolorado as distributed by MLS GRID
- $869,0004 bd3 ba2.6k sqft7522 County Road 151, Salida, CO 81201For SaleMLS ID #2665539, Cody Gale, Luxury Mountain Estates. REcolorado as distributed by MLS GRID
- $750,0002 bd2 ba1.7k sqft549 W 2nd Street, Salida, CO 81201For SaleMLS ID #8452454, Jeff Post, Century 21 Community First. REcolorado as distributed by MLS GRID
- $775,0004 bd2 ba2k sqft1405 K Street, Salida, CO 81201For SaleMLS ID #9177808, Jeff Post, Century 21 Community First. REcolorado as distributed by MLS GRID
- $725,0003 bd2 ba1.6k sqft127 Crestone Mesa Drive #A, Salida, CO 81201For SaleMLS ID #2735254, Hunter Smith, Pinon Real Estate Group LLC. REcolorado as distributed by MLS GRID
- $699,0003 bd2 ba2k sqft119 Starbuck Circle, Salida, CO 81201For SaleMLS ID #9946294, April Adams, United Country Mountain Ranch and Home Brokers. REcolorado as distributed by MLS GRID
- $639,0002 bd2 ba1.7k sqft7407 Kortz Trail, Salida, CO 81201For SaleMLS ID #2131284, Jeff Post, Century 21 Community First. REcolorado as distributed by MLS GRID
- $820,0003 bd2 ba2.4k sqft13600 County Road 251, Salida, CO 81201For SaleMLS ID #2542459, Cathy Chochon, Full Circle Real Estate Group. REcolorado as distributed by MLS GRID
- $945,0005 bd3 ba1.9k sqft325 & 325 1/2 E 11th Street, Salida, CO 81201For SaleMLS ID #2372791, Jeff Post, Century 21 Community First. REcolorado as distributed by MLS GRID
- $674,0003 bd2 ba1.4k sqft515 Palmer Street, Salida, CO 81201For SaleMLS ID #8084699, Brett Rankin, Pinon Real Estate Group LLC. REcolorado as distributed by MLS GRID
- $649,0003 bd1 ba1.8k sqft323 W 8th Street, Salida, CO 81201For SaleMLS ID #8005429, Kristi Miller, Barclay Realty Group LLC. REcolorado as distributed by MLS GRID
- $679,0003 bd1 ba1k sqft549 Blake Street, Salida, CO 81201For SaleMLS ID #5915781, Devon Kasper, Colorado Mountain Realty. REcolorado as distributed by MLS GRID
