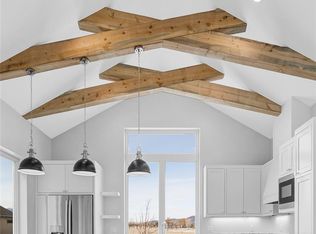
Energy efficient, brand new home! Step into this freshly completed home with impressive finishes. Beautiful laminate wood floor, tall doors, high ceilings, and built ins that you don't typically get in a new home! The kitchen is a stunner with a picture window over the sink, quartz countertops, wood beam ceiling accents, stainless appliances including a gas stove and custom pendant lighting! So, basically the finishes are nice, neutral, well thought out so you can dictate the style with your own furniture. Take the trail that runs to town - you would be close to all Salida and the Chaffee County life has to offer - river, mountains, and a vibrant downtown area with options sure to keep everyone entertained. Minimal yard so you can spend your time playing and relaxing.....not working! There is a covered front porch and side grilling patio so you can spend time outside as well. Best of all, your utility costs in this home will be so minimal because of the unique construction....it's' called perfect block!
*Strength – ICCF walls are at least 700% stronger than stick framed walls and will resist 250 mph winds
*Insulation – A 10? ICCF wall has at least 4 times greater thermal resistance than 2×6 batt insulated walls
*Thermal Mass – ICCF wall thickness and density further enhance thermal resistance over stick framing and traditional construction
*Fire Resistance – ICCF walls do not burn. "The Perfect BlockTM" has a 4-hour fire rating from Intertek Testing
*Termite/Insect Resistance – There is no food source for termites or boring insects or rodents. Rodents won’t nest in it. No dry rot will occur
Treat yourself to something new!
Sold for $685,000
$685,000
144 Starbuck Circle, Salida, CO 81201
3beds
2,171sqft
Single Family Residence
Built in 2025
3,920 Square Feet Lot
$684,900 Zestimate®
$316/sqft
$3,684 Estimated rent
Home value
$684,900
Estimated sales range
Not available
$3,684/mo
Zestimate® history
Owner options
List your home for rent
$3,684/mo
Rent Zestimate®
Find your next renter with Zillow Rental Manager. Plus, with online applications, you can quickly screen prospective tenants – for free.
$3,684/mo
Rent Zestimate®
Refinance and save
$3,998/mo
Est. payment
Refinancing to a lower rate could help reduce your monthly payments and save thousands over the life of the loan.
$3,998/mo
Est. payment
Explore your selling options
Work with a Zillow partner agent
Leverage their expertise and Zillow's premium Showcase listings to get your home seen by more buyers.
Get startedList with your own agent
Get your home in front of millions of buyers by listing it on Zillow.
Learn how to do itSell it yourself
Take full control of how buyers see your home on Zillow by listing For Sale by Owner (FSBO).
List your homeWhat's special
Covered front porchBuilt insQuartz countertopsImpressive finishesCustom pendant lightingKitchen is a stunnerHigh ceilings
Zillow last checked:
Listing updated:
Listed by:
Kerri Karcz 970-390-2793 kerrikarcz@aol.com,
Colorado Real Estate Company - Jason J. Smith
Bought with:
Clark Hess, 100071059
Worth Clark Realty
Source: REcolorado as distributed by MLS GRID,MLS#: 6467159
Facts & features
Interior
Bedrooms & bathrooms
- Bedrooms: 3
- Bathrooms: 3
- 3/4 bathrooms: 2
- 1/2 bathrooms: 1
- Main level bathrooms: 2
- Main level bedrooms: 1
Bedroom
- Description: Large En-Suite With Amazing Closet Including Built Ins
- Features: Primary Suite
- Level: Upper
Bedroom
- Description: Spacious Light And Bright En-Suite
- Level: Upper
Bedroom
- Level: Main
Bathroom
- Description: Dual Vanity, Large Shower
- Features: Primary Suite
- Level: Upper
Bathroom
- Level: Main
Bathroom
- Description: En-Suite To Main Floor Bedroom
- Level: Main
Bonus room
- Description: Flex Space/ Office Space/Den
- Level: Upper
Dining room
- Level: Main
Family room
- Description: Built In Entertainment
- Level: Main
Kitchen
- Description: Wood Beams, Pendant Lighting, Stainless Appliances, Picture Window Over Sink
- Level: Main
Laundry
- Description: Custom Cabinets
- Level: Main
Mud room
- Level: Main
Heating
- Forced Air
Cooling
- Central Air
Appliances
- Included: Dishwasher, Disposal, Microwave, Range, Refrigerator, Self Cleaning Oven
- Laundry: In Unit
Features
- Built-in Features, Ceiling Fan(s), Eat-in Kitchen, Entrance Foyer, High Ceilings, Kitchen Island, Open Floorplan, Primary Suite, Quartz Counters, Smoke Free, Walk-In Closet(s)
- Flooring: Laminate, Wood
- Windows: Double Pane Windows
- Has basement: No
- Common walls with other units/homes: No Common Walls
Interior area
- Total structure area: 2,171
- Total interior livable area: 2,171 sqft
- Finished area above ground: 2,171
Property
Parking
- Total spaces: 2
- Parking features: Concrete, Dry Walled, Electric Vehicle Charging Station(s), Exterior Access Door, Heated Garage, Lighted
- Attached garage spaces: 2
Features
- Levels: Two
- Stories: 2
- Entry location: Exterior Access
- Patio & porch: Covered, Patio
- Exterior features: Gas Valve, Lighting
- Fencing: None
- Has view: Yes
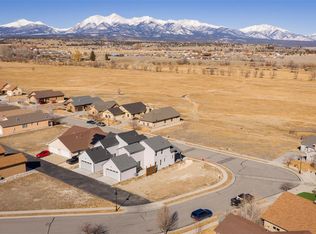
- View description: Meadow, Mountain(s)
Lot
- Size: 3,920 Square Feet
- Features: Cul-De-Sac, Landscaped, Level, Master Planned
- Residential vegetation: Grassed, Xeriscaping
Details
- Parcel number: R380706300346
- Special conditions: Standard
Construction
Type & style
- Home type: SingleFamily
- Architectural style: Contemporary,Urban Contemporary
- Property subtype: Single Family Residence
Materials
- ICFs (Insulated Concrete Forms), Metal Siding, Stucco
- Foundation: Concrete Perimeter
- Roof: Composition
Condition
- New Construction
- New construction: Yes
- Year built: 2025
Details
- Warranty included: Yes
Utilities & green energy
- Electric: 110V, 220 Volts
- Sewer: Public Sewer
- Water: Public
- Utilities for property: Cable Available, Electricity Connected, Internet Access (Wired), Natural Gas Connected, Phone Available
Green energy
- Energy efficient items: Appliances, Construction, HVAC, Insulation
Community & HOA
Community
- Security: Carbon Monoxide Detector(s), Smoke Detector(s)
- Subdivision: Starbuck Dairy
HOA
- Has HOA: Yes
- Amenities included: Trail(s)
- HOA fee: $200 annually
- HOA name: Starbuck Dairy Homeowners Association
- HOA phone: 710-539-6621
Location
- Region: Salida
Financial & listing details
- Price per square foot: $316/sqft
- Tax assessed value: $883,496
- Annual tax amount: $1,482
- Date on market: 11/17/2024
- Listing terms: 1031 Exchange,Cash,Conventional,FHA,Jumbo,USDA Loan,VA Loan
- Exclusions: Any Personal Property In The Garage
- Ownership: Builder
- Electric utility on property: Yes
- Road surface type: Paved
Price history
| Date | Event | Price |
|---|---|---|
| 6/23/2026 | Sold | $685,000-2.1%$316/sqft |
Source:  REcolorado as distributed by MLS GRID #6467159 Report a problem REcolorado as distributed by MLS GRID #6467159 Report a problem | ||
| 6/2/2026 | Pending sale | $699,900$322/sqft |
Source: REcolorado as distributed by MLS GRID #6467159 Report a problem | ||
| 4/14/2026 | Listed for sale | $699,900$322/sqft |
Source: REcolorado as distributed by MLS GRID #6467159 Report a problem | ||
| 4/2/2026 | Pending sale | $699,900$322/sqft |
Source: REcolorado as distributed by MLS GRID #6467159 Report a problem | ||
| 1/16/2026 | Price change | $699,900-2.4%$322/sqft |
Source: REcolorado as distributed by MLS GRID #6467159 Report a problem | ||
| 12/20/2025 | Listed for sale | $717,000+165.6%$330/sqft |
Source: REcolorado as distributed by MLS GRID #6467159 Report a problem | ||
| 11/10/2021 | Sold | $270,000$124/sqft |
Source: Public Record Report a problem | ||
Public tax history
| Year | Property taxes | Tax assessment |
|---|---|---|
| 2025 | $1,483 +196.9% | $55,220 +67.8% |
| 2024 | $499 -21% | $32,910 +130.5% |
| 2023 | $632 +2.6% | $14,280 +7.8% |
| 2022 | $616 +5.3% | $13,250 |
| 2021 | $585 -0.2% | $13,250 +10.9% |
| 2020 | $586 +24% | $11,950 +22.3% |
| 2019 | $472 | $9,770 |
| 2018 | $472 +2.6% | $9,770 |
| 2017 | $460 +43.6% | $9,770 +49.7% |
| 2016 | $321 +48.9% | $6,525 |
| 2015 | $215 | $6,525 +53% |
| 2014 | $215 | $4,264 |
Find assessor info on the county website
Neighborhood: 81201
Nearby homes
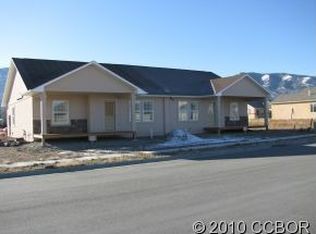
- $552,6003 bd2 ba1.2k sqft142 Starbuck Cir, Salida, CO 81201Off Market
- $712,0003 bd4 ba2.2k sqft146 Starbuck Cir, Salida, CO 81201New Construction
- $524,9002 bd2 ba1.2k sqft140 Starbuck Cir, Salida, CO 81201Off Market
- $149,0005,227.2 Square Feet148 Starbuck Cir, Salida, CO 81201Lot/Land
- $895,0004 bd3 ba3.3k sqft114 Starbuck Cir, Salida, CO 81201Sold
- $15,8806,969 Square Feet102 Starbuck Cir, Salida, CO 81201Off Market
- $18,400-- bd-- ba-- sqft138 Starbuck Cir, Salida, CO 81201Off Market
- $260,0009,600 Square Feet136&138 Starbuck Cir #34A&34B, Salida, CO 81201Sold
Nearby schools
GreatSchools rating
- 9/10Longfellow Elementary SchoolGrades: K-4Distance: 1.2 mi
- 4/10Salida Middle SchoolGrades: 5-8Distance: 1.4 mi
- 5/10Salida High SchoolGrades: 9-12Distance: 1.2 mi
Schools provided by the listing agent
- Elementary: Longfellow
- Middle: Salida
- High: Salida
- District: Salida R-32
Source: REcolorado as distributed by MLS GRID. This data may not be complete. We recommend contacting the local school district to confirm school assignments for this home.


Get pre-qualified for a loan
At Zillow Home Loans, we can pre-qualify you in as little as 5 minutes with no impact to your credit score.An equal housing lender. NMLS #10287.
- Colorado
- Chaffee County
- Salida
- 81201
- 144 Starbuck Circle
Nearby cities
Nearby zip codes
Other Salida Topics
