Sizable Home in Salida with a Fantastic Open Concept Floorplan designed for entertaining with Main Level living. Enjoy the handsome finishes throughout, the multiple extra closed-off Bonus Rooms, king sized garage and beautiful low maintenance landscaping! You will find the home has been very cared for as you step into the delightful and comfortable Great Room complete with a cozy gas fireplace, built-in shelving, stonework framing the television, ample dining room space, granite topped bar and countertops, dual toned kitchen cabinets, stainless steel appliances and separate copper utility sink. There is plenty of overflow space beginning with the Game Room/Family Room including a wet bar, wood burning stove and ¾ bathroom. Follow the stairs up to the loft where you’ll find an immense amount of storage space and another massive sized closed off room. It could be useful as an office, gym/yoga/meditation area, arts and crafts space, playroom or even a spare bedroom. The luxurious 5-piece Primary Bathroom has a step-in shower with two shower heads, a tiled bench in the shower a private water closet and a generous sized walk-in closet. The over-sized garage has a workbench and sink with hot & cold water. The newer shed in the back yard accommodates a large ATV but there is room to store additional recreational toys through the double door gate. The property includes a hot tub, rustic wet bar, kids climbing area, firepit and firewood. If you need a lot of flexible living space and storage, this may be the home for you.
Sold for $895,000
$895,000
114 Starbuck Circle, Salida, CO 81201
4beds
3,374sqft
Single Family Residence
Built in 2012
9,583 Square Feet Lot
$885,700 Zestimate®
$265/sqft
$3,953 Estimated rent
Home value
$885,700
Estimated sales range
Not available
$3,953/mo
Zestimate® history
Owner options
List your home for rent
$3,953/mo
Rent Zestimate®
Find your next renter with Zillow Rental Manager. Plus, with online applications, you can quickly screen prospective tenants – for free.
$3,953/mo
Rent Zestimate®
Refinance and save
$4,443/mo
Est. payment
Refinancing to a lower rate could help reduce your monthly payments and save thousands over the life of the loan.
$4,443/mo
Est. payment
Explore your selling options
Work with a Zillow partner agent
Leverage their expertise and Zillow's premium Showcase listings to get your home seen by more buyers.
Get startedList with your own agent
Get your home in front of millions of buyers by listing it on Zillow.
Learn how to do itSell it yourself
Take full control of how buyers see your home on Zillow by listing For Sale by Owner (FSBO).
List your homeWhat's special
Hot tubBeautiful low maintenance landscapingAmple dining room spaceStainless steel appliancesBuilt-in shelvingRustic wet barWet bar
Zillow last checked:
Listing updated:
Listed by:
Wendy Rombold 719-221-4662 wrombold@pinonrealestate.com,
Pinon Real Estate Group LLC
Bought with:
Natalie Murray, 100073556
Berkshire Hathaway HomeServices Colorado Properties
Source: REcolorado as distributed by MLS GRID,MLS#: 6867276
Facts & features
Interior
Bedrooms & bathrooms
- Bedrooms: 4
- Bathrooms: 3
- Full bathrooms: 2
- 3/4 bathrooms: 1
- Main level bathrooms: 2
- Main level bedrooms: 4
Primary bedroom
- Level: Main
Bedroom
- Level: Main
Bedroom
- Level: Main
Bedroom
- Level: Main
Primary bathroom
- Level: Main
Bathroom
- Level: Main
Bathroom
- Level: Lower
Bonus room
- Level: Upper
Family room
- Level: Lower
Great room
- Level: Main
Kitchen
- Level: Main
Laundry
- Level: Main
Loft
- Level: Upper
Heating
- Forced Air
Cooling
- None
Appliances
- Included: Cooktop, Dishwasher, Disposal, Dryer, Microwave, Oven, Refrigerator, Washer
Features
- Built-in Features, Ceiling Fan(s), Five Piece Bath, Granite Counters, High Ceilings, Open Floorplan, Pantry, Primary Suite, Vaulted Ceiling(s), Walk-In Closet(s), Wet Bar
- Flooring: Carpet, Tile, Wood
- Windows: Skylight(s), Window Coverings
- Has basement: No
- Number of fireplaces: 2
- Fireplace features: Family Room, Gas, Great Room, Wood Burning Stove
Interior area
- Total structure area: 3,374
- Total interior livable area: 3,374 sqft
- Finished area above ground: 3,374
Property
Parking
- Total spaces: 2
- Parking features: Concrete
- Attached garage spaces: 2
Features
- Levels: Multi/Split
- Patio & porch: Front Porch, Patio
- Exterior features: Fire Pit, Private Yard, Rain Gutters
- Has spa: Yes
- Spa features: Spa/Hot Tub, Heated
- Fencing: Partial
- Has view: Yes
- View description: Mountain(s)
Lot
- Size: 9,583 Square Feet
Details
- Parcel number: R380706300330
- Special conditions: Standard
Construction
Type & style
- Home type: SingleFamily
- Architectural style: Traditional
- Property subtype: Single Family Residence
Materials
- Frame, Stucco
- Foundation: Concrete Perimeter
Condition
- Year built: 2012
Utilities & green energy
- Sewer: Public Sewer
- Water: Public
- Utilities for property: Cable Available, Electricity Connected, Natural Gas Connected, Phone Available
Community & HOA
Community
- Subdivision: Starbuck Dairy
HOA
- Has HOA: Yes
- HOA fee: $450 annually
- HOA name: Starbuck Dairy
- HOA phone: 720-240-3803
Location
- Region: Salida
Financial & listing details
- Price per square foot: $265/sqft
- Tax assessed value: $879,951
- Annual tax amount: $2,512
- Date on market: 9/10/2024
- Listing terms: 1031 Exchange,Cash,Conventional,Jumbo,VA Loan
- Exclusions: Sellers Personal Property. The Pool Table And Set Are Negotiable.
- Ownership: Individual
- Electric utility on property: Yes
- Road surface type: Alley Paved, Paved
Price history
| Date | Event | Price |
|---|---|---|
| 1/7/2025 | Sold | $895,000-2.6%$265/sqft |
Source:  REcolorado as distributed by MLS GRID #6867276 Report a problem REcolorado as distributed by MLS GRID #6867276 Report a problem | ||
| 11/24/2024 | Pending sale | $919,000$272/sqft |
Source: REcolorado as distributed by MLS GRID #6867276 Report a problem | ||
| 10/23/2024 | Price change | $919,000-4.2%$272/sqft |
Source: REcolorado as distributed by MLS GRID #6867276 Report a problem | ||
| 9/10/2024 | Listed for sale | $959,000+18.4%$284/sqft |
Source: REcolorado as distributed by MLS GRID #6867276 Report a problem | ||
| 8/1/2023 | Sold | $810,000-4.6%$240/sqft |
Source:  Altitude Realtors #S1040030 Report a problem Altitude Realtors #S1040030 Report a problem | ||
| 6/14/2023 | Pending sale | $849,000$252/sqft |
Source: Altitude Realtors #S1040030 Report a problem | ||
| 5/25/2023 | Price change | $849,000-5.6%$252/sqft |
Source: Altitude Realtors #S1040030 Report a problem | ||
| 5/11/2023 | Price change | $899,000-5.3%$266/sqft |
Source: Altitude Realtors #S1040030 Report a problem | ||
| 3/25/2023 | Listed for sale | $949,000+126%$281/sqft |
Source: Altitude Realtors #S1040030 Report a problem | ||
| 10/12/2015 | Sold | $420,000$124/sqft |
Source: Public Record Report a problem | ||
Public tax history
| Year | Property taxes | Tax assessment |
|---|---|---|
| 2025 | $2,597 +3.4% | $55,000 -4.6% |
| 2024 | $2,512 +9% | $57,640 -5.4% |
| 2023 | $2,304 -0.3% | $60,910 +26.1% |
| 2022 | $2,311 +23.7% | $48,320 -2.8% |
| 2021 | $1,869 -0.2% | $49,710 +30.2% |
| 2020 | $1,872 +27% | $38,180 +25.3% |
| 2019 | $1,474 | $30,480 |
| 2018 | $1,474 +2.6% | $30,480 |
| 2017 | $1,436 -8.8% | $30,480 -4.9% |
| 2016 | $1,575 -3.4% | $32,060 |
| 2015 | $1,631 | $32,060 -0.7% |
| 2014 | $1,631 +497.3% | $32,280 +479.2% |
| 2012 | $273 | $5,573 |
Find assessor info on the county website
Neighborhood: 81201
Nearby homes
- $527,2002 bd2 ba1.2k sqft140 Starbuck Cir, Salida, CO 81201Off Market
- $18,400-- bd-- ba-- sqft138 Starbuck Cir, Salida, CO 81201Off Market
- $260,0009,600 Square Feet136&138 Starbuck Cir #34A&34B, Salida, CO 81201Sold

- $552,6003 bd2 ba1.2k sqft142 Starbuck Cir, Salida, CO 81201Off Market
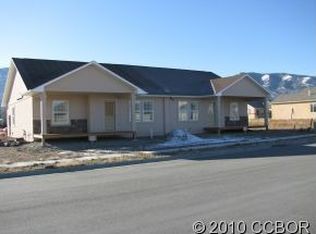
- $260,000-- bd-- ba-- sqft136 Starbuck Cir, Salida, CO 81201Sold
- $685,0003 bd3 ba2.1k sqft144 Starbuck Cir, Salida, CO 81201Sold
- $588,3003 bd2 ba1.4k sqft134 Starbuck Cir, Salida, CO 81201Off Market
- $508,8003 bd1 ba1.4k sqft134 Starbuck Cir, Salida, -- 81201Off Market
Nearby schools
GreatSchools rating
- 9/10Longfellow Elementary SchoolGrades: K-4Distance: 1.2 mi
- 4/10Salida Middle SchoolGrades: 5-8Distance: 1.4 mi
- 5/10Salida High SchoolGrades: 9-12Distance: 1.3 mi
Schools provided by the listing agent
- Elementary: Longfellow
- Middle: Salida
- High: Salida
- District: Salida R-32
Source: REcolorado as distributed by MLS GRID. This data may not be complete. We recommend contacting the local school district to confirm school assignments for this home.


Get pre-qualified for a loan
At Zillow Home Loans, we can pre-qualify you in as little as 5 minutes with no impact to your credit score.An equal housing lender. NMLS #10287.
- Colorado
- Chaffee County
- Salida
- 81201
- 114 Starbuck Circle
Nearby cities
Nearby zip codes
Other Salida Topics
