Bordering Mt. Ouray State Wildlife area with a long stretch of the Arkansas River for your fishing and hiking pleasure this exquisite custom home captures the very best views in the valley. Incredible attention to detail accentuates the fine finishes in this 2800 sf 3 bedroom 3.5 bath home. Master suite is beyond spacious with soaring ceilings. Wake up to Mt. Shavano in one of its many moods from green to snowcapped. Master bath is a must-see gem with in-floor radiant heat. Wide open kitchen and great room invite you with a wall of glass to enjoy the entire Sawatch Range and Upper Ark Valley all the way to Buffalo Peaks. Large deck is designed for outdoor living with gas plumbed for a grill area. Finishes include 80+ year old barnwood accents sourced from the Salida Livestock Auction cattle pens and perfectly fitted to the environment. Ultra high-end appliances and fixtures enhance the experience of this beautiful home. No expense spared to create a perfect living space surrounded in luxury and comfort. Design and finishes all professionally curated by Robin Pasley Interiors - award winning decorator. Giant 3 car garage with room for toys and cars! Subdivision road paved in June 2026 for excellent year-round access. Price includes a $30,000 landscaping allowance for the buyer to use as they see fit, giving you the opportunity to customize the outdoor space to suit your vision. Includes builder warranty valid for one year from the date of closing.
New construction
$1,790,000
9102 Sheridan Loop, Salida, CO 81201
3beds
2,787sqft
Single Family Residence
Built in 2026
1.03 Acres Lot
$-- Zestimate®
$642/sqft
$60/mo HOA
What's special
- 131 days
- 540
- 41
Zillow last checked:
Listing updated:
Listed by:
Walt Harder 719-539-2000 walt@HRED.co,
Harder Real Estate and Development, LLC
Source: REcolorado as distributed by MLS GRID,MLS#: 3499612
Facts & features
Interior
Bedrooms & bathrooms
- Bedrooms: 3
- Bathrooms: 4
- Full bathrooms: 3
- 1/2 bathrooms: 1
- Main level bathrooms: 4
- Main level bedrooms: 3
Bedroom
- Features: Primary Suite
- Level: Main
Bedroom
- Level: Main
Bedroom
- Level: Main
Bathroom
- Features: En Suite Bathroom
- Level: Main
Bathroom
- Level: Main
Bathroom
- Level: Main
Bathroom
- Level: Main
Heating
- Forced Air
Cooling
- Central Air
Appliances
- Included: Dishwasher, Double Oven, Dryer, Microwave, Refrigerator, Washer
- Laundry: In Unit
Features
- Open Floorplan, Pantry, Walk-In Closet(s)
- Basement: Crawl Space
- Number of fireplaces: 1
- Fireplace features: Living Room
Interior area
- Total structure area: 2,787
- Total interior livable area: 2,787 sqft
- Finished area above ground: 2,787
Property
Parking
- Total spaces: 3
- Parking features: Garage - Attached
- Attached garage spaces: 3
Features
- Levels: One
- Stories: 1
- Patio & porch: Covered, Deck
- Has view: Yes
- View description: Meadow, Mountain(s)
Lot
- Size: 1.03 Acres
- Features: Borders Public Land, Corner Lot, Meadow, Open Space, Secluded
Details
- Parcel number: R368325300102
- Zoning: Residential
- Special conditions: Standard
Construction
Type & style
- Home type: SingleFamily
- Architectural style: Mountain Contemporary
- Property subtype: Single Family Residence
Materials
- Stucco
- Roof: Metal
Condition
- Under Construction
- New construction: Yes
- Year built: 2026
Utilities & green energy
- Water: Shared Well
- Utilities for property: Electricity Connected
Community & HOA
Community
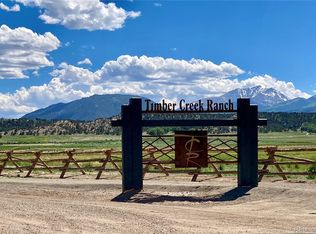
- Subdivision: Timber Creek Ranch
HOA
- Has HOA: Yes
- HOA fee: $60 monthly
- HOA name: Timber Creek Ranch Association, INC
- HOA phone: 719-539-2000
Location
- Region: Salida
Financial & listing details
- Price per square foot: $642/sqft
- Tax assessed value: $47,720
- Annual tax amount: $2,415
- Date on market: 6/5/2026
- Listing terms: Cash,Conventional
- Exclusions: Seller's Personal Property
- Ownership: Agent Owner
- Electric utility on property: Yes
- Road surface type: Paved
Estimated market value
Not available
Estimated sales range
Not available
Not available
Price history
| Date | Event | Price |
|---|---|---|
| 6/5/2026 | Listed for sale | $1,790,000+450.8%$642/sqft |
Source:  REcolorado as distributed by MLS GRID #3499612 Report a problem REcolorado as distributed by MLS GRID #3499612 Report a problem | ||
| 5/14/2025 | Sold | $325,000$117/sqft |
Source: Public Record Report a problem | ||
Public tax history
| Year | Property taxes | Tax assessment |
|---|---|---|
| 2025 | $8 +3.1% | $47,720 +27970.6% |
| 2024 | $8 | $170 |
Find assessor info on the county website
Monthly payment
Est. payment
Payment breakdown
Explore the cost of this home by adjusting the details. Changes won't be saved.Climate risks
Neighborhood: 81201
Nearby schools
Schools provided by the listing agent
- Elementary: Longfellow
- Middle: Salida
- High: Salida
- District: Salida R-32
Source: REcolorado as distributed by MLS GRID. This data may not be complete. We recommend contacting the local school district to confirm school assignments for this home.
Similar homes
- $1,500,0004 bd2 ba2.6k sqft846 F Street, Salida, CO 81201For Sale
 MLS ID #6637699, Michael Hawley, Colorado Mountain Realty. REcolorado as distributed by MLS GRID
 - $1,578,0004 bd3 ba3.9k sqft8551 Mountain View Farms Lane, Salida, CO 81201For Sale
 MLS ID #4041035, Adriana De Anda, Pinon Real Estate Group LLC. REcolorado as distributed by MLS GRID
 - $1,854,9505 bd4 ba3.2k sqft7005 County Road 221, Salida, CO 81201For Sale
 MLS ID #3827729, Jennifer Ricci, HomeSmart Preferred Realty. REcolorado as distributed by MLS GRID
 - $1,340,0004 bd3 ba3.1k sqft6013 Archery Circle, Salida, CO 81201For Sale
 MLS ID #4473263, Jeff Post, Century 21 Community First. REcolorado as distributed by MLS GRID
 - $1,425,0003 bd3 ba2.6k sqft8960 Hanging Tree Drive, Salida, CO 81201For SaleMLS ID #8266140, Barbara Pearson-Sawyer,GRI, Century 21 Community First. REcolorado as distributed by MLS GRID
- $1,950,0004 bd4 ba3k sqft13400 Dry Gulch Road, Salida, CO 81201For SaleMLS ID #4494298, Janine Marr, HomeSmart Preferred Realty. REcolorado as distributed by MLS GRID
- $1,300,0004 bd3 ba3.3k sqft6396 Terrace Lane, Salida, CO 81201For SaleMLS ID #9026616, Hayden Mellsop, Pinon Real Estate Group LLC. REcolorado as distributed by MLS GRID
- $1,500,0003 bd3 ba2.4k sqft6085 County Road 210, Poncha Springs, CO 81201For SaleMLS ID #9540157, Walt Harder, Harder Real Estate and Development, LLC. REcolorado as distributed by MLS GRID
- $900,0003 bd2 ba2k sqft7410 County Road 150, Salida, CO 81201For SaleMLS ID #8887993, Lorie Skabo, HomeSmart. REcolorado as distributed by MLS GRID
- $1,890,0005 bd3 ba3.4k sqft12098 County Road 258a, Salida, CO 81201For SaleMLS ID #7468044, Janine Marr, HomeSmart Preferred Realty. REcolorado as distributed by MLS GRID
- $1,750,0004 bd3 ba4k sqft17121 Kiowa Road, Nathrop, CO 81236For SaleMLS ID #8079636, Jeff Post, Century 21 Community First. REcolorado as distributed by MLS GRID
- $1,125,0002 bd4 ba2.2k sqft12200 Saddle Ridge Lane, Salida, CO 81201For SaleMLS ID #8506515, Monica McCarthy, HomeSmart Preferred Realty. REcolorado as distributed by MLS GRID
- $1,100,0003 bd2 ba2k sqft8650 US Highway 285, Salida, CO 81201For SaleMLS ID #6129655, Jo Reese, Full Circle Real Estate Group. REcolorado as distributed by MLS GRID
- $1,190,0003 bd2 ba2.9k sqftN/A, Salida, CO 81201For SaleMLS ID #5172023, Jeff Post, Century 21 Community First. REcolorado as distributed by MLS GRID
- $1,275,0004 bd3 ba2.2k sqft6011 County Road 210, Salida, CO 81201For SaleMLS ID #5282764, Todd Sparks, Sparks Real Estate Group LLC. REcolorado as distributed by MLS GRID
- $1,180,0004 bd3 ba3k sqft16820 County Road 240d, Salida, CO 81201For SaleMLS ID #3072262, Ritchie Molitor, Real Broker, LLC. REcolorado as distributed by MLS GRID
- $1,149,9903 bd2 ba3.5k sqft14400 Granite Parkway, Salida, CO 81201For SaleMLS ID #6544790, Michael Maiser, The Linear Group LLC. REcolorado as distributed by MLS GRID
- $898,0004 bd3 ba3.7k sqft13740 County Road 220, Salida, CO 81201For SaleMLS ID #2593755, Adriana De Anda, Pinon Real Estate Group LLC. REcolorado as distributed by MLS GRID
- $1,200,0003 bd3 ba1.9k sqft309 Grant Street, Salida, CO 81201For SaleMLS ID #9205380, Beth Lockett, Coldwell Banker Collegiate Peaks Realty. REcolorado as distributed by MLS GRID
- $1,025,0002 bd2 ba1.8k sqft1148 F, Salida, CO 81201For Sale
 MLS ID #S1071585, Dorothy Hussey, Serhant Colorado LLC. Altitude Realtors
