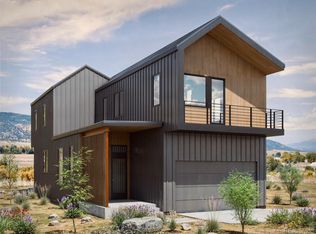
Mesa Ridge is a boutique collection of modern homes designed to take advantage of the excellent views to the north and south. Clean architecture meets natural materials, creating spaces that feel both contemporary and grounded. With extensive glazing and numerous windows, this home reflects the soaring, mountainous landscape and provides extensive excuses for pausing to connect with the outdoors. The striking exterior pairs dark vertical siding with warm wood accents, large windows, and clean gabled rooflines. Inside, the open-concept main floor is appointed with a generous kitchen, dedicated pantry, vaulted living room, main floor primary bedroom, and spa-like bathroom. The floor plan is oriented to capture the incredible views and provide seamless flow between inside and outside.
The home features 3 well-sized bedrooms plus an additional flex space and dedicated office — perfect for working from home, a hobby room, or extra place to get away. A practical laundry/mud/mechanical room rounds out the 2,413 square foot floor plan. On the mesa yet effortlessly connected — easy bike ride to downtown Salida, the Arkansas River, Salida Golf Club, local restaurants, and Heart of the Rockies Regional Medical Center. Seller is a licensed agent. Currently available for pre-sale.
New construction
$1,275,000
916 Crestone Avenue, Salida, CO 81201
3beds
2,413sqft
Single Family Residence
Built in 2026
0.26 Acres Lot
$1,266,900 Zestimate®
$528/sqft
$17/mo HOA
What's special
- 16 days |
- 635 |
- 26 |
Zillow last checked:
Listing updated:
Listed by:
Kenny Layton 970-590-3201 klayton@pinonrealestate.com,
Pinon Real Estate Group LLC
Source: REcolorado as distributed by MLS GRID,MLS#: 6761724
Loading...
Facts & features
Interior
Bedrooms & bathrooms
- Bedrooms: 3
- Bathrooms: 3
- Full bathrooms: 2
- 1/2 bathrooms: 1
- Main level bathrooms: 2
- Main level bedrooms: 1
Bedroom
- Features: Primary Suite
- Level: Main
Bedroom
- Level: Upper
Bedroom
- Level: Upper
Bathroom
- Features: En Suite Bathroom, Primary Suite
- Level: Main
Bathroom
- Level: Main
Bathroom
- Level: Upper
Bonus room
- Level: Upper
Dining room
- Level: Main
Kitchen
- Level: Main
Laundry
- Level: Main
Living room
- Level: Main
Heating
- Forced Air, Heat Pump
Cooling
- Central Air
Appliances
- Included: Dishwasher, Range, Refrigerator
- Laundry: In Unit
Features
- Built-in Features, Ceiling Fan(s), High Ceilings, Kitchen Island, Pantry, Quartz Counters, Walk-In Closet(s)
- Flooring: Tile, Wood
- Windows: Double Pane Windows
- Basement: Crawl Space
- Number of fireplaces: 1
- Fireplace features: Electric, Living Room
Interior area
- Total structure area: 2,413
- Total interior livable area: 2,413 sqft
- Finished area above ground: 2,413
Property
Parking
- Total spaces: 2
- Parking features: Dry Walled, Insulated Garage, Lighted
- Attached garage spaces: 2
Features
- Levels: Two
- Stories: 2
- Patio & porch: Covered, Deck, Front Porch, Patio
- Exterior features: Balcony, Private Yard, Rain Gutters
- Fencing: Partial
- Has view: Yes
- View description: Meadow, Mountain(s)
Lot
- Size: 0.26 Acres
- Features: Landscaped, Level, Sloped
Details
- Parcel number: R368131400010
- Zoning: Residential (R2)
- Special conditions: Standard
Construction
Type & style
- Home type: SingleFamily
- Architectural style: Mountain Contemporary
- Property subtype: Single Family Residence
Materials
- Frame, Wood Siding
- Foundation: Concrete Perimeter
- Roof: Metal
Condition
- New Construction
- New construction: Yes
- Year built: 2026
Details
- Warranty included: Yes
Utilities & green energy
- Electric: 220 Volts, 220 Volts in Garage
- Sewer: Public Sewer
- Water: Public
- Utilities for property: Electricity Connected, Natural Gas Connected
Community & HOA
Community
- Subdivision: Mesa Ridge
HOA
- Has HOA: Yes
- HOA fee: $200 annually
- HOA name: Mesa Ridge (TBD)
- HOA phone: 719-626-1396
Location
- Region: Salida
Financial & listing details
- Price per square foot: $528/sqft
- Annual tax amount: $1,269
- Date on market: 7/3/2026
- Listing terms: 1031 Exchange,Cash,Conventional,Jumbo,Other
- Exclusions: Sellers Personal Property
- Ownership: Builder
- Electric utility on property: Yes
- Road surface type: Paved
Estimated market value
$1,266,900
$1.20M - $1.33M
$3,611/mo
Price history
| Date | Event | Price |
|---|---|---|
| 7/3/2026 | Listed for sale | $1,275,000$528/sqft |
Source:  REcolorado as distributed by MLS GRID #6761724 Report a problem REcolorado as distributed by MLS GRID #6761724 Report a problem | ||
Public tax history
Tax history is unavailable.
Monthly payment
Est. payment
Payment breakdown
Explore the cost of this home by adjusting the details. Changes won't be saved.Climate risks
Neighborhood: 81201
Nearby schools
GreatSchools rating
- 9/10Longfellow Elementary SchoolGrades: K-4Distance: 0.9 mi
- 4/10Salida Middle SchoolGrades: 5-8Distance: 1.4 mi
- 5/10Salida High SchoolGrades: 9-12Distance: 1.4 mi
Schools provided by the listing agent
- Elementary: Longfellow
- Middle: Salida
- High: Salida
- District: Salida R-32
Source: REcolorado as distributed by MLS GRID. This data may not be complete. We recommend contacting the local school district to confirm school assignments for this home.
- $1,000,0002.45 Acres7305 County Road 160, Salida, CO 81201Sold

- $1,065,0003 bd3 ba1.9k sqft924 Crestone Ave, Salida, CO 81201Pending
- $1,065,0003 bd3 ba2k sqft920 Crestone Ave, Salida, CO 81201New Construction

- $42,9007,840 Square Feet102 Cottonwood Cir, Salida, CO 81201Off Market

- $874,1003 bd2 ba1.8k sqft104 Cottonwood Cir, Salida, CO 81201Off Market
- $784,3003 bd1 ba1k sqft7285 County Road 160, Salida, CO 81201Off Market
- $1,250,8229,147 Square Feet414 Cottonwood Cir, Salida, CO 81201Off Market
- $965,0003 bd3 ba1.8k sqft106 Cottonwood Cir, Salida, CO 81201Sold
A local agent can set up tours, give advice and negotiate with sellers.
Similar homes
- $1,065,0003 bd3 ba2k sqft920 Crestone Avenue, Salida, CO 81201New Construction
 MLS ID #7267069, Kenny Layton, Pinon Real Estate Group LLC. REcolorado as distributed by MLS GRID
 - $1,250,0003 bd3 ba2.1k sqft423 Palmer Street, Salida, CO 81201New Construction
 MLS ID #9370360, Kenny Layton, Pinon Real Estate Group LLC. REcolorado as distributed by MLS GRID
 - $1,232,0003 bd2 ba2k sqft8650 US Highway 285, Salida, CO 81201For Sale
 MLS ID #6129655, Jo Reese, Full Circle Real Estate Group. REcolorado as distributed by MLS GRID
 - $1,248,0003 bd3 ba2.2k sqft13660 W US Highway 50, Salida, CO 81201For Sale
 MLS ID #3100504, Adriana De Anda, Pinon Real Estate Group LLC. REcolorado as distributed by MLS GRID
 - $1,190,0004 bd3 ba2.3k sqft7476 County Road 145, Salida, CO 81201For SaleMLS ID #7604858, Jeff Post, Century 21 Community First. REcolorado as distributed by MLS GRID
- $889,0003 bd2 ba1.8k sqft615 Poncha Boulevard, Salida, CO 81201For SaleMLS ID #2577271, Cinda Riley, Century 21 Community First. REcolorado as distributed by MLS GRID
- $1,150,0003 bd3 ba1.7k sqft8200 Windmill Lane, Salida, CO 81201For SaleMLS ID #2552476, Beatrice Price, HomeSmart Preferred Realty. REcolorado as distributed by MLS GRID
- $1,095,0002 bd2 ba1.8k sqft1148 F, Salida, CO 81201For Sale
 MLS ID #S1069899, Dorothy Hussey, Keller Williams Top Of Rockies. Altitude Realtors
 - $839,0002 bd2 ba1.9k sqft12 Trailside Circle, Salida, CO 81201For SaleMLS ID #1729163, Trelora Realty Team, Trelora Realty, Inc.. REcolorado as distributed by MLS GRID
- $970,0004 bd3 ba1.7k sqft7680 County Road 140, Salida, CO 81201For SaleMLS ID #4360910, John Heathfield, Worth Clark Realty. REcolorado as distributed by MLS GRID
- $1,150,0002 bd4 ba2.2k sqft12200 Saddle Ridge Lane, Salida, CO 81201For SaleMLS ID #8506515, Monica McCarthy, HomeSmart Preferred Realty. REcolorado as distributed by MLS GRID
- $1,500,0004 bd2 ba2.6k sqft846 F Street, Salida, CO 81201For SaleMLS ID #6637699, Michael Hawley, Colorado Mountain Realty. REcolorado as distributed by MLS GRID
- $774,9003 bd3 ba2.2k sqft9520 Highway 291, Salida, CO 81201For SaleMLS ID #2377198, Kim Wilcoxson, HomeSmart Preferred Realty. REcolorado as distributed by MLS GRID
- $889,0004 bd3 ba2.6k sqft7522 County Road 151, Salida, CO 81201For SaleMLS ID #2665539, Cody Gale, Luxury Mountain Estates. REcolorado as distributed by MLS GRID
- $1,250,0005 bd4 ba2.8k sqft118 New Street, Salida, CO 81201For SaleMLS ID #6837210, Kim Wilcoxson, HomeSmart Preferred Realty. REcolorado as distributed by MLS GRID
- $1,290,0004 bd2 ba2.3k sqft3270 Us-285, Salida, CO 81201For SaleMLS ID #1922988, Janine Marr, HomeSmart Preferred Realty. REcolorado as distributed by MLS GRID
- $699,0003 bd2 ba2.3k sqft7535 County Road 111, Salida, CO 81201For SaleMLS ID #3104344, Hunter Smith, Pinon Real Estate Group LLC. REcolorado as distributed by MLS GRID
- $1,149,9903 bd2 ba3.5k sqft14400 Granite Parkway, Salida, CO 81201For SaleMLS ID #6544790, Michael Maiser, The Linear Group LLC. REcolorado as distributed by MLS GRID
- $1,190,0003 bd2 ba2.9k sqftN/A, Salida, CO 81201For SaleMLS ID #5172023, Jeff Post, Century 21 Community First. REcolorado as distributed by MLS GRID
- $829,9003 bd2 ba1.8k sqft244 Mesa Court, Salida, CO 81201For SaleMLS ID #3501436, Monica McCarthy, HomeSmart Preferred Realty. REcolorado as distributed by MLS GRID
