Experience Colorado mountain living with room to breathe at 8200 Windmill Lane, a nearly 10-acre horse property just minutes from downtown Salida. With sweeping mountain views, an augmented well, irrigation water rights, and usable acreage, this property offers the perfect blend of rural lifestyle and everyday convenience.
This home was custom built in 2020 and thoughtfully designed to take advantage of the surrounding scenery. The main living area is located upstairs and features an open kitchen, dining and living space with large windows framing panoramic mountain views. Two bedrooms, one and a half bathrooms, and the laundry room are located on the upper level, along with a deck that provides an unobstructed vantage point for taking in the mountain vistas and sunsets. The inviting third story loft has an abundance of natural light and space for reading, games, or a home office. The lower level includes a third bedroom, a bathroom, and attached two-car garage with added room for a workshop or workout space. A cozy wood stove efficiently warms the entire main floor, and central forced air and A/C ensure climate comfort in every season.
The home sits on a beautifully landscaped 2-acre parcel with drip irrigation, fruit trees, raised garden beds, Gunnison blue granite rocks, fire pit, and spacious fenced yard. The remaining 7+ acre pasture provides expansive space for horses, grazing, or 4-H animals. A large barn with a loft offers room for animals, equipment, storage, or workshop use.
Located in Windmill Ranch Estates just ten minutes from downtown Salida, this property offers stunning scenery and easy access to all the trails and outdoor recreation the Arkansas Valley has to offer.
Floor plan measurements indicate approximately 1,707 square feet of living area, including the finished lower-level bedroom. The county assessor is currently updating its records to reflect this finished space.
Pending
$1,150,000
8200 Windmill Lane, Salida, CO 81201
3beds
1,728sqft
Single Family Residence
Built in 2019
9.98 Acres Lot
$-- Zestimate®
$666/sqft
$21/mo HOA
What's special
- 113 days
- 58
- 2
Zillow last checked:
Listing updated:
Listed by:
Beatrice Price beatricepricere@gmail.com,
HomeSmart Preferred Realty
Source: REcolorado as distributed by MLS GRID,MLS#: 2552476
Facts & features
Interior
Bedrooms & bathrooms
- Bedrooms: 3
- Bathrooms: 3
- Full bathrooms: 1
- 3/4 bathrooms: 1
- 1/2 bathrooms: 1
- Main level bathrooms: 1
- Main level bedrooms: 1
Bedroom
- Level: Main
Bedroom
- Level: Upper
Bedroom
- Level: Upper
Bathroom
- Level: Upper
Bathroom
- Level: Upper
Bathroom
- Level: Main
Dining room
- Level: Upper
Family room
- Level: Upper
Kitchen
- Level: Upper
Laundry
- Level: Upper
Loft
- Level: Upper
Heating
- Forced Air
Cooling
- Central Air
Appliances
- Included: Dishwasher, Disposal, Dryer, Oven, Range, Refrigerator, Washer
- Laundry: In Unit
Features
- Ceiling Fan(s), Entrance Foyer, Granite Counters, High Ceilings, Kitchen Island, Open Floorplan, Radon Mitigation System, Smoke Free, T&G Ceilings, Vaulted Ceiling(s)
- Flooring: Laminate, Wood
- Has basement: No
- Number of fireplaces: 1
- Fireplace features: Family Room, Wood Burning
Interior area
- Total structure area: 1,728
- Total interior livable area: 1,728 sqft
- Finished area above ground: 1,728
Property
Parking
- Total spaces: 2
- Parking features: Concrete, Insulated Garage, Storage
- Attached garage spaces: 2
Features
- Levels: Two
- Stories: 2
- Entry location: Garden
- Patio & porch: Covered
- Exterior features: Balcony, Garden, Private Yard
- Fencing: Full
- Has view: Yes
- View description: Mountain(s)
Lot
- Size: 9.98 Acres
- Features: Ditch, Landscaped, Meadow, Suitable For Grazing
- Residential vegetation: Grassed, Mixed
Details
- Parcel number: R368333400041
- Special conditions: Standard
- Horses can be raised: Yes
- Horse amenities: Arena, Loafing Shed, Pasture
Construction
Type & style
- Home type: SingleFamily
- Architectural style: Mountain Contemporary
- Property subtype: Single Family Residence
Materials
- Frame
- Foundation: Concrete Perimeter
- Roof: Composition
Condition
- Year built: 2019
Utilities & green energy
- Water: Agriculture/Ditch Water, Well
- Utilities for property: Electricity Connected, Propane
Community & HOA
Community
- Subdivision: Windmill Ranch Estates
HOA
- Has HOA: Yes
- Services included: Road Maintenance
- HOA fee: $250 annually
- HOA name: Windmill Ranch Estates
- HOA phone: 719-239-4637
Location
- Region: Salida
Financial & listing details
- Price per square foot: $666/sqft
- Tax assessed value: $778,720
- Annual tax amount: $2,750
- Date on market: 6/5/2026
- Listing terms: 1031 Exchange,Cash,Conventional
- Exclusions: Sellers' Personal Property
- Ownership: Individual
- Has irrigation water rights: Yes
- Electric utility on property: Yes
- Road surface type: Dirt
Estimated market value
Not available
Estimated sales range
Not available
Not available
Price history
| Date | Event | Price |
|---|---|---|
| 7/24/2026 | Pending sale | $1,150,000$666/sqft |
Source:  REcolorado as distributed by MLS GRID #2552476 Report a problem REcolorado as distributed by MLS GRID #2552476 Report a problem | ||
| 6/23/2026 | Price change | $1,150,000-4.2%$666/sqft |
Source: REcolorado as distributed by MLS GRID #2552476 Report a problem | ||
| 6/5/2026 | Listed for sale | $1,200,000+1271.4%$694/sqft |
Source: REcolorado as distributed by MLS GRID #2552476 Report a problem | ||
| 11/16/2018 | Sold | $87,500-12.5%$51/sqft |
Source:  Royal Gorge AOR #58342 Report a problem Royal Gorge AOR #58342 Report a problem | ||
| 10/16/2018 | Pending sale | $100,000$58/sqft |
Source: Keller Williams Performance Realty #58342 Report a problem | ||
| 7/26/2018 | Price change | $100,000+11.1%$58/sqft |
Source: Keller Williams Performance Realty #58342 Report a problem | ||
| 5/4/2018 | Listed for sale | $90,000$52/sqft |
Source: KELLER WILLIAMS PERFORMANCE REALTY #58342 Report a problem | ||
Public tax history
| Year | Property taxes | Tax assessment |
|---|---|---|
| 2025 | $1,754 +2.8% | $51,070 +37.7% |
| 2024 | $1,705 -15.4% | $37,100 -4.3% |
| 2023 | $2,016 -0.4% | $38,760 -0.6% |
| 2022 | $2,023 +95.6% | $38,980 -2.8% |
| 2021 | $1,034 +94.2% | $40,100 +105.1% |
| 2020 | $532 +8.6% | $19,550 +108.6% |
| 2019 | $490 | $9,370 |
| 2018 | $490 +2.5% | $9,370 |
| 2017 | $479 -46.6% | $9,370 -44.5% |
| 2016 | $895 +16.1% | $16,870 |
| 2015 | $771 | $16,870 +19.1% |
| 2014 | $771 | $14,160 |
Find assessor info on the county website
Monthly payment
Est. payment
Payment breakdown
Explore the cost of this home by adjusting the details. Changes won't be saved.Climate risks
Neighborhood: 81201
Nearby schools
Schools provided by the listing agent
- Elementary: Longfellow
- Middle: Salida
- High: Salida
- District: Salida R-32
Source: REcolorado as distributed by MLS GRID. This data may not be complete. We recommend contacting the local school district to confirm school assignments for this home.

Similar homes
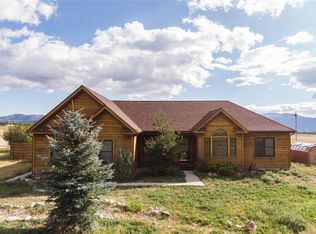
- $1,100,0003 bd2 ba2k sqft8650 US Highway 285, Salida, CO 81201For Sale

 MLS ID #6129655, Jo Reese, Full Circle Real Estate Group. REcolorado as distributed by MLS GRID
 - $1,125,0002 bd4 ba2.2k sqft12200 Saddle Ridge Lane, Salida, CO 81201For Sale
 MLS ID #8506515, Monica McCarthy, HomeSmart Preferred Realty. REcolorado as distributed by MLS GRID
 - $975,0002 bd2 ba1.3k sqft9901 County Road 120, Salida, CO 81201For Sale
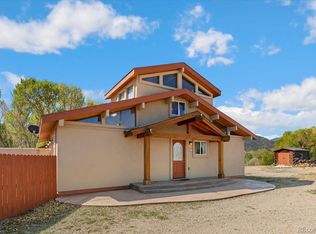 MLS ID #6438974, Martin Epp, Century 21 Community First. REcolorado as distributed by MLS GRID
 - $799,0003 bd3 ba1.7k sqft12650 Eagle Meadow Trail, Salida, CO 81201For Sale
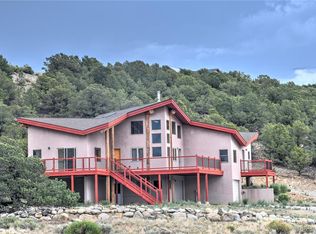 MLS ID #9454854, Michael Hawley, Colorado Mountain Realty. REcolorado as distributed by MLS GRID
 - $1,275,0004 bd3 ba2.2k sqft6011 County Road 210, Salida, CO 81201For SaleMLS ID #5282764, Todd Sparks, Sparks Real Estate Group LLC. REcolorado as distributed by MLS GRID
- $1,200,0003 bd2 ba2k sqft7410 County Road 150, Salida, CO 81201For SaleMLS ID #8887993, Lorie Skabo, HomeSmart. REcolorado as distributed by MLS GRID
- $1,250,0003 bd3 ba1.9k sqft309 Grant Street, Salida, CO 81201For SaleMLS ID #9205380, Beth Lockett, Coldwell Banker Collegiate Peaks Realty. REcolorado as distributed by MLS GRID
- $890,0003 bd2 ba1.8k sqft7687 W US Highway 50, Salida, CO 81201For SaleMLS ID #2143311, Barbara Pearson-Sawyer,GRI, Century 21 Community First. REcolorado as distributed by MLS GRID
- $1,500,0003 bd3 ba2.4k sqft6085 County Road 210, Poncha Springs, CO 81201For SaleMLS ID #9540157, Walt Harder, Harder Real Estate and Development, LLC. REcolorado as distributed by MLS GRID
- $1,025,0002 bd2 ba1.8k sqft1148 F, Salida, CO 81201For Sale
 MLS ID #S1071585, Dorothy Hussey, Serhant Colorado LLC. Altitude Realtors
 - $1,290,0004 bd2 ba2.3k sqft3270 Us-285, Salida, CO 81201For SaleMLS ID #1922988, Janine Marr, HomeSmart Preferred Realty. REcolorado as distributed by MLS GRID
- $1,150,0005 bd4 ba2k sqft12496 E County Road 190, Salida, CO 81201New ConstructionMLS ID #5798139, Hunter Smith, Pinon Real Estate Group LLC. REcolorado as distributed by MLS GRID
- $1,095,0003 bd2 ba1.7k sqft16103 US Highway 285, Salida, CO 81201For SaleMLS ID #2151806, Justin Tanner, Century 21 Community First. REcolorado as distributed by MLS GRID
- $889,0003 bd2 ba1.8k sqft615 Poncha Boulevard, Salida, CO 81201For SaleMLS ID #2577271, Cinda Riley, Century 21 Community First. REcolorado as distributed by MLS GRID
- $825,0003 bd2 ba1.6k sqft7 Silver Spruce Drive, Salida, CO 81201For SaleMLS ID #4765327, Jeff Post, Century 21 Community First. REcolorado as distributed by MLS GRID
- $949,0003 bd3 ba1.5k sqft205 Two Rivers Road #D, Salida, CO 81201New ConstructionMLS ID #4074576, Julie Sims, HomeSmart Preferred Realty. REcolorado as distributed by MLS GRID
- $1,125,0002 bd1 ba1.4k sqft243 Park Avenue, Salida, CO 81201For SaleMLS ID #5632461, Cinda Riley, Century 21 Community First. REcolorado as distributed by MLS GRID
- $865,0003 bd3 ba1.3k sqft22494 County Road 227, Salida, CO 81201For SaleMLS ID #5668048, Robert Prescott, Worth Clark Realty. REcolorado as distributed by MLS GRID
- $1,025,0003 bd3 ba2k sqft932 Crestone Avenue, Salida, CO 81201New ConstructionMLS ID #9088898, Kenny Layton, Pinon Real Estate Group LLC. REcolorado as distributed by MLS GRID
- $1,100,0002 bd3 ba1.2k sqft22525 Barnhill Street, Salida, CO 81201For SaleMLS ID #6898865, Arthur Serna, Full Circle Real Estate Group. REcolorado as distributed by MLS GRID
