Properties like this are exceptionally rare. Set on 2.28 acres, this extraordinary property extends to the centerline of the South Arkansas River, offering privacy, natural beauty, and tranquility rarely found within town limits. Towering cottonwoods, a peaceful pond, open meadow, abundant wildlife, and private South Arkansas River frontage create a setting that feels worlds away while remaining just minutes from downtown Salida. With no HOA, no covenants, natural gas, public sewer, a private well, this is a truly uncommon opportunity.
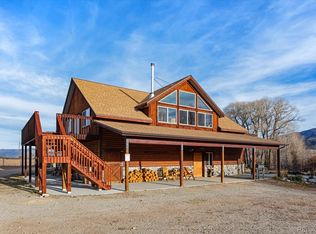
The 2,514 square foot home offers a spacious floor plan with multiple living areas, large windows, and abundant natural light. The kitchen features an island with gas cooktop, double ovens, skylights, and generous cabinetry, while the living room, lower level family room, dedicated office, and sunroom provide excellent spaces for everyday living.
Upstairs, the private primary suite includes a walk in closet, ensuite bath, and balcony overlooking the meadow and river corridor. The generous layout offers outstanding potential while preserving the property's remarkable setting.
The setting is what truly sets this property apart. Stroll beneath mature cottonwoods, relax beside the pond, cast a line into your privately owned stretch of the South Arkansas River, or simply enjoy the peaceful sounds of the river and abundant wildlife. A heated three car detached garage offers plenty of room for vehicles and projects, while the rustic cabin with electricity and a wood stove makes an ideal studio, hobby room, guest retreat, or quiet getaway.
Legacy properties like this rarely become available. Combining 2.28 acres of riverfront property, ownership to the centerline of the South Arkansas River, in town utilities, remarkable privacy, and unlimited potential, this is a once in a generation opportunity to create an extraordinary Colorado retreat.
Accepting backups
$1,190,000
247 True Avenue, Poncha Springs, CO 81242
3beds
2,727sqft
Single Family Residence
Built in 1937
2.28 Acres Lot
$-- Zestimate®
$436/sqft
$-- HOA
What's special
- 80 days
- 232
- 11
Zillow last checked:
Listing updated:
Listed by:
Jeff Post 719-539-6682 post@firstcolorado.com,
Century 21 Community First
Source: REcolorado as distributed by MLS GRID,MLS#: 7891346
Facts & features
Interior
Bedrooms & bathrooms
- Bedrooms: 3
- Bathrooms: 2
- Full bathrooms: 2
- Main level bathrooms: 1
- Main level bedrooms: 2
Bedroom
- Description: Bedroom #2
- Level: Main
Bedroom
- Description: Bedroom #3
- Level: Main
Bedroom
- Description: Upstairs Primary Suite With Balcony
- Features: Primary Suite
- Level: Upper
Bathroom
- Description: Tile Flooring, Double Sinks, Linen Closet, Shower And Jetted Tub
- Level: Main
Bathroom
- Features: Primary Suite
- Level: Upper
Dining room
- Description: Hardwood Flooring
Family room
- Description: Garden Level With Built-Ins, Gas Fireplace
Kitchen
- Description: Laminate Counters, Island, Gas Cooktop, Double Oven, Eating Bar, Room For A Small Table
Living room
- Description: Carpet Flooring, Wood Burning Fireplace
Office
- Description: Off The Garden Level Family Room, Vaulted T&G Ceiling, Tons Of Natural Lights And Skylights
Sun room
- Description: Tile Floor, Gas Fireplace, Vaulted Ceilings, Skylights
Utility room
- Description: Exterior Access Door - West Side Of The House
- Level: Basement
Heating
- Forced Air
Cooling
- None
Appliances
- Included: Cooktop, Double Oven, Microwave, Refrigerator, Washer
- Laundry: Laundry Closet
Features
- Built-in Features, Eat-in Kitchen, Entrance Foyer, High Ceilings, Kitchen Island, Laminate Counters, Pantry, Primary Suite, Vaulted Ceiling(s), Walk-In Closet(s)
- Flooring: Carpet, Laminate, Tile, Wood
- Basement: Exterior Entry,Unfinished
- Number of fireplaces: 3
- Fireplace features: Family Room, Gas, Living Room, Recreation Room, Wood Burning
Interior area
- Total structure area: 2,727
- Total interior livable area: 2,727 sqft
- Finished area above ground: 2,727
- Finished area below ground: 0
Video & virtual tour
Property
Parking
- Total spaces: 3
- Parking features: Asphalt, Circular Driveway, Heated Garage, Lighted, Storage
- Garage spaces: 3
- Has uncovered spaces: Yes
Features
- Levels: Two
- Stories: 2
- Patio & porch: Covered, Front Porch
- Exterior features: Balcony, Lighting, Private Yard
- Fencing: Partial
- Has view: Yes
- View description: Meadow, Mountain(s), Valley, Water
- Has water view: Yes
- Water view: Water
- Waterfront features: Pond, River Front
Lot
- Size: 2.28 Acres
- Features: Ditch, Landscaped, Level, Many Trees, Meadow
- Residential vegetation: Mixed
Details
- Parcel number: R380510311233
- Zoning: T2 - Rural Zone
- Special conditions: Standard
Construction
Type & style
- Home type: SingleFamily
- Architectural style: Bungalow
- Property subtype: Single Family Residence
Materials
- Frame, Stucco
- Roof: Composition
Condition
- Year built: 1937
Utilities & green energy
- Sewer: Public Sewer
- Water: Well
- Utilities for property: Electricity Connected
Community & HOA
Community
- Subdivision: N/A
HOA
- Has HOA: No
Location
- Region: Poncha Springs
Financial & listing details
- Price per square foot: $436/sqft
- Tax assessed value: $1,374,853
- Annual tax amount: $4,842
- Date on market: 8/2/2026
- Listing terms: Cash,Conventional,Other
- Exclusions: Seller's Personal Property
- Ownership: Estate
- Electric utility on property: Yes
- Road surface type: Paved
Estimated market value
Not available
Estimated sales range
Not available
Not available
Price history
| Date | Event | Price |
|---|---|---|
| 10/7/2026 | Pending sale | $1,190,000$436/sqft |
Source:  REcolorado as distributed by MLS GRID #7891346 Report a problem REcolorado as distributed by MLS GRID #7891346 Report a problem | ||
| 8/2/2026 | Listed for sale | $1,190,000$436/sqft |
Source: REcolorado as distributed by MLS GRID #7891346 Report a problem | ||
Public tax history
| Year | Property taxes | Tax assessment |
|---|---|---|
| 2025 | $3,294 +2.7% | $85,930 +34% |
| 2024 | $3,207 +47.1% | $64,130 -4.9% |
| 2023 | $2,180 -0.5% | $67,460 +67% |
| 2022 | $2,190 +5.7% | $40,390 -2.8% |
| 2021 | $2,073 -0.9% | $41,550 +10.6% |
| 2020 | $2,092 +18.6% | $37,570 +16.3% |
| 2019 | $1,764 | $32,310 |
| 2018 | $1,764 +2.4% | $32,310 |
| 2017 | $1,723 +43.6% | $32,310 +49% |
| 2016 | $1,200 +1.5% | $21,680 |
| 2015 | $1,182 | $21,680 +4.1% |
| 2014 | $1,182 +13.6% | $20,830 +10.6% |
| 2012 | $1,040 -63.8% | $18,840 -29.7% |
| 2011 | $2,870 +90.9% | $26,810 -20.1% |
| 2010 | $1,504 | $33,540 |
Find assessor info on the county website
Monthly payment
Est. payment
Payment breakdown
Explore the cost of this home by adjusting the details. Changes won't be saved.Climate risks
Neighborhood: 81242
Nearby schools
Schools provided by the listing agent
- Elementary: Longfellow
- Middle: Salida
- High: Salida
- District: Salida R-32
Source: REcolorado as distributed by MLS GRID. This data may not be complete. We recommend contacting the local school district to confirm school assignments for this home.
Similar homes
- $1,125,0002 bd4 ba2.2k sqft12200 Saddle Ridge Lane, Salida, CO 81201For Sale

 MLS ID #8506515, Monica McCarthy, HomeSmart Preferred Realty. REcolorado as distributed by MLS GRID
 - $1,100,0003 bd2 ba2k sqft8650 US Highway 285, Salida, CO 81201For Sale
 MLS ID #6129655, Jo Reese, Full Circle Real Estate Group. REcolorado as distributed by MLS GRID
 - $1,190,0003 bd2 ba2.9k sqftN/A, Salida, CO 81201For Sale
 MLS ID #5172023, Jeff Post, Century 21 Community First. REcolorado as distributed by MLS GRID
 - $1,300,0004 bd3 ba3.3k sqft6396 Terrace Lane, Salida, CO 81201For Sale
 MLS ID #9026616, Hayden Mellsop, Pinon Real Estate Group LLC. REcolorado as distributed by MLS GRID
 - $1,180,0004 bd3 ba3k sqft16820 County Road 240d, Salida, CO 81201For SaleMLS ID #3072262, Ritchie Molitor, Real Broker, LLC. REcolorado as distributed by MLS GRID
- $882,0003 bd3 ba2.1k sqft317 Ouray Avenue, Poncha Springs, CO 81242For SaleMLS ID #4234691, Celia Adamec, Pinon Real Estate Group LLC. REcolorado as distributed by MLS GRID
- $1,275,0004 bd3 ba2.2k sqft6011 County Road 210, Salida, CO 81201For SaleMLS ID #5282764, Todd Sparks, Sparks Real Estate Group LLC. REcolorado as distributed by MLS GRID
- $975,0002 bd2 ba1.3k sqft9901 County Road 120, Salida, CO 81201For SaleMLS ID #6438974, Martin Epp, Century 21 Community First. REcolorado as distributed by MLS GRID
- $1,500,0003 bd3 ba2.4k sqft6085 County Road 210, Poncha Springs, CO 81201For SaleMLS ID #9540157, Walt Harder, Harder Real Estate and Development, LLC. REcolorado as distributed by MLS GRID
- $845,0004 bd3 ba2k sqft1134 E Poncha Avenue, Poncha Springs, CO 81242For SaleMLS ID #5581621, K. Hale Camp, Pinon Real Estate Group LLC. REcolorado as distributed by MLS GRID
- $1,425,0003 bd3 ba2.6k sqft8960 Hanging Tree Drive, Salida, CO 81201For SaleMLS ID #8266140, Barbara Pearson-Sawyer,GRI, Century 21 Community First. REcolorado as distributed by MLS GRID
- $625,0004 bd2 ba1.6k sqft102 & 104 Palmer Avenue, Poncha Springs, CO 81242For SaleMLS ID #6576983, Jeff Post, Century 21 Community First. REcolorado as distributed by MLS GRID
- $1,222,0004 bd3 ba3.7k sqft13353 County Road 261 J, Nathrop, CO 81236For SaleMLS ID #9433299, K. Hale Camp, Pinon Real Estate Group LLC. REcolorado as distributed by MLS GRID
- $890,0003 bd2 ba1.8k sqft7687 W US Highway 50, Salida, CO 81201For SaleMLS ID #2143311, Barbara Pearson-Sawyer,GRI, Century 21 Community First. REcolorado as distributed by MLS GRID
- $1,100,0004 bd4 ba2.4k sqft12880 County Road 261B, Nathrop, CO 81236For SaleMLS ID #5651656, Hayden Mellsop, Pinon Real Estate Group LLC. REcolorado as distributed by MLS GRID
- $1,149,9903 bd2 ba3.5k sqft14400 Granite Parkway, Salida, CO 81201For SaleMLS ID #6544790, Michael Maiser, The Linear Group LLC. REcolorado as distributed by MLS GRID
- $1,085,0004 bd3 ba2.9k sqft14820 Little Beaver Lane, Nathrop, CO 81236For SaleMLS ID #5740033, Thomas McCracken, Real Broker, LLC. REcolorado as distributed by MLS GRID
- $1,200,0003 bd3 ba1.9k sqft309 Grant Street, Salida, CO 81201For SaleMLS ID #9205380, Beth Lockett, Coldwell Banker Collegiate Peaks Realty. REcolorado as distributed by MLS GRID
- $898,0004 bd3 ba3.7k sqft13740 County Road 220, Salida, CO 81201For SaleMLS ID #2593755, Adriana De Anda, Pinon Real Estate Group LLC. REcolorado as distributed by MLS GRID
- $900,0003 bd2 ba2k sqft7410 County Road 150, Salida, CO 81201For SaleMLS ID #8887993, Lorie Skabo, HomeSmart. REcolorado as distributed by MLS GRID
