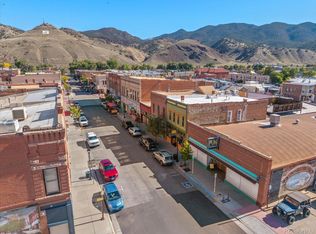
Rare opportunity to own a truly unique residential property in the heart of historic downtown Salida. Located within a thoughtfully converted building, Unit B offers a spacious 3 bedroom, 2 bathroom residence with incredible character, flexible use, and unmatched location.
Originally constructed in the late 1800s, the space blends historic charm with modern updates. Exposed brick walls, warm wood flooring, and original tin ceilings create an authentic loft style feel, while upgraded electrical, plumbing, heating, and a newer roof provide peace of mind.
The main level features an open living and dining area enhanced by natural light from overhead skylights, along with a well appointed kitchen complete with updated cabinetry, stainless appliances, and generous workspace. One bedroom and a full bath are located on the main floor, with two additional bedrooms and a second full bath upstairs.
Unit B offers both interior access to the storefront space and a separate private entrance from the alley, creating flexibility for a variety of living arrangements.
The building is divided into three separate units: Unit A is the retail storefront, Unit B is this residential unit, and Unit C is an attached one bedroom apartment with its own private alley entrance. The configuration opens the door for multiple possibilities including short term rental income, multi unit living, or combining with Unit A for a true live work setup in one of Salida’s most desirable downtown locations.
Additional features include off street parking and a small rear patio area, with potential to create a rooftop deck to take in mountain views and the energy of downtown.
This is not a cookie cutter property. It is a flexible, income capable, downtown asset that is hard to find and even harder to replicate.
For sale
$795,000
225 F Street #B, Salida, CO 81201
3beds
1,651sqft
Condominium
Built in 1969
-- sqft lot
$-- Zestimate®
$482/sqft
$-- HOA
What's special
Incredible characterSmall rear patio areaNewer roofExposed brick wallsOff street parkingStainless appliancesWell appointed kitchen
- 162 days
- 240
- 10
Zillow last checked:
Listing updated:
Listed by:
Jeff Post 719-539-6682 post@firstcolorado.com,
Century 21 Community First
Source: REcolorado as distributed by MLS GRID,MLS#: 4527072
Facts & features
Interior
Bedrooms & bathrooms
- Bedrooms: 3
- Bathrooms: 2
- Full bathrooms: 1
- 3/4 bathrooms: 1
- Main level bathrooms: 1
- Main level bedrooms: 1
Bedroom
- Features: Primary Suite
- Level: Main
Bedroom
- Level: Upper
Bedroom
- Level: Upper
Bathroom
- Features: Primary Suite
- Level: Main
Bathroom
- Level: Upper
Kitchen
- Level: Main
Living room
- Level: Main
Heating
- Forced Air
Cooling
- None
Appliances
- Included: Dishwasher, Microwave, Range, Range Hood, Refrigerator
Features
- Ceiling Fan(s), Eat-in Kitchen, High Ceilings, Primary Suite, Tile Counters
- Flooring: Carpet, Tile, Vinyl, Wood
- Has basement: No
- Common walls with other units/homes: 2+ Common Walls
Interior area
- Total structure area: 1,651
- Total interior livable area: 1,651 sqft
- Finished area above ground: 1,651
Property
Features
- Levels: Two
- Stories: 2
- Entry location: Exterior Access
- Patio & porch: Rooftop
- Has view: Yes
- View description: City, Mountain(s), Valley
Lot
- Features: Historical District
Details
- Parcel number: R368132431436
- Zoning: MD Mixed-Use DT, Historic
- Special conditions: Standard
Construction
Type & style
- Home type: Condo
- Architectural style: Contemporary
- Property subtype: Condominium
- Attached to another structure: Yes
Materials
- Frame
- Roof: Membrane
Condition
- Year built: 1969
Utilities & green energy
- Sewer: Public Sewer
- Water: Public
- Utilities for property: Electricity Connected
Community & HOA
Community
- Subdivision: Yawgoo Pond Condominiums
HOA
- Has HOA: No
Location
- Region: Salida
Financial & listing details
- Price per square foot: $482/sqft
- Tax assessed value: $892,930
- Annual tax amount: $2,782
- Date on market: 5/5/2026
- Listing terms: 1031 Exchange,Cash,Conventional,Other
- Exclusions: Seller's/Tenant's Personal Property
- Ownership: Corporation/Trust
- Electric utility on property: Yes
- Road surface type: Paved
Estimated market value
Not available
Estimated sales range
Not available
Not available
Price history
| Date | Event | Price |
|---|---|---|
| 5/5/2026 | Listed for sale | $795,000$482/sqft |
Source:  REcolorado as distributed by MLS GRID #4527072 Report a problem REcolorado as distributed by MLS GRID #4527072 Report a problem | ||
Public tax history
| Year | Property taxes | Tax assessment |
|---|---|---|
| 2025 | $2,176 +3.4% | $55,810 +15.5% |
| 2024 | $2,105 +26.7% | $48,300 -6.2% |
| 2023 | $1,662 -0.3% | $51,480 +47.8% |
| 2022 | $1,666 +11.5% | $34,840 -2.8% |
| 2021 | $1,494 -0.2% | $35,840 +17.4% |
| 2020 | $1,497 +21% | $30,530 +19.4% |
| 2019 | $1,237 | $25,580 |
| 2018 | $1,237 +2.6% | $25,580 |
| 2017 | $1,205 | $25,580 +105.6% |
| 2016 | -- | $12,440 |
Find assessor info on the county website
Monthly payment
Est. payment
Payment breakdown
Explore the cost of this home by adjusting the details. Changes won't be saved.Climate risks
Neighborhood: 81201
Nearby schools
Schools provided by the listing agent
- Elementary: Longfellow
- Middle: Salida
- High: Salida
- District: Salida R-32
Source: REcolorado as distributed by MLS GRID. This data may not be complete. We recommend contacting the local school district to confirm school assignments for this home.

Similar homes
- $899,0004 bd2 ba1.8k sqft239 E Street Street, Salida, CO 81201For Sale

 MLS ID #9219142, Ritchie Molitor, Real Broker, LLC. REcolorado as distributed by MLS GRID
 - $889,0003 bd2 ba1.8k sqft615 Poncha Boulevard, Salida, CO 81201For Sale
 MLS ID #2577271, Cinda Riley, Century 21 Community First. REcolorado as distributed by MLS GRID
 - $879,9003 bd2 ba2k sqft5602 E US Highway 50, Salida, CO 81201For Sale
 MLS ID #8047392, Jeff Post, Century 21 Community First. REcolorado as distributed by MLS GRID
 - $799,0003 bd3 ba1.7k sqft56 Trailside Circle, Salida, CO 81201For Sale
 MLS ID #2456741, Kaelen Peuser, Pinon Real Estate Group LLC. REcolorado as distributed by MLS GRID
 - $825,0003 bd2 ba1.6k sqft7 Silver Spruce Drive, Salida, CO 81201For SaleMLS ID #4765327, Jeff Post, Century 21 Community First. REcolorado as distributed by MLS GRID
- $724,9901 bd1 ba1k sqft121 N F Street #B, Salida, CO 81201For SaleMLS ID #5893597, Michael Newton, RE/MAX Northwest Inc. REcolorado as distributed by MLS GRID
- $745,0003 bd1 ba1.2k sqft622 W 2nd Street, Salida, CO 81201For SaleMLS ID #6890222, Kaia Wright, Century 21 Community First. REcolorado as distributed by MLS GRID
- $940,0002 bd2 ba1.3k sqft402 E Sackett Avenue #F, Salida, CO 81201For SaleMLS ID #9993426, Kaelen Peuser, Pinon Real Estate Group LLC. REcolorado as distributed by MLS GRID
- $900,0003 bd2 ba2k sqft7410 County Road 150, Salida, CO 81201For SaleMLS ID #8887993, Lorie Skabo, HomeSmart. REcolorado as distributed by MLS GRID
- $699,0004 bd2 ba2.1k sqft6475 County Road 178 E, Salida, CO 81201For SaleMLS ID #1965292, Donald Reimer, Pinon Real Estate Group LLC. REcolorado as distributed by MLS GRID
- $890,0003 bd2 ba1.8k sqft7687 W US Highway 50, Salida, CO 81201For SaleMLS ID #2143311, Barbara Pearson-Sawyer,GRI, Century 21 Community First. REcolorado as distributed by MLS GRID
- $799,0003 bd3 ba1.7k sqft12650 Eagle Meadow Trail, Salida, CO 81201For SaleMLS ID #9454854, Michael Hawley, Colorado Mountain Realty. REcolorado as distributed by MLS GRID
- $614,0001 bd1 ba1.3k sqft119 E 1st Street #C3, Salida, CO 81201For SaleMLS ID #9109371, Susan Hughes, Pinon Real Estate Group LLC. REcolorado as distributed by MLS GRID
- $999,9002 bd2 ba1.3k sqft402 E Sackett Avenue #G, Salida, CO 81201For SaleMLS ID #5374549, Austina Campbell, Coldwell Banker Collegiate Peaks Realty. REcolorado as distributed by MLS GRID
- $639,0003 bd2 ba1.4k sqft515 Palmer Street, Salida, CO 81201For SaleMLS ID #8084699, Brett Rankin, Pinon Real Estate Group LLC. REcolorado as distributed by MLS GRID
- $667,0003 bd1 ba1k sqft549 Blake Street, Salida, CO 81201For SaleMLS ID #5915781, Devon Kasper, Colorado Mountain Realty. REcolorado as distributed by MLS GRID
- $629,0003 bd2 ba1.4k sqft646 C Street, Salida, CO 81201For SaleMLS ID #9949974, Austina Campbell, Coldwell Banker Collegiate Peaks Realty. REcolorado as distributed by MLS GRID
- $945,0005 bd3 ba1.9k sqft325 & 325 1/2 E 11th Street, Salida, CO 81201For SaleMLS ID #2372791, Jeff Post, Century 21 Community First. REcolorado as distributed by MLS GRID
- $699,0004 bd2 ba2k sqft1405 K Street, Salida, CO 81201For SaleMLS ID #9177808, Jeff Post, Century 21 Community First. REcolorado as distributed by MLS GRID
- $698,0003 bd1 ba1.1k sqft533 River Drive, Salida, CO 81201For SaleMLS ID #6219325, Laura Ostrom, 58 Real Estate LLC. REcolorado as distributed by MLS GRID
