Stick built, single family home, ADU, and 2 car detached garage on 1.27 acres in Pinon Hills Subdivision. Low maintenance Stucco, metal roofing, Trex decking, and xeriscaping, provides for less expense and work on your home and property and more time to enjoy the activities we live here for! Split driveway goes to the garage or to the north entrance of the home. Custom-built, energy-efficient, 1729 sq ft main home with killer mountain views, privacy, mature trees, and established landscaping. All electric improvements with 8KW Solar System makes total utility bills about $100 a month. Bonus room offers a myriad of potential uses that fit your lifestyle. Master bedroom has a 3/4 bath remodeled with Manstone engineered Marble. Full main bath is next to the guest bedroom. Built-in cabinets and large closets provide lots of indoor storage. The kitchen boasts Quartz countertops, wood laminate flooring, stainless steel appliances, and Hickory wood cabinets with under cabinet lighting. Matching built-ins in the dining room for service and appliance storage. The spacious living room features a bank of windows exploiting the awesome mountain views to the west. The main deck is accessed from the hallway door off the kitchen and is perfect for grilling, cocktails, and outdoor fun shaded from the afternoon sun. A Harman pellet stove fireplace insert with programmable auto-ignition provides ample heat and fireplace ambiance without all the fireplace pitfalls! Completely separate and self sufficient, 588 sq ft detached ADU has a large bedroom, 3/4 bathroom, living room, and laundry facilities. 576 sf, detached, 2-car garage and a 160 sq. ft. shed for additional storage. A concrete RV pad has electrical hookup and waste dump. Mature Pinon and Spruce trees give seclusion. Private, quiet, setting only a 5 minute drive to downtown and shopping, or go right out the back of the subdivision to enjoy the Ute Trail recreation area and miles of BLM and National Forest off C R 175.
Sold for $811,800
$811,800
9987 E Cherokee Drive, Salida, CO 81201
3beds
2,327sqft
Single Family Residence
Built in 1980
1.27 Acres Lot
$863,600 Zestimate®
$349/sqft
$3,308 Estimated rent
Home value
$863,600
$820,000 - $915,000
$3,308/mo
Zestimate® history
Owner options
List your home for rent
$3,308/mo
Rent Zestimate®
Find your next renter with Zillow Rental Manager. Plus, with online applications, you can quickly screen prospective tenants – for free.
$3,308/mo
Rent Zestimate®
Refinance and save
$4,501/mo
Est. payment
Refinancing to a lower rate could help reduce your monthly payments and save thousands over the life of the loan.
$4,501/mo
Est. payment
Explore your selling options
Work with a Zillow partner agent
Leverage their expertise and Zillow's premium Showcase listings to get your home seen by more buyers.
Get startedList with your own agent
Get your home in front of millions of buyers by listing it on Zillow.
Learn how to do itSell it yourself
Take full control of how buyers see your home on Zillow by listing For Sale by Owner (FSBO).
List your homeWhat's special
Zillow last checked:
Listing updated:
Listed by:
Martin Epp 719-221-1642 epp@firstcolorado.com,
Century 21 Community First
Bought with:
Kim Wilcoxson, 100079013
Bliss Realty Group of Central Colorado
Source: REcolorado as distributed by MLS GRID,MLS#: 5763852
Facts & features
Interior
Bedrooms & bathrooms
- Bedrooms: 3
- Bathrooms: 3
- Full bathrooms: 1
- 3/4 bathrooms: 2
- Main level bathrooms: 3
- Main level bedrooms: 3
Primary bedroom
- Level: Main
Bedroom
- Level: Main
Bedroom
- Description: Adu
- Level: Main
Primary bathroom
- Level: Main
Bathroom
- Level: Main
Bathroom
- Description: Adu
- Level: Main
Bonus room
- Level: Main
Kitchen
- Level: Main
Laundry
- Level: Main
Living room
- Level: Main
Heating
- Baseboard, Electric, Solar
Cooling
- Evaporative Cooling
Appliances
- Included: Dishwasher, Dryer, Oven, Range, Range Hood, Refrigerator, Washer
- Laundry: In Unit
Features
- Quartz Counters
- Flooring: Laminate, Tile
- Windows: Double Pane Windows
- Basement: Crawl Space
- Number of fireplaces: 1
- Fireplace features: Insert, Pellet Stove
Interior area
- Total structure area: 2,327
- Total interior livable area: 2,327 sqft
- Finished area above ground: 2,327
Property
Parking
- Total spaces: 2
- Parking features: Garage
- Garage spaces: 2
Features
- Levels: One
- Stories: 1
- Patio & porch: Deck, Patio
- Fencing: Partial
- Has view: Yes
- View description: City, Mountain(s)
Lot
- Size: 1.27 Acres
- Features: Foothills, Landscaped, Many Trees
- Residential vegetation: Mixed, Wooded
Details
- Parcel number: R368129100064
- Special conditions: Standard
Construction
Type & style
- Home type: SingleFamily
- Architectural style: Contemporary
- Property subtype: Single Family Residence
Materials
- Frame
- Foundation: Concrete Perimeter
- Roof: Metal
Condition
- Year built: 1980
Utilities & green energy
- Electric: 220 Volts, 220 Volts in Garage
- Water: Well
- Utilities for property: Electricity Connected, Phone Available
Community & HOA
Community
- Subdivision: Pinon Hills
HOA
- Has HOA: No
Location
- Region: Salida
Financial & listing details
- Price per square foot: $349/sqft
- Tax assessed value: $724,078
- Annual tax amount: $1,984
- Date on market: 7/3/2024
- Listing terms: Cash,Conventional
- Exclusions: Owner's And Tenant's Personal Property.
- Ownership: Individual
- Electric utility on property: Yes
- Road surface type: Paved
Price history
| Date | Event | Price |
|---|---|---|
| 8/9/2024 | Sold | $811,800-4.4%$349/sqft |
Source:  REcolorado as distributed by MLS GRID #5763852 Report a problem REcolorado as distributed by MLS GRID #5763852 Report a problem | ||
| 7/8/2024 | Pending sale | $849,000$365/sqft |
Source: REcolorado as distributed by MLS GRID #5763852 Report a problem | ||
| 7/3/2024 | Listed for sale | $849,000+16%$365/sqft |
Source: REcolorado as distributed by MLS GRID #5763852 Report a problem | ||
| 3/1/2022 | Sold | $732,000+1.7%$315/sqft |
Source: HomeSmart Intl Solds #4771925_81201 Report a problem | ||
| 12/19/2021 | Listed for sale | $720,000$309/sqft |
Source: Owner Report a problem | ||
| 12/16/2021 | Pending sale | $720,000$309/sqft |
Source: Owner Report a problem | ||
| 12/13/2021 | Listed for sale | $720,000+380%$309/sqft |
Source: Owner Report a problem | ||
| 3/2/2009 | Sold | $150,000$64/sqft |
Source: Public Record Report a problem | ||
Public tax history
| Year | Property taxes | Tax assessment |
|---|---|---|
| 2025 | $2,052 -8.2% | $45,260 +7.7% |
| 2024 | $2,235 +92.7% | $42,020 -6.9% |
| 2023 | $1,160 -0.5% | $45,140 +99.7% |
| 2022 | $1,166 +7.5% | $22,600 -2.8% |
| 2021 | $1,085 -25.9% | $23,240 +12.5% |
| 2020 | $1,463 +31.5% | $20,650 -4.3% |
| 2019 | $1,113 | $21,580 |
| 2018 | $1,113 +2.6% | $21,580 |
| 2017 | $1,085 +6.1% | $21,580 +3.5% |
| 2016 | $1,023 -19.8% | $20,850 +7.2% |
| 2015 | $1,276 | $19,450 -18.4% |
| 2014 | $1,276 +21.7% | $23,850 +17.5% |
| 2012 | $1,048 -48.3% | $20,290 |
| 2011 | $2,028 +132.5% | $20,290 -4.2% |
| 2010 | $872 | $21,190 |
Find assessor info on the county website
Neighborhood: 81201
Nearby homes
- $862,0002 bd1 ba1.5k sqft10027 E Cherokee Dr, Salida, CO 81201Off Market
- $799,0003 bd2 ba1.7k sqft9940 E Cherokee Dr, Salida, CO 81201Sold

- $775,0003 bd2 ba1.8k sqft9988 E Cherokee Dr, Salida, CO 81201For Sale
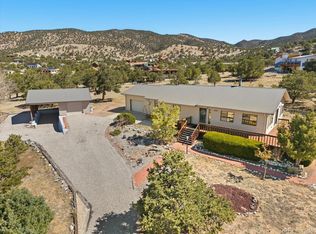
- $862,5003 bd2 ba3.2k sqft9972 E Cheyenne Cir, Salida, CO 81201Sold
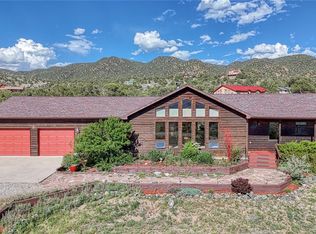
- $836,0002 bd2 ba1.2k sqft9900 E Cheyenne Cir, Salida, CO 81201Pending
- $569,0003 bd2 ba1.2k sqft9935 E Cherokee Dr, Salida, CO 81201For Sale
- $526,9003 bd1 ba1.2k sqft10115 Sioux Cir, Salida, CO 81201Off Market
- $639,9004 bd2 ba1.9k sqft9894 E Cheyenne Cir, Salida, CO 81201Off Market
Nearby schools
GreatSchools rating
- 9/10Longfellow Elementary SchoolGrades: K-4Distance: 2.2 mi
- 4/10Salida Middle SchoolGrades: 5-8Distance: 2.6 mi
- 5/10Salida High SchoolGrades: 9-12Distance: 2.6 mi
Schools provided by the listing agent
- Elementary: Longfellow
- Middle: Salida
- High: Salida
- District: Salida R-32
Source: REcolorado as distributed by MLS GRID. This data may not be complete. We recommend contacting the local school district to confirm school assignments for this home.


Get pre-qualified for a loan
At Zillow Home Loans, we can pre-qualify you in as little as 5 minutes with no impact to your credit score.An equal housing lender. NMLS #10287.
- Colorado
- Chaffee County
- Salida
- 81201
- 9987 E Cherokee Drive
Nearby cities
Nearby zip codes
Other Salida Topics
