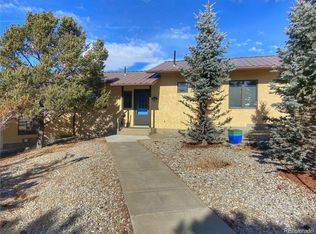
Mountain home with breathtaking views and exceptional entertaining spaces. Welcome to your dream mountain home, where unparalleled vistas and exquisite design come together to create the ultimate retreat. Nestled in nature, this stunning property offers not only a home but a lifestyle. Enjoy panoramic mountain views from every corner of this home. Whether you're relaxing on the deck or gazing out from the living room, the natural beauty surrounding you is simply breathtaking. Step into a backyard paradise, perfect for hosting gatherings, live music events or enjoying quiet moments. With meticulously designed landscaping, flagstone walkways, this outdoor space features multiple entertaining areas, and serene spots to unwind. The heart of this home is its spacious kitchen, ample counter space, and a large island. Perfect for cooking enthusiasts and entertaining guests, this kitchen is both functional and beautiful. The home's interior is highlighted by tongue and groove vaulted ceilings, adding a rustic charm and a sense of spaciousness to the living areas. This architectural feature enhances the overall aesthetic and ambiance of the home. Cozy up to the wood fireplace in with winder months! The thoughtfully designed split wing layout ensures privacy and comfort. The primary suite is situated in one wing, offering a serene retreat, while the additional bedrooms are located in the opposite wing, ideal for family or guests. The fully finished basement includes a stylish built-in bar, creating a fantastic space for entertaining. Whether you're hosting a movie night or a casual get-together, this area is sure to impress with granite counters and built in speakers, don't miss the get togethers here! This mountain home is a rare find, combining luxury, comfort, and natural beauty. Don't miss the opportunity to make this extraordinary property your own. Schedule a showing today and experience the magic of mountain living! Please see our virtual tour!
Sold for $862,500
Zillow last checked:
Listing updated:
Bought with:
Jessica Chariton, 100077228
HomeSmart Preferred Realty
Source: REcolorado as distributed by MLS GRID,MLS#: 4210489
Price history
| Date | Event | Price |
|---|---|---|
| 2/6/2025 | Sold | $862,500-4.1%$266/sqft |
Source:  REcolorado as distributed by MLS GRID #4210489 Report a problem REcolorado as distributed by MLS GRID #4210489 Report a problem | ||
| 11/22/2024 | Pending sale | $899,000$277/sqft |
Source: REcolorado as distributed by MLS GRID #4210489 Report a problem | ||
| 8/28/2024 | Price change | $899,000-5.3%$277/sqft |
Source: REcolorado as distributed by MLS GRID #4210489 Report a problem | ||
| 8/9/2024 | Price change | $949,000-4.8%$292/sqft |
Source: REcolorado as distributed by MLS GRID #4210489 Report a problem | ||
| 7/13/2024 | Price change | $997,000-2%$307/sqft |
Source: REcolorado as distributed by MLS GRID #4210489 Report a problem | ||
| 6/27/2024 | Price change | $1,017,000-5%$313/sqft |
Source: REcolorado as distributed by MLS GRID #4210489 Report a problem | ||
| 6/13/2024 | Listed for sale | $1,071,000$330/sqft |
Source: REcolorado as distributed by MLS GRID #4210489 Report a problem | ||


Get pre-qualified for a loan
At Zillow Home Loans, we can pre-qualify you in as little as 5 minutes with no impact to your credit score.An equal housing lender. NMLS #10287.
