Skip main navigation
Accepting backups
  • $836,000

    9900 E Cheyenne Circle, Salida, CO 81201

    2beds
    1,267sqft
    : 
    Loading
    Get pre-qualified
    Single Family Residence
    Built in 2011
    1.27 Acres Lot
    $-- Zestimate®
    $660/sqft
    $-- HOA

    What's special

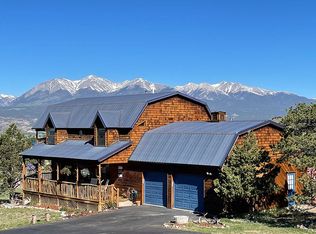
    Looking for a home close to town that isn't in a HOA?  This home built in 2011 sits just 3.5 miles from downtown Salida, placing you minutes from groceries, galleries, and restaurants!  The quality of this home will exceed your expectations.  Vaulted ceilings, 8' solid wood doors, engineered hardwood floors, and textured walls throughout.  The living room is classic Colorado with a wood ceiling, gorgeous fireplace along the north wall (wood burning with a gas connection), and west-facing windows that allow you to take in the gorgeous sunsets along the Continental Divide.  With an open floor plan, the chef will love to prepare meals and still be part of the conversation.  The kitchen is equipped with stainless steel appliances, including a coveted convection oven.  The dining area will soon become your favorite spot, with windows on three sides - you will be surrounded by nature.  When you are ready to rest, relax in the primary suite.  It features a walk-in closet, en suite bathroom with dual copper sinks, private water closet, and tub/shower combo.  Wake up to breath taking views over the valley looking directly at the mountains through the tall west-facing windows. The second bedroom is currently being utilized as a home office with the second bathroom located just outside of it. That bathroom features a glass enclosed tile walk-in shower and granite topped vanity. At the end of the day, sit back and overlook the valley from the covered front porch, listening to the variety of birds that love to nest in the numerous pinon pine trees on the property.   Pinon Hills features paved county-maintained roads, large lots, and friendly neighbors.  The exterior was professionally sanded and stained in the Spring of 2026 at a cost of $23,000 then new exterior lighting was installed. Walking up to it, it now looks brand new! Seller added an exterior heated studio in 2025, along with a Tuff Shed. Virtual Tour: book.emeraldrealestatemedia.com/9900-E-Cheyenne-Circle
    33 days
    |
    191
    |
    2
    |

    Zillow last checked:

    Listing updated:

    Listed by:

    Cathy Chochon 719-207-3651 cathychochon@gmail.com,

    Full Circle Real Estate Group

    Source: REcolorado as distributed by MLS GRID,MLS#: 5811199MLS Logo

      Facts & features

      Interior

      Bedrooms & bathrooms
      • Bedrooms: 2
      • Bathrooms: 2
      • Full bathrooms: 1
      • 3/4 bathrooms: 1
      • Main level bathrooms: 2
      • Main level bedrooms: 2
      Bedroom
      • Description: Walk-In Closet, En Suite Bathroom
      • Features: Primary Suite
      • Level: Main
      Bedroom
      • Description: 2nd Bedroom, Being Used As A Home Office, Large Closet
      • Level: Main
      Bathroom
      • Description: Dual Copper Sinks, Tub/Shower Combo, Water Closet
      • Features: En Suite Bathroom, Primary Suite
      • Level: Main
      Bathroom
      • Description: Glass Enclosed Tiled Shower, Granite Vanity Top
      • Level: Main
      Dining room
      • Description: Windows On 3 Sides
      • Level: Main
      Kitchen
      • Description: Granite Countertops, Stainless Steel Appliances
      • Level: Main
      Laundry
      • Description: Located Off Garage Entry
      • Level: Main
      Living room
      • Description: Vaulted Ceiling, Wood Burning Fireplace, Wood Ceiling
      • Level: Main
      Heating
      • Forced Air, Propane
      Cooling
      • Central Air
      Appliances
      • Included: Convection Oven, Dishwasher, Disposal, Dryer, Gas Water Heater, Microwave, Refrigerator, Washer
      Features
      • Ceiling Fan(s), Granite Counters, Vaulted Ceiling(s)
      • Flooring: Tile, Wood
      • Windows: Double Pane Windows
      • Basement: Crawl Space,Interior Entry
      • Number of fireplaces: 1
      • Fireplace features: Gas Log, Living Room, Wood Burning
      Interior area
      • Total structure area: 1,267
      • Total interior livable area: 1,267 sqft
      • Finished area above ground: 1,267
      Video & virtual tour

      Property

      Parking
      • Total spaces: 2
      • Parking features: Concrete, Insulated Garage
      • Attached garage spaces: 2
      Features
      • Levels: One
      • Stories: 1
      • Patio & porch: Front Porch
      • Exterior features: Rain Gutters
      • Fencing: Full
      • Has view: Yes
      • View description: Mountain(s), Valley
      Lot
      • Size: 1.27 Acres
      • Features: Rolling Slope
      • Residential vegetation: Natural State, Wooded
      Details
      • Parcel number: 368129100058
      • Zoning: Residential Suburban (RS)
      • Special conditions: Standard

      Construction

      Type & style
      • Home type: SingleFamily
      • Architectural style: Traditional
      • Property subtype: Single Family Residence
      Materials
      • Frame, Wood Siding
      • Foundation: Concrete Perimeter
      Condition
      • Year built: 2011

      Utilities & green energy

      • Electric: 110V
      • Water: Well
      • Utilities for property: Electricity Connected, Phone Available, Propane

      Community & HOA

      Community
      • Security: Carbon Monoxide Detector(s)
      • Subdivision: Pinon Hills
      HOA
      • Has HOA: No
      Location
      • Region: Salida

      Financial & listing details

      • Price per square foot: $660/sqft
      • Tax assessed value: $725,180
      • Annual tax amount: $2,426
      • Date on market: 6/20/2026
      • Listing terms: 1031 Exchange,Cash,Conventional,FHA,VA Loan
      • Exclusions: Seller's Personal Property
      • Ownership: Agent Owner
      • Electric utility on property: Yes
      • Road surface type: Paved

        Estimated market value

        Not available

        Estimated sales range

        Not available

        Not available

        Price history

        DateEventPrice
        6/23/2026Pending sale$836,000$660/sqft
        Source: REcolorado as distributed by MLS GRID #5811199 Report a problem
        6/20/2026Listed for sale$836,000+11.5%$660/sqft
        Source: REcolorado as distributed by MLS GRID #5811199 Report a problem
        6/24/2025Sold$750,000+1664.7%$592/sqft
        Source: Public Record Report a problem
        9/29/2009Sold$42,500$34/sqft
        Source: Public Record Report a problem

        Public tax history

        YearProperty taxesTax assessment
        2025$1,992 +3.4%$45,330 +11.1%
        2024$1,926 +24.5%$40,800 -7.1%
        2023$1,547 -0.6%$43,900 +45.7%
        2022$1,556 +8.8%$30,140 -2.8%
        2021$1,430 -0.2%$31,010 +13.9%
        2020$1,433 +27.1%$27,220 +24.5%
        2019$1,128 $21,860
        2018$1,128 +2.6%$21,860
        2017$1,099 +9.4%$21,860 +14.5%
        2016$1,005 -2.3%$19,100
        2015$1,028 $19,100 -0.6%
        2014$1,028 +4.3%$19,210 +0.7%
        2012$985 -57.1%$19,070 -17%
        2011$2,297 $22,980
        Find assessor info on the county website

        Monthly payment

        Est. payment

        Payment breakdown

        Explore the cost of this home by adjusting the details. Changes won't be saved.
        All calculations are estimates and provided by Zillow, Inc. for informational purposes only. Actual amounts may vary.
        HOA fees may include property taxes on listings classified as Co-Ops. Contact the listing agent and/or owner for fee details.
        Mortgage interest rates are dependent on a number of factors, including credit score, down payment, and repayment length. Interest rate data provided by Zillow Group Marketplace, Inc. as of 1/1/1970 from various mortgage lenders with which we have lead or other similar arrangements; the Estimated Payment is an average of those rates.
        See how much you could borrow to make a competitive offer.

        Climate risks

        Neighborhood: 81201

        Getting around

        0 / 100
        Car-Dependent
        15 / 100
        Somewhat Bikeable

        Nearby schools

        GreatSchools rating
        Schools provided by the listing agent
        • Elementary: Longfellow
        • Middle: Salida
        • High: Salida
        • District: Salida R-32

        Source: REcolorado as distributed by MLS GRID. This data may not be complete. We recommend contacting the local school district to confirm school assignments for this home.

        A local agent can set up tours, give advice and negotiate with sellers.

        A local lender can help you make sure your offer is ready when you are.

        Browse local experts

        Similar homes