Experience modern mountain living in this beautifully designed 3-bedroom, 2-bath home offering 1,458 square feet of thoughtfully crafted living space. The open-concept floor plan is filled with natural light from an abundance of windows that perfectly frame the surrounding mountain views. Vaulted ceilings create a bright, spacious feel, while luxury vinyl plank flooring flows throughout the main living areas for both style and durability. The well-appointed kitchen features elegant quartz countertops, wood cabinetry, and ample workspace, seamlessly connecting to the dining and living areas, ideal for entertaining or everyday living. The private primary suite offers a relaxing retreat with a beautifully finished tile shower, while the additional bedrooms provide flexibility for family, guests, or a home office. A second full bath also showcases quality finishes and a tiled shower. Whether you're enjoying your morning coffee while taking in the mountain scenery or hosting friends in the inviting living space, this home combines contemporary finishes, functional design, and breathtaking views to create the perfect Colorado retreat.
New construction
$559,000
10808 Englemann Avenue, Poncha Springs, CO 81242
3beds
1,458sqft
Single Family Residence
Built in 2026
3,750 Square Feet Lot
$-- Zestimate®
$383/sqft
$-- HOA
What's special
- 4 days
- 117
- 11
Zillow last checked:
Listing updated:
Listed by:
Hunter Smith 720-545-7655 hsmith@pinonrealestate.com,
Pinon Real Estate Group LLC
Source: REcolorado as distributed by MLS GRID,MLS#: 5102836
Facts & features
Interior
Bedrooms & bathrooms
- Bedrooms: 3
- Bathrooms: 2
- Full bathrooms: 1
- 3/4 bathrooms: 1
- Main level bathrooms: 2
- Main level bedrooms: 3
Bedroom
- Description: Bedroom 2 Off The Entrance Foyer
- Level: Main
Bedroom
- Description: Sunny And Spacious Bedroom 3
- Level: Main
Bedroom
- Description: Big Primary Bedroom Off The Kitchen And Living Space
- Features: Primary Suite
- Level: Main
Bathroom
- Description: Bathroom Separates Bedrooms 2 & 3
- Level: Main
Bathroom
- Description: Gorgeous Primary Bathroom With Custom Tile Shower And Dual Vanity Sinks
- Features: Primary Suite
- Level: Main
Kitchen
- Description: White Oak Wood Cabinet With Charcoal Quartz Countertops
- Level: Main
Laundry
- Description: Laundry/Mud Room Off The Back Of The Home
- Level: Main
Living room
- Description: Open Concept Living Space With Vaulted Ceilings
- Level: Main
Heating
- Forced Air
Cooling
- Central Air
Appliances
- Included: Dishwasher, Disposal, Microwave, Range, Range Hood, Refrigerator
Features
- Ceiling Fan(s), Eat-in Kitchen, Entrance Foyer, Kitchen Island, No Stairs, Open Floorplan, Pantry, Primary Suite, Quartz Counters, Vaulted Ceiling(s), Walk-In Closet(s)
- Flooring: Vinyl
- Windows: Double Pane Windows
- Basement: Crawl Space
Interior area
- Total structure area: 1,458
- Total interior livable area: 1,458 sqft
- Finished area above ground: 1,458
- Finished area below ground: 0
Property
Parking
- Total spaces: 2
- Parking features: Concrete, Dry Walled, Oversized, Oversized Door
- Garage spaces: 2
Features
- Levels: One
- Stories: 1
- Patio & porch: Covered, Front Porch
- Exterior features: Private Yard
- Fencing: Partial
- Has view: Yes
- View description: Mountain(s)
Lot
- Size: 3,750 Square Feet
- Features: Landscaped, Near Ski Area
Details
- Parcel number: 380503315016
- Zoning: T4
- Special conditions: Standard
Construction
Type & style
- Home type: SingleFamily
- Property subtype: Single Family Residence
Materials
- Cement Siding, Concrete, Frame, ICFs (Insulated Concrete Forms), Stucco
- Foundation: Concrete Perimeter
Condition
- New Construction
- New construction: Yes
- Year built: 2026
Details
- Warranty included: Yes
Utilities & green energy
- Sewer: Public Sewer
- Water: Public
- Utilities for property: Electricity Connected, Natural Gas Connected
Community & HOA
Community
- Subdivision: Poncha Meadows
HOA
- Has HOA: Yes
- HOA name: Poncha Meadows
- HOA phone: 000-000-0000
Location
- Region: Poncha Springs
Financial & listing details
- Price per square foot: $383/sqft
- Date on market: 11/4/2026
- Listing terms: Cash,Conventional,FHA
- Exclusions: Seller/Contractors Personal Property
- Ownership: Corporation/Trust
- Electric utility on property: Yes
- Road surface type: Paved
Estimated market value
Not available
Estimated sales range
Not available
Not available
Price history
| Date | Event | Price |
|---|---|---|
| 11/4/2026 | Listed for sale | $559,000$383/sqft |
Source:  REcolorado as distributed by MLS GRID #5102836 Report a problem | ||
Public tax history
Tax history is unavailable.
Monthly payment
Est. payment
Payment breakdown
Explore the cost of this home by adjusting the details. Changes won't be saved.Climate risks
Neighborhood: 81242
Nearby schools
Schools provided by the listing agent
- Elementary: Longfellow
- Middle: Salida
- High: Salida
- District: Salida R-32
Source: REcolorado as distributed by MLS GRID. This data may not be complete. We recommend contacting the local school district to confirm school assignments for this home.
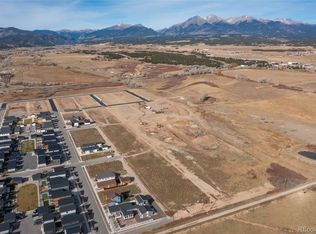
- $82,0003,600 sqft10809 Bristlecone Ave LOT 7, Poncha Springs, CO 81242Sold
- $149,0007,200 sqft10815 Bristlecone Ave LOT 4, Poncha Springs, CO 81242Lot/Land
- $79,0003,600 sqft10805 Bristlecone Ave LOT 9, Poncha Springs, CO 81242Sold
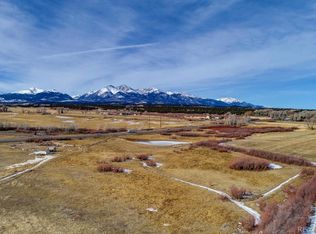
- $82,0003,600 sqft10818 Bristlecone Ave LOT 21, Poncha Springs, CO 81242Sold
Similar homes
- $577,0003 bd2 ba1.5k sqft10519 Willow Avenue, Poncha Springs, CO 81201New Construction
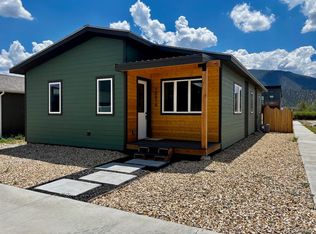
 MLS ID #3058215, Kenneth Lundberg, Full Circle Real Estate Group. REcolorado as distributed by MLS GRID
- $575,0003 bd2 ba1.3k sqft866 Hoover Circle, Poncha Springs, CO 81242New Construction
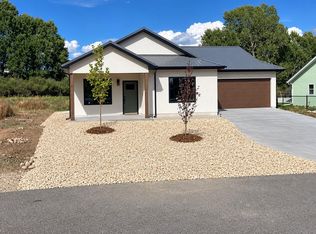 MLS ID #1642130, Jessica Chariton, HomeSmart Preferred Realty. REcolorado as distributed by MLS GRID
- $499,0003 bd3 ba1.5k sqft10711 Engelmann Avenue, Poncha Springs, CO 81201For Sale
 MLS ID #3082363, Kenny Layton, Pinon Real Estate Group LLC. REcolorado as distributed by MLS GRID
- $579,0003 bd3 ba1.6k sqft1139 Agate Lane, Poncha Springs, CO 81242For Sale
 MLS ID #6014562, Michael Hawley, Colorado Mountain Realty. REcolorado as distributed by MLS GRID
- $549,0003 bd2 ba1.3k sqft874 Hoover Circle, Poncha Springs, CO 81242New ConstructionMLS ID #2296800, David Martin, Legacy Properties of Colorado. REcolorado as distributed by MLS GRID
- $618,0003 bd3 ba1.8k sqft10513 Engelmann Avenue, Salida, CO 81201For SaleMLS ID #8263728, John Kearley, Legacy Properties of Colorado. REcolorado as distributed by MLS GRID
- $575,0003 bd3 ba1.6k sqft1120 Agate Lane, Poncha Springs, CO 81242For SaleMLS ID #5889000, Cathy Chochon, Full Circle Real Estate Group. REcolorado as distributed by MLS GRID
- $439,0002 bd2 ba1.3k sqft10806 Willow Avenue, Poncha Springs, CO 81242New ConstructionMLS ID #3381912, David Martin, Legacy Properties of Colorado. REcolorado as distributed by MLS GRID
- $599,8003 bd2 ba1.5k sqft10514 County Road 128, Poncha Springs, CO 81201For SaleMLS ID #6066722, Preston Porter, Porter Realty ERA Powered. REcolorado as distributed by MLS GRID
- $464,0003 bd3 ba1.5k sqft10467 Table Rock Court, Poncha Springs, CO 81242For SaleMLS ID #9966762, Jeff Post, Century 21 Community First. REcolorado as distributed by MLS GRID
- $625,0004 bd2 ba1.6k sqft102 & 104 Palmer Avenue, Poncha Springs, CO 81242For SaleMLS ID #6576983, Jeff Post, Century 21 Community First. REcolorado as distributed by MLS GRID
- $569,0003 bd2 ba1.3k sqft26 Rex Circle, Salida, CO 81201For SaleMLS ID #6281615, Andrew Anderson, HomeSmart Preferred Realty. REcolorado as distributed by MLS GRID
- $473,0003 bd3 ba1.4k sqft10433 Mesa View Court, Poncha Springs, CO 81242For SaleMLS ID #9958935, Devon Kasper, Colorado Mountain Realty. REcolorado as distributed by MLS GRID
- $475,0003 bd2 ba1.3k sqft102 M And M Lane #8C, Salida, CO 81201For SaleMLS ID #5894594, Jessica Chariton, HomeSmart Preferred Realty. REcolorado as distributed by MLS GRID
- $449,0002 bd2 ba1.3k sqft10218 Rodeo Park Drive, Poncha Springs, CO 81242For SaleMLS ID #7526131, Angela Mokate, Full Circle Real Estate Group. REcolorado as distributed by MLS GRID
- $499,0002 bd2 ba1.1k sqft7407 County Road 141, Salida, CO 81201For SaleMLS ID #4582710, Hunter Smith, Pinon Real Estate Group LLC. REcolorado as distributed by MLS GRID
- $597,0002 bd2 ba1.2k sqft9830 E Cheyenne Circle, Salida, CO 81201For SaleMLS ID #9863534, Reed Peuser, MODUS Real Estate. REcolorado as distributed by MLS GRID
- $645,0003 bd3 ba1.8k sqft1117 Agate Lane, Poncha Springs, CO 81242For SaleMLS ID #4146261, Barbara Pearson-Sawyer,GRI, Century 21 Community First. REcolorado as distributed by MLS GRID
- $515,0003 bd2 ba1.2k sqft122 Starbuck Circle, Salida, CO 81201For SaleMLS ID #5423462, Jeff Post, Century 21 Community First. REcolorado as distributed by MLS GRID
- $745,0003 bd3 ba1.8k sqft16548 Rocky Mountain Road, Salida, CO 81201For SaleMLS ID #3080124, Hayden Mellsop, Pinon Real Estate Group LLC. REcolorado as distributed by MLS GRID
