Skip main navigation
For sale
  • $530,000

    10495 Table Rock Court, Poncha Springs, CO 81242

    3beds
    1,514sqft
    : 
    Loading
    Get pre-qualified
    Townhouse
    Built in 2017
    1,742 Square Feet Lot
    $520,800 Zestimate®
    $350/sqft
    $190/mo HOA

    What's special

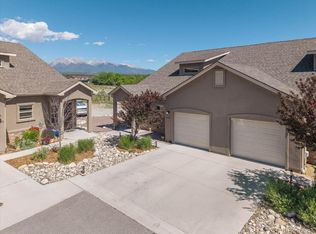
    Fantastic opportunity to own a low-maintenance 3-bedroom, 3-bath townhome tucked away in the back cul-de-sac of the Mesa View Townhomes subdivision. Enjoy convenient access to the grocery store, parks, restaurants, brewery, and other amenities in the growing community of Poncha Springs. Bike the paved trail into nearby Salida, or take a short drive to explore the endless hiking, mountain biking, skiing, fishing, and outdoor recreation that the Arkansas River Valley offers. Built in 2017, this well-maintained 1,514-square-foot home offers exceptional value and thoughtful upgrades, including recently installed red oak hardwood flooring, smart thermostats in the main living area and upstairs bedroom, a reverse osmosis water filtration system in the kitchen, and professionally updated interior paint completed in 2023. Pull your barstools up to the counter-top that opens to the kitchen or enjoy plenty of space for a dining table. Designed for comfortable everyday living, the functional floor plan features a main-level primary suite with a large closet and ensuite 3/4 bath, along with a conveniently located main-floor laundry closet. Two additional bedrooms (each large enough for a king-sized bed), a half-bath (main floor) and a full bathroom (located between the two upstairs bedrooms) provide ample space for family, guests, or a home office. Each upstairs bedroom has a large closet (one w/a California Closets system) and there is also a linen closet. The attached single-car garage and concrete driveway offer convenient parking and additional storage. The home's south-facing orientation provides the front patio with sunshine, creating the perfect spot for morning coffee. The private rear patio overlooks an open field with no immediate neighbors to the north, providing a peaceful setting to relax, entertain, and enjoy the view. Table Rock Court is the perfect place to make your primary residence, second home or investment property!
    10 days
    |
    107
    |
    0
    |

    Zillow last checked:

    Listing updated:

    Listed by:

    Kim Bouldin kbouldin@pinonrealestate.com,

    Pinon Real Estate Group LLC

    Source: REcolorado as distributed by MLS GRID,MLS#: 5948942MLS Logo

    Loading...

      Facts & features

      Interior

      Bedrooms & bathrooms
      • Bedrooms: 3
      • Bathrooms: 3
      • Full bathrooms: 1
      • 3/4 bathrooms: 1
      • 1/2 bathrooms: 1
      • Main level bathrooms: 2
      • Main level bedrooms: 1
      Bedroom
      • Features: Primary Suite
      • Level: Main
      Bedroom
      • Level: Upper
      Bedroom
      • Level: Upper
      Bathroom
      • Level: Upper
      Bathroom
      • Features: En Suite Bathroom
      • Level: Main
      Bathroom
      • Level: Main
      Kitchen
      • Level: Main
      Laundry
      • Level: Main
      Living room
      • Level: Main
      Heating
      • Radiant
      Cooling
      • None
      Appliances
      • Included: Dishwasher, Disposal, Dryer, Range, Refrigerator, Washer
      • Laundry: Laundry Closet
      Features
      • Primary Suite
      • Flooring: Wood
      • Basement: Crawl Space
      • Common walls with other units/homes: 1 Common Wall
      Interior area
      • Total structure area: 1,514
      • Total interior livable area: 1,514 sqft
      • Finished area above ground: 1,514

      Property

      Parking
      • Total spaces: 1
      • Parking features: Concrete
      • Attached garage spaces: 1
      Features
      • Levels: Two
      • Stories: 2
      Lot
      • Size: 1,742 Square Feet
      • Features: Cul-De-Sac
      Details
      • Parcel number: R380510200250
      • Special conditions: Standard

      Construction

      Type & style
      • Home type: Townhouse
      • Property subtype: Townhouse
      • Attached to another structure: Yes
      Materials
      • Frame, Stucco
      Condition
      • Year built: 2017

      Utilities & green energy

      • Sewer: Public Sewer
      • Water: Public
      • Utilities for property: Electricity Connected

      Community & HOA

      Community
      • Subdivision: Mesa View Townhomes
      HOA
      • Has HOA: Yes
      • Services included: Recycling, Sewer, Snow Removal, Trash, Water
      • HOA fee: $570 quarterly
      • HOA name: Mesa View Townhomes
      • HOA phone: 970-235-0607
      Location
      • Region: Poncha Springs

      Financial & listing details

      • Price per square foot: $350/sqft
      • Tax assessed value: $503,500
      • Annual tax amount: $1,773
      • Date on market: 7/8/2026
      • Listing terms: 1031 Exchange,Cash,Conventional,FHA,VA Loan
      • Exclusions: Electric Fireplace, Shelf Above Fireplace And Seller's Personal Property. Most Other Remaining Furnishings Are Negotiable.
      • Ownership: Individual
      • Electric utility on property: Yes

        Estimated market value

        $520,800

        $495,000 - $547,000

        $2,534/mo

        Price history

        DateEventPrice
        7/8/2026Listed for sale$530,000+61.3%$350/sqft
        Source: REcolorado as distributed by MLS GRID #5948942 Report a problem
        11/3/2020Sold$328,500-1.8%$217/sqft
        Source: Public Record Report a problem
        9/15/2020Pending sale$334,500$221/sqft
        Source: First Colorado Land Office, Inc. #8772144 Report a problem
        8/29/2020Listed for sale$334,500+19.5%$221/sqft
        Source: First Colorado Land Office, Inc. #8772144 Report a problem
        12/4/2017Sold$279,900$185/sqft
        Source: Public Record Report a problem

        Public tax history

        YearProperty taxesTax assessment
        2025$1,442 +2.7%$31,460 +12%
        2024$1,404 +16.5%$28,080 -9.6%
        2023$1,205 -0.5%$31,050 +39.1%
        2022$1,211 +9.5%$22,330 -2.8%
        2021$1,106 -0.2%$22,970 +14.6%
        2020$1,107 +20.9%$20,040 +19.5%
        2019$916 $16,770
        2018$916 +2540.9%$16,770 +2480%
        2017$35 $650
        Find assessor info on the county website

        Monthly payment

        Est. payment

        Payment breakdown

        Explore the cost of this home by adjusting the details. Changes won't be saved.
        All calculations are estimates and provided by Zillow, Inc. for informational purposes only. Actual amounts may vary.
        HOA fees may include property taxes on listings classified as Co-Ops. Contact the listing agent and/or owner for fee details.
        Mortgage interest rates are dependent on a number of factors, including credit score, down payment, and repayment length. Interest rate data provided by Zillow Group Marketplace, Inc. as of 1/1/1970 from various mortgage lenders with which we have lead or other similar arrangements; the Estimated Payment is an average of those rates.
        See how much you could borrow to make a competitive offer.

        Climate risks

        Neighborhood: 81242

        Getting around

        15 / 100
        Car-Dependent
        32 / 100
        Somewhat Bikeable

        Nearby schools

        GreatSchools rating
        Schools provided by the listing agent
        • Elementary: Longfellow
        • Middle: Salida
        • High: Salida
        • District: Salida R-32

        Source: REcolorado as distributed by MLS GRID. This data may not be complete. We recommend contacting the local school district to confirm school assignments for this home.

        A local agent can set up tours, give advice and negotiate with sellers.

        A local lender can help you make sure your offer is ready when you are.

        Browse local experts

        Similar homes