Skip main navigation
Sold for $520,000
  • $520,000

    10501 Table Rock Court, Poncha Springs, CO 81242

    3beds
    1,515sqft
    Townhouse
    Built in 2017
    1,742.4 Square Feet Lot
    $519,900 Zestimate®
    $343/sqft
    $2,533 Estimated rent

    Home value

    $519,900

    Estimated sales range

    Not available

    $2,533/mo

    Zestimate® history
    Loading
    Loading...

    Owner options

    List your home for rent

    $2,533/mo

    Rent Zestimate®

    Find your next renter with Zillow Rental Manager. Plus, with online applications, you can quickly screen prospective tenants – for free.

    Learn more

    $2,533/mo

    Rent Zestimate®

    Refinance and save

    $3,115/mo

    Est. payment

    Refinancing to a lower rate could help reduce your monthly payments and save thousands over the life of the loan.

    See today's rates

    $3,115/mo

    Est. payment

    Explore your selling options

    Work with a Zillow partner agent

    Leverage their expertise and Zillow's premium Showcase listings to get your home seen by more buyers.

    Get started

    List with your own agent

    Get your home in front of millions of buyers by listing it on Zillow.

    Learn how to do it

    Sell it yourself

    Take full control of how buyers see your home on Zillow by listing For Sale by Owner (FSBO).

    List your home

    What's special

    Beautiful west-facing viewsMain-level primary suiteOne-car attached garageTile floorUnforgettable sunsetsTiled entryEn suite bath
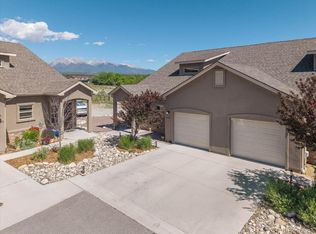
    This light and bright, 3-bedroom, 3-bath townhome in Poncha Springs offers an easy, low-maintenance lifestyle with beautiful west-facing views and unforgettable sunsets. A tiled entry, and recently refinished white oak floors complement the open, main living spaces. The kitchen features granite countertops, cabinetry with plenty of space, tile floor, and a functional breakfast bar—ideal for both everyday living and casual entertaining. The main-level primary suite offers convenience and privacy, complete with an en suite bath and walk-in closet. A main Half Bath is perfect for Guests. Step outside to a small fenced yard and patio, perfectly positioned to take in the expansive western sky. Designed for ease and flexibility, this property makes an ideal lock-and-leave option. Additional highlights include a one-car attached garage and long-term rental potential. Outdoor access is close by with the Rodeo Run Trail system, offering a paved route into Salida. Monarch Mountain Ski Resort is also just a 20-minute drive. Conveniently located within walking distance to local amenities including a grocery store, coffee shop, and a brewery. Whether you're looking for a full-time residence or a lock-and-leave basecamp, this home offers the perfect balance of comfort, convenience, and access to everything that makes Chaffee County so special.

    Zillow last checked:

    Listing updated:

    Listed by:

    JoDee Kane 719-539-0200 SDHughes@PinonRealEstate.com,

    Pinon Real Estate Group LLC

    Bought with:

    Kim Wilcoxson, 100079013

    HomeSmart Preferred Realty

    Source: REcolorado as distributed by MLS GRID,MLS#: 6566284MLS Logo

    Facts & features

    Interior

    Bedrooms & bathrooms
    • Bedrooms: 3
    • Bathrooms: 3
    • Full bathrooms: 1
    • 3/4 bathrooms: 1
    • 1/2 bathrooms: 1
    • Main level bathrooms: 3
    • Main level bedrooms: 1
    Bedroom
    • Description: Upstairs Bedroom
    • Level: Upper
    Bedroom
    • Description: Upstairs Bedroom
    • Level: Upper
    Bedroom
    • Description: Primary Bedroom W/ En Suite Bath And Walk In Closet
    • Features: Primary Suite
    • Level: Main
    Bathroom
    • Description: Upstairs Full Bath
    • Level: Main
    Bathroom
    • Description: Primary En Suite 3/4 Bath
    • Features: En Suite Bathroom, Primary Suite
    • Level: Main
    Bathroom
    • Description: Half Bath On Main Floor
    • Level: Main
    Dining room
    • Level: Main
    Kitchen
    • Description: Breakfast Bar
    • Level: Main
    Living room
    • Level: Main
    Heating
    • Electric, Radiant
    Cooling
    • None
    Appliances
    • Included: Dishwasher, Disposal, Dryer, Electric Water Heater, Microwave, Oven, Refrigerator, Washer
    • Laundry: Laundry Closet
    Features
    • Ceiling Fan(s), Eat-in Kitchen, Entrance Foyer, Granite Counters, High Ceilings, Open Floorplan, Primary Suite, Vaulted Ceiling(s), Walk-In Closet(s)
    • Flooring: Wood
    • Windows: Window Coverings, Window Treatments
    • Has basement: No
    • Common walls with other units/homes: 1 Common Wall
    Interior area
    • Total structure area: 1,515
    • Total interior livable area: 1,515 sqft
    • Finished area above ground: 1,515

    Property

    Parking
    • Total spaces: 1
    • Parking features: Insulated Garage, Lighted
    • Attached garage spaces: 1
    Features
    • Levels: Two
    • Stories: 2
    • Entry location: Ground
    • Patio & porch: Covered, Front Porch, Patio
    • Exterior features: Private Yard
    • Fencing: Partial
    • Has view: Yes
    • View description: Mountain(s)
    Lot
    • Size: 1,742 sqft
    • Features: Sprinklers In Front, Sprinklers In Rear
    Details
    • Parcel number: R380510200253
    • Special conditions: Standard

    Construction

    Type & style
    • Home type: Townhouse
    • Architectural style: Mountain Contemporary
    • Property subtype: Townhouse
    • Attached to another structure: Yes
    Materials
    • Frame, Stucco
    • Foundation: Slab
    • Roof: Composition
    Condition
    • Year built: 2017

    Utilities & green energy

    • Sewer: Public Sewer
    • Water: Public

    Community & neighborhood

    Security
    • Security features: Carbon Monoxide Detector(s)
    Location
    • Region: Poncha Springs
    • Subdivision: Mesa View Townhomes

    HOA & financial

    HOA
    • Has HOA: Yes
    • HOA fee: $190 monthly
    • Amenities included: Parking
    • Services included: Maintenance Grounds, Sewer, Snow Removal, Trash, Water
    • Association name: Mesa View Townhomes
    • Association phone: 970-485-4435

    Other

    Other facts
    • Listing terms: 1031 Exchange,Cash,Conventional,FHA
    • Ownership: Individual
    • Road surface type: Paved

    Price history

    DateEventPrice
    6/19/2026Sold$520,000$343/sqft
    Source: REcolorado as distributed by MLS GRID #6566284 Report a problem
    4/24/2026Pending sale$520,000$343/sqft
    Source: REcolorado as distributed by MLS GRID #6566284 Report a problem
    4/10/2026Listed for sale$520,000+120.4%$343/sqft
    Source: REcolorado as distributed by MLS GRID #6566284 Report a problem
    11/28/2017Sold$235,900$156/sqft
    Source: Public Record Report a problem

    Public tax history

    YearProperty taxesTax assessment
    2025$1,482 +2.7%$31,470 +9%
    2024$1,443 +19.7%$28,860 -9.4%
    2023$1,206 -0.4%$31,840 +42.5%
    2022$1,211 +9.5%$22,340 -2.8%
    2021$1,106 -0.2%$22,980 +14.6%
    2020$1,108 +21%$20,050 +19.6%
    2019$916 $16,770
    2018$916 +2540.9%$16,770 +2480%
    2017$35 $650

    Find assessor info on the county website

    Neighborhood: 81242

    Nearby schools

    GreatSchools rating
    Schools provided by the listing agent
    • Elementary: Longfellow
    • Middle: Salida
    • High: Salida
    • District: Salida R-32

    Source: REcolorado as distributed by MLS GRID. This data may not be complete. We recommend contacting the local school district to confirm school assignments for this home.

    Get pre-qualified for a loan
    At Zillow Home Loans, we can pre-qualify you in as little as 5 minutes with no impact to your credit score.

    An equal housing lender. NMLS #10287.