Mountain views, modern comfort, and a growing community—this 2022-built home offers the ideal basecamp for Colorado living. Situated on a desirable corner lot, this 3-bedroom, 2-bath home is filled with natural light, soaring ceilings, and large windows that capture the surrounding landscape. The open-concept layout seamlessly connects the living, dining, and kitchen areas, creating a warm and functional space for everyday living and entertaining, complete with a cozy Lopi gas log stove and remote-controlled window coverings. The kitchen is both stylish and practical, featuring granite countertops, a spacious island with bar seating, custom wood cabinetry, a pantry, and stainless appliances including a GE refrigerator and Samsung gas range. Enjoy the ease of community water and sewer, along with upgrades like a reverse osmosis system and whole-home saltwater softener. Two bedrooms are thoughtfully positioned near a full bathroom with dual sinks and beautiful tile finishes, while the private primary suite is tucked toward the back of the home. This spacious retreat offers a luxurious ensuite with a soaking tub, spacious walk-in shower with bench seating, dual vanities, and a large walk-in closet. Designed with everyday convenience in mind, the home also includes low-maintenance LVP flooring, a dedicated laundry area with Maytag washer and dryer, and an oversized 3-car attached garage with plenty of space for vehicles, gear, and toys. Outside, a fenced dog run with turf adds functionality, while the covered front porch provides a relaxing place to unwind. Located in the growing Poncha Springs community, you’ll enjoy nearby coffee shops, local restaurants, parks, and the exciting addition of a new recreation center coming soon. Whether you’re relocating full-time or looking for a mountain retreat, this location offers easy access to Monarch Ski Area, the Arkansas River for rafting and fishing, and endless year-round outdoor recreation.
New construction
$620,000
10600 County Road 128, Poncha Springs, CO 81201
3beds
1,784sqft
:
Get pre-qualified$3,679/mo
Single Family Residence
Built in 2022
4,791 Square Feet Lot
$-- Zestimate®
$348/sqft
$21/mo HOA
What's special
- 116 days |
- 254 |
- 10 |
Zillow last checked:
Listing updated:
Listed by:
Christian Kelly 719-966-9013 highrockyliving@gmail.com,
Worth Clark Realty
Source: REcolorado as distributed by MLS GRID,MLS#: 8250328
Facts & features
Interior
Bedrooms & bathrooms
- Bedrooms: 3
- Bathrooms: 2
- Full bathrooms: 2
- Main level bathrooms: 2
- Main level bedrooms: 3
Bedroom
- Description: Bedroom #1 Facing South
- Level: Main
Bedroom
- Description: Bedroom #2 Facing West
- Level: Main
Bedroom
- Description: Primary Bedroom Located At The End Of The Hallway With Primary 5 Piece Ensuite
- Features: Primary Suite
- Level: Main
Bathroom
- Description: Bathroom Located Between Bedroom #1 & Bedroom #2 Featuring Granite Counters And Double Sinks
- Level: Main
Bathroom
- Description: Primary 5 Piece Bathroom With Granite Counter Tops, Double Sinks, Large Walk-In Tiled Showed, Separate Soaker Tub And Large Walk-In Closet
- Features: Primary Suite
- Level: Main
Kitchen
- Description: Open Concept Kitchen With Granite Counter Tops, New Appliances And Custom Wood Cabinetry
- Level: Main
Laundry
- Description: Laundry Area With Washer And Dryer Behind Sliding Door
- Level: Main
Living room
- Description: Open Concept Living Room To Kitchen
- Level: Main
Utility room
- Description: Utility Room And Access To Crawl Space By Garage Access
- Level: Main
Heating
- Baseboard, Hot Water
Cooling
- None
Appliances
- Included: Dishwasher, Disposal, Dryer, Microwave, Oven, Range, Refrigerator, Washer
- Laundry: Laundry Closet
Features
- Ceiling Fan(s), Eat-in Kitchen, Five Piece Bath, Granite Counters, High Ceilings, High Speed Internet, Kitchen Island, No Stairs, Open Floorplan, Pantry, Primary Suite, Smoke Free, Vaulted Ceiling(s), Walk-In Closet(s)
- Flooring: Carpet, Tile, Vinyl
- Windows: Double Pane Windows, Window Coverings, Window Treatments
- Basement: Crawl Space
- Number of fireplaces: 1
- Fireplace features: Gas Log, Living Room
Interior area
- Total structure area: 1,784
- Total interior livable area: 1,784 sqft
- Finished area above ground: 1,784
Video & virtual tour
Property
Parking
- Total spaces: 3
- Parking features: Concrete, Dry Walled, Exterior Access Door, Insulated Garage, Lighted, Oversized, Oversized Door, Storage
- Attached garage spaces: 3
Features
- Levels: One
- Stories: 1
- Patio & porch: Covered, Front Porch
- Exterior features: Dog Run, Lighting, Rain Gutters
- Fencing: Partial
- Has view: Yes
- View description: Meadow, Mountain(s)
Lot
- Size: 4,791 Square Feet
- Features: Corner Lot, Landscaped, Near Public Transit, Near Ski Area
- Residential vegetation: Xeriscaping
Details
- Parcel number: R380503303020
- Zoning: Residential
- Special conditions: Standard
Construction
Type & style
- Home type: SingleFamily
- Architectural style: Mountain Contemporary
- Property subtype: Single Family Residence
Materials
- Cedar, Frame, Stone, Stucco
- Foundation: Concrete Perimeter
- Roof: Composition
Condition
- New Construction
- New construction: Yes
- Year built: 2022
Utilities & green energy
- Sewer: Public Sewer
- Water: Public
- Utilities for property: Electricity Connected, Natural Gas Connected
Community & HOA
Community
- Security: Carbon Monoxide Detector(s), Smart Locks, Smoke Detector(s)
- Subdivision: Poncha Meadows
HOA
- Has HOA: Yes
- Services included: Insurance, Snow Removal
- HOA fee: $250 annually
- HOA name: Poncha Meadows
- HOA phone: 719-539-2196
Location
- Region: Salida
Financial & listing details
- Price per square foot: $348/sqft
- Annual tax amount: $1,903
- Date on market: 4/1/2026
- Listing terms: 1031 Exchange,Cash,Conventional,FHA
- Exclusions: Seller's Personal Property Including Tv Mounted In The Living Room And Primary Bedrooms, Items In The Garage, Decorative Paintings And Prints.
- Ownership: Individual
- Electric utility on property: Yes
- Road surface type: Paved
Estimated market value
Not available
Estimated sales range
Not available
Not available
Price history
| Date | Event | Price |
|---|---|---|
| 4/19/2026 | Price change | $620,000-4.3%$348/sqft |
Source:  REcolorado as distributed by MLS GRID #8250328 Report a problem REcolorado as distributed by MLS GRID #8250328 Report a problem | ||
| 4/1/2026 | Listed for sale | $648,000-4.7%$363/sqft |
Source: REcolorado as distributed by MLS GRID #8250328 Report a problem | ||
| 9/30/2024 | Listing removed | $679,900$381/sqft |
Source:  Altitude Realtors #S1051124 Report a problem Altitude Realtors #S1051124 Report a problem | ||
| 7/18/2024 | Price change | $679,900-2.2%$381/sqft |
Source: Altitude Realtors #S1051124 Report a problem | ||
| 6/27/2024 | Listed for sale | $695,500$390/sqft |
Source: Altitude Realtors #S1051124 Report a problem | ||
Public tax history
Tax history is unavailable.
Monthly payment
Est. payment
Payment breakdown
Explore the cost of this home by adjusting the details. Changes won't be saved.Climate risks
Neighborhood: 81201
Nearby schools
GreatSchools rating
- 9/10Longfellow Elementary SchoolGrades: K-4Distance: 4 mi
- 4/10Salida Middle SchoolGrades: 5-8Distance: 4.3 mi
- 5/10Salida High SchoolGrades: 9-12Distance: 4.1 mi
Schools provided by the listing agent
- Elementary: Longfellow
- Middle: Salida
- High: Salida
- District: Salida R-32
Source: REcolorado as distributed by MLS GRID. This data may not be complete. We recommend contacting the local school district to confirm school assignments for this home.
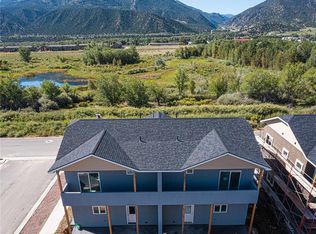
- $735,0004 bd4 ba2.3k sqft10702 County Road 128, Salida, CO 81201Sold
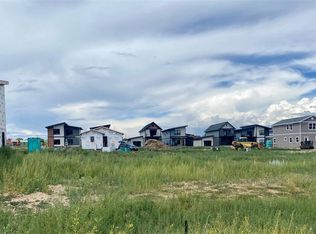
- $630,0003 bd4 ba2k sqft10600 Willow Ave, Poncha Springs, CO 81242Sold

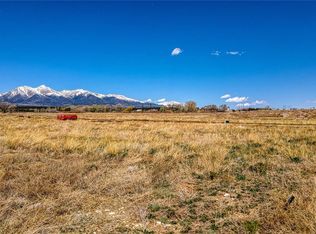
- $77,0004,791.6 Square Feet10516 County Road 128, Salida, CO 81201Sold
- $110,0006,098 Square Feet10606 Engelmann Ave, Poncha Springs, CO 81242Sold
- $628,4003 bd2 ba1.8k sqft10601 Willow Ave, Poncha Springs, CO 81242Off Market
- $639,4003 bd2 ba1.8k sqft10603 Willow Ave, Poncha Springs, CO 81242Off Market
- $649,0003 bd2 ba1.8k sqft10605 Willow Ave, Poncha Springs, CO 81242Sold
- $623,1002 bd1 ba1.5k sqft10610 County Road 128, Salida, CO 81201Off Market
A local agent can set up tours, give advice and negotiate with sellers.
A local lender can help you make sure your offer is ready when you are.
Similar homes
- $690,0003 bd4 ba2k sqft10501 Engelmann Avenue, Poncha Springs, CO 81201New Construction
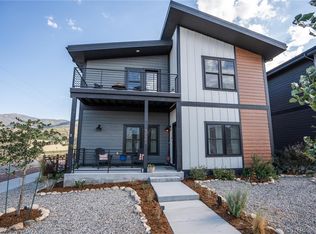
 MLS ID #8903142, Christian Kelly, Worth Clark Realty. REcolorado as distributed by MLS GRID
 - $589,9993 bd2 ba1.5k sqft10519 Willow Avenue, Poncha Springs, CO 81201New Construction
 MLS ID #3058215, Kenneth Lundberg, Full Circle Real Estate Group. REcolorado as distributed by MLS GRID
 - $625,0003 bd2 ba1.3k sqft866 Hoover Circle, Poncha Springs, CO 81242New Construction
 MLS ID #1642130, Jessica Chariton, HomeSmart Preferred Realty. REcolorado as distributed by MLS GRID
 - $575,0003 bd2 ba2.1k sqft16554 Rocky Mountain Road, Salida, CO 81201For Sale
 MLS ID #5977455, Jeff Post, Century 21 Community First. REcolorado as distributed by MLS GRID
 - $619,0002 bd2 ba1k sqft918 D Street, Salida, CO 81201New ConstructionMLS ID #4158245, Janine Marr, HomeSmart Preferred Realty. REcolorado as distributed by MLS GRID
- $890,0003 bd2 ba1.8k sqft7687 W US Highway 50, Salida, CO 81201For SaleMLS ID #2143311, Barbara Pearson-Sawyer,GRI, Century 21 Community First. REcolorado as distributed by MLS GRID
- $605,0003 bd3 ba1.6k sqft1139 Agate Lane, Poncha Springs, CO 81242For SaleMLS ID #2277088, Wendy Rombold, Pinon Real Estate Group LLC. REcolorado as distributed by MLS GRID
- $649,0003 bd2 ba1.9k sqft525 Alabama Street, Poncha Springs, CO 81242For SaleMLS ID #4071870, Walt Harder, Harder Real Estate and Development, LLC. REcolorado as distributed by MLS GRID
- $530,0003 bd3 ba1.5k sqft10495 Table Rock Court, Poncha Springs, CO 81242For SaleMLS ID #5948942, Kim Bouldin, Pinon Real Estate Group LLC. REcolorado as distributed by MLS GRID
- $625,0004 bd2 ba1.6k sqft102 & 104 Palmer Avenue, Poncha Springs, CO 81242For SaleMLS ID #6576983, Jeff Post, Century 21 Community First. REcolorado as distributed by MLS GRID
- $615,0003 bd3 ba1.6k sqft1134 Agate Lane, Poncha Springs, CO 81242For SaleMLS ID #7239234, Walt Harder, Harder Real Estate and Development, LLC. REcolorado as distributed by MLS GRID
- $602,0003 bd2 ba912 sqft501 Chilcott Street, Salida, CO 81201For SaleMLS ID #2402063, April Adams, United Country Mountain Ranch and Home Brokers. REcolorado as distributed by MLS GRID
- $639,0002 bd2 ba1.7k sqft7407 Kortz Trail, Salida, CO 81201For SaleMLS ID #2131284, Jeff Post, Century 21 Community First. REcolorado as distributed by MLS GRID
- $774,9003 bd3 ba2.2k sqft9520 Highway 291, Salida, CO 81201For SaleMLS ID #2377198, Kim Wilcoxson, HomeSmart Preferred Realty. REcolorado as distributed by MLS GRID
- $649,0003 bd1 ba1.8k sqft323 W 8th Street, Salida, CO 81201For SaleMLS ID #8005429, Kristi Miller, Barclay Realty Group LLC. REcolorado as distributed by MLS GRID
- $629,0003 bd2 ba1.4k sqft646 C Street, Salida, CO 81201For SaleMLS ID #9949974, Austina Campbell, Coldwell Banker Collegiate Peaks Realty. REcolorado as distributed by MLS GRID
- $600,0003 bd2 ba2k sqft13500 County Road 251, Salida, CO 81201For SaleMLS ID #6557116, Cathy Chochon, Full Circle Real Estate Group. REcolorado as distributed by MLS GRID
- $609,0003 bd3 ba1.6k sqft1120 Agate Lane, Poncha Springs, CO 81242For SaleMLS ID #8582238, Cathy Chochon, Full Circle Real Estate Group. REcolorado as distributed by MLS GRID
- $729,0003 bd2 ba1.6k sqft1115 E Sabeta Avenue, Poncha Springs, CO 81242For SaleMLS ID #8014858, Jeff Post, Century 21 Community First. REcolorado as distributed by MLS GRID
- $790,0003 bd2 ba1.4k sqft10190 W County Road 190, Salida, CO 81201For SaleMLS ID #239243, Charity Grasmick, Cruikshank Realty, Inc. PAR
