Not all homes are created equal. This one was engineered! Built in a precision, state-of-the-art facility to exceed site-built construction standards, 10600 Willow Ave is a 3 bedroom, 4 bathroom two-story home on a coveted corner lot in Poncha Meadows. The kitchen anchors the main floor space with soft-close cabinetry, stainless steel appliances, a large island with bar stool seating, and an oversized pantry that will make every grocery run easy to come home from. The dining and family rooms flow together seamlessly in a sun-filled layout, no walls between you and a great evening. Head upstairs to a primary suite designed to impress: private en-suite bath, generous closet space, and a private balcony with jaw-dropping views. Two additional bedrooms with large closets and abundant natural light each have their own bathrooms and one of them is also ensuite. A convenient half bath and dedicated laundry room on the main level keep daily life running smoothly. And your daily life will look like: 5 minutes to explore Historic Downtown Salida with restaurants, galleries, boutiques, arts scene. You are five minutes to the Arkansas River for world-class whitewater rafting, fishing & recreation. Roll a bike off your doorstep find a bike path into town that connects to the Monarch Spur Trail and other mountain trails for year-round cycling and hiking trail access. This multi-use trail for cyclists, walkers, and hikers connecting Poncha Springs to Salida and beyond, giving residents car-free access to miles of trail year-round. It's the kind of neighborhood perk that sounds too good to be true. You are twenty minutes Monarch Mountain Ski Area for skiing, snowboarding & snowshoeing. Every day the backdrop is the Collegiate Peaks Wilderness with 14ers, alpine scenery, national forest and BLM lands in abundance. Poncha Meadows is spread across open terrain with wide lots, clean streetscapes, and mountain views.
Sold for $630,000
$630,000
10600 Willow Avenue, Poncha Springs, CO 81242
3beds
2,048sqft
Single Family Residence
Built in 2023
4,356 Square Feet Lot
$634,500 Zestimate®
$308/sqft
$3,110 Estimated rent
Home value
$634,500
Estimated sales range
Not available
$3,110/mo
Zestimate® history
Owner options
List your home for rent
$3,110/mo
Rent Zestimate®
Find your next renter with Zillow Rental Manager. Plus, with online applications, you can quickly screen prospective tenants – for free.
$3,110/mo
Rent Zestimate®
Refinance and save
$2,855/mo
Est. payment
Refinancing to a lower rate could help reduce your monthly payments and save thousands over the life of the loan.
$2,855/mo
Est. payment
Explore your selling options
Work with a Zillow partner agent
Leverage their expertise and Zillow's premium Showcase listings to get your home seen by more buyers.
Get startedList with your own agent
Get your home in front of millions of buyers by listing it on Zillow.
Learn how to do itSell it yourself
Take full control of how buyers see your home on Zillow by listing For Sale by Owner (FSBO).
List your homeWhat's special
Oversized pantryPrivate en-suite bathStainless steel appliancesSoft-close cabinetryGenerous closet space
Zillow last checked:
Listing updated:
Listed by:
Jessica Chariton 719-334-8579 jcharitonrealestate@gmail.com,
HomeSmart Preferred Realty
Bought with:
Gay(Elizabeth) Dewberry-Hahn, 040003103
Colorado Mountain Town Real Estate
Source: REcolorado as distributed by MLS GRID,MLS#: 5663861
Facts & features
Interior
Bedrooms & bathrooms
- Bedrooms: 3
- Bathrooms: 4
- Full bathrooms: 3
- 1/2 bathrooms: 1
- Main level bathrooms: 1
Bedroom
- Features: Primary Suite
- Level: Upper
Bedroom
- Level: Upper
Bedroom
- Level: Upper
Bathroom
- Level: Main
Bathroom
- Features: En Suite Bathroom, Primary Suite
- Level: Upper
Bathroom
- Features: En Suite Bathroom
- Level: Upper
Bathroom
- Level: Upper
Kitchen
- Level: Main
Laundry
- Level: Main
Living room
- Level: Main
Heating
- Radiant
Cooling
- None
Appliances
- Included: Dishwasher, Disposal, Dryer, Electric Water Heater, Microwave, Oven, Range, Refrigerator, Washer
- Laundry: In Unit
Features
- Eat-in Kitchen, Pantry, Primary Suite, Smoke Free, Walk-In Closet(s)
- Basement: Crawl Space
Interior area
- Total structure area: 2,048
- Total interior livable area: 2,048 sqft
- Finished area above ground: 2,048
Property
Parking
- Total spaces: 4
- Parking features: Asphalt, Concrete
- Attached garage spaces: 2
- Details: Off Street Spaces: 2
Features
- Levels: Two
- Stories: 2
- Patio & porch: Covered, Front Porch
- Exterior features: Balcony
- Fencing: Full
- Has view: Yes
- View description: Mountain(s)
Lot
- Size: 4,356 Square Feet
- Features: Corner Lot
Details
- Parcel number: R380503306018
- Zoning: R3
- Special conditions: Standard
Construction
Type & style
- Home type: SingleFamily
- Property subtype: Single Family Residence
Materials
- Frame, Vinyl Siding
- Roof: Composition
Condition
- Year built: 2023
Details
- Builder model: Harvard
Utilities & green energy
- Electric: 220 Volts, 220 Volts in Garage
- Sewer: Public Sewer
- Water: Public
- Utilities for property: Cable Available, Electricity Connected
Community & HOA
Community
- Security: Carbon Monoxide Detector(s), Smoke Detector(s)
- Subdivision: Poncha Meadows
HOA
- Has HOA: Yes
- HOA fee: $45 monthly
- HOA name: Poncha Meadows Block 6
- HOA phone: 781-484-6883
Location
- Region: Poncha Springs
Financial & listing details
- Price per square foot: $308/sqft
- Tax assessed value: $630,264
- Annual tax amount: $2,224
- Date on market: 4/29/2026
- Listing terms: 1031 Exchange,Cash,Conventional,FHA,USDA Loan,VA Loan
- Exclusions: Seller's Personal Property
- Ownership: Individual
- Electric utility on property: Yes
- Road surface type: Paved
Price history
| Date | Event | Price |
|---|---|---|
| 6/4/2026 | Sold | $630,000-3.1%$308/sqft |
Source:  REcolorado as distributed by MLS GRID #5663861 Report a problem REcolorado as distributed by MLS GRID #5663861 Report a problem | ||
| 5/18/2026 | Pending sale | $649,900$317/sqft |
Source: REcolorado as distributed by MLS GRID #5663861 Report a problem | ||
| 5/11/2026 | Price change | $649,900-3.7%$317/sqft |
Source: REcolorado as distributed by MLS GRID #5663861 Report a problem | ||
| 4/29/2026 | Listed for sale | $675,000+5.2%$330/sqft |
Source: REcolorado as distributed by MLS GRID #5663861 Report a problem | ||
| 10/31/2023 | Sold | $641,900$313/sqft |
Source: Public Record Report a problem | ||
Public tax history
| Year | Property taxes | Tax assessment |
|---|---|---|
| 2024 | $1,079 +262.8% | $38,540 +78.6% |
| 2023 | $297 +5.3% | $21,580 +291.7% |
| 2022 | $283 +51274.6% | $5,510 +2.8% |
| 2021 | $1 | $5,360 +53500% |
| 2020 | -- | $10 |
Find assessor info on the county website
Neighborhood: 81242
Nearby homes
- $620,0003 bd2 ba1.7k sqft10600 County Road 128, Salida, CO 81201New Construction

- $735,0004 bd4 ba2.3k sqft10702 County Road 128, Salida, CO 81201Sold
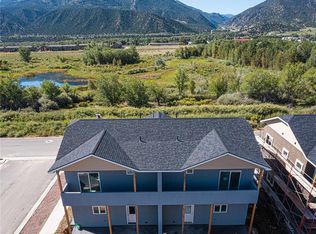
- $110,0006,098 Square Feet10606 Engelmann Ave, Poncha Springs, CO 81242Sold
- $626,0003 bd2 ba1.8k sqft10601 Willow Ave, Poncha Springs, CO 81242Off Market
- $77,0004,791.6 Square Feet10516 County Road 128, Salida, CO 81201Sold
- $634,1003 bd2 ba1.8k sqft10603 Willow Ave, Poncha Springs, CO 81242Off Market
- $649,0003 bd2 ba1.8k sqft10605 Willow Ave, Poncha Springs, CO 81242Sold
- $83,0005,475 Square Feet10519 Willow Ave, Poncha Springs, CO 81242Sold
Nearby schools
GreatSchools rating
- 9/10Longfellow Elementary SchoolGrades: K-4Distance: 4 mi
- 4/10Salida Middle SchoolGrades: 5-8Distance: 4.3 mi
- 5/10Salida High SchoolGrades: 9-12Distance: 4.1 mi
Schools provided by the listing agent
- Elementary: Longfellow
- Middle: Salida
- High: Salida
- District: Salida R-32
Source: REcolorado as distributed by MLS GRID. This data may not be complete. We recommend contacting the local school district to confirm school assignments for this home.


Get pre-qualified for a loan
At Zillow Home Loans, we can pre-qualify you in as little as 5 minutes with no impact to your credit score.An equal housing lender. NMLS #10287.
- Colorado
- Chaffee County
- Poncha Springs
- 81242
- 10600 Willow Avenue
Nearby cities
Nearby zip codes
Other Poncha Springs Topics
