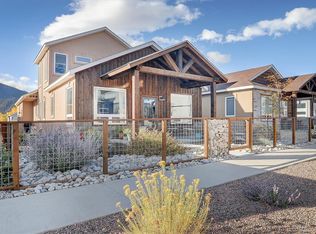
Welcome to 10605 Willow Avenue where you will discover elevated mountain living in this beautifully designed 3-bedroom, 2-bathroom ranch-style home offering 1,857 square feet of thoughtfully crafted space and breathtaking Collegiate Peaks views.
Step inside to an open-concept layout where the modern kitchen flows seamlessly into the spacious living and dining areas, perfect for entertaining or relaxing after a day of adventure. The kitchen features sleek finishes, ample cabinetry, generous counter space, and a large island ideal for gathering with family and friends. Expansive windows invite in natural light while framing stunning mountain views. The private primary suite is a true retreat, complete with a luxurious five-piece en suite bathroom featuring dual vanities, a soaking tub, separate shower, and a spacious walk-in closet. Two additional bedrooms provide flexibility for guests, a home office, or hobbies. An attached three-car garage offers abundant space for vehicles, outdoor gear, and storage—ideal for embracing the Colorado lifestyle. Located just minutes from world-class skiing at Monarch Mountain, renowned whitewater rafting on the Arkansas River, and the shops, dining, and charm of Historic Downtown Salida, this home offers the perfect balance of comfort, style, and adventure. Whether you're seeking a full-time residence or a mountain getaway, this exceptional property delivers modern living surrounded by Colorado’s natural beauty. Call today to set up your private showing!
Sold for $649,000
$649,000
10605 Willow Avenue, Poncha Springs, CO 81201
3beds
1,857sqft
Single Family Residence
Built in 2021
5,000 Square Feet Lot
$648,000 Zestimate®
$349/sqft
$2,821 Estimated rent
Home value
$648,000
Estimated sales range
Not available
$2,821/mo
Zestimate® history
Owner options
List your home for rent
$2,821/mo
Rent Zestimate®
Find your next renter with Zillow Rental Manager. Plus, with online applications, you can quickly screen prospective tenants – for free.
$2,821/mo
Rent Zestimate®
Refinance and save
$3,868/mo
Est. payment
Refinancing to a lower rate could help reduce your monthly payments and save thousands over the life of the loan.
$3,868/mo
Est. payment
Explore your selling options
Work with a Zillow partner agent
Leverage their expertise and Zillow's premium Showcase listings to get your home seen by more buyers.
Get startedList with your own agent
Get your home in front of millions of buyers by listing it on Zillow.
Learn how to do itSell it yourself
Take full control of how buyers see your home on Zillow by listing For Sale by Owner (FSBO).
List your homeWhat's special
Kitchen features sleek finishesBreathtaking collegiate peaks viewsPrivate primary suiteSoaking tubModern kitchenSeparate showerDual vanities
Zillow last checked:
Listing updated:
Listed by:
Hunter Smith 720-545-7655 hsmith@pinonrealestate.com,
Pinon Real Estate Group LLC
Bought with:
Hunter Smith, 100100323
Pinon Real Estate Group LLC
Source: REcolorado as distributed by MLS GRID,MLS#: 4339635
Facts & features
Interior
Bedrooms & bathrooms
- Bedrooms: 3
- Bathrooms: 2
- Full bathrooms: 2
- Main level bathrooms: 2
- Main level bedrooms: 3
Bedroom
- Description: Large Bedroom With Walk-In Closet And En Suite Bath
- Features: Primary Suite
- Level: Main
Bedroom
- Description: Spacious 2nd Bedroom Off The Living Room
- Level: Main
Bedroom
- Description: Spacious 3rd Bedroom Off The Living Room
- Level: Main
Bathroom
- Description: 5 Piece Bathroom With Tile Shower And Soaking Tub
- Features: En Suite Bathroom
- Level: Main
Bathroom
- Description: Full Bathroom Between 2nd And 3rd Bedrooms
- Level: Main
Kitchen
- Description: Beautiful Quartz Countertops With Modern Floating Shelves
- Level: Main
Laundry
- Description: Nice Laundry Off Primary Bedroom With Custom Shelving
- Level: Main
Living room
- Description: Open Concept With Vaulted Ceilings
- Level: Main
Heating
- Baseboard, Hot Water, Natural Gas
Cooling
- None
Appliances
- Included: Dishwasher, Disposal, Dryer, Gas Water Heater, Microwave, Oven, Range, Refrigerator, Washer
Features
- Ceiling Fan(s), Five Piece Bath, Kitchen Island, Open Floorplan, Pantry, Primary Suite, Quartz Counters, Radon Mitigation System, Vaulted Ceiling(s), Walk-In Closet(s)
- Flooring: Tile, Vinyl
- Windows: Window Treatments
- Basement: Crawl Space
Interior area
- Total structure area: 1,857
- Total interior livable area: 1,857 sqft
- Finished area above ground: 1,857
- Finished area below ground: 0
Property
Parking
- Total spaces: 3
- Parking features: Concrete, Dry Walled, Exterior Access Door, Insulated Garage, Storage
- Attached garage spaces: 3
Features
- Levels: One
- Stories: 1
- Patio & porch: Covered, Front Porch
- Exterior features: Lighting, Private Yard
- Fencing: Partial
- Has view: Yes
- View description: City, Mountain(s), Valley
Lot
- Size: 5,000 Square Feet
- Features: Landscaped, Near Ski Area
- Residential vegetation: Xeriscaping
Details
- Parcel number: R380503303008
- Special conditions: Standard
Construction
Type & style
- Home type: SingleFamily
- Architectural style: Contemporary,Mountain Contemporary
- Property subtype: Single Family Residence
Materials
- Frame, Stone, Stucco, Wood Siding
- Foundation: Concrete Perimeter
- Roof: Composition
Condition
- Year built: 2021
Utilities & green energy
- Electric: 220 Volts in Garage
- Sewer: Public Sewer
- Water: Public
- Utilities for property: Electricity Connected, Natural Gas Connected
Community & HOA
Community
- Subdivision: Poncha Meadows
HOA
- Has HOA: Yes
- Services included: Road Maintenance
- HOA fee: $250 annually
- HOA name: Poncha Meadows Filing No. 1, Block 3
- HOA phone: 555-555-5555
Location
- Region: Poncha Springs
Financial & listing details
- Price per square foot: $349/sqft
- Tax assessed value: $624,243
- Annual tax amount: $1,991
- Date on market: 2/25/2026
- Listing terms: 1031 Exchange,Cash,Conventional
- Exclusions: Sellers Personal Property
- Ownership: Individual
- Electric utility on property: Yes
- Road surface type: Paved
Price history
| Date | Event | Price |
|---|---|---|
| 4/23/2026 | Sold | $649,000$349/sqft |
Source:  REcolorado as distributed by MLS GRID #4339635 Report a problem REcolorado as distributed by MLS GRID #4339635 Report a problem | ||
| 3/8/2026 | Pending sale | $649,000$349/sqft |
Source: REcolorado as distributed by MLS GRID #4339635 Report a problem | ||
| 2/25/2026 | Listed for sale | $649,000+7.6%$349/sqft |
Source: REcolorado as distributed by MLS GRID #4339635 Report a problem | ||
| 4/20/2022 | Sold | $603,155$325/sqft |
Source: Public Record Report a problem | ||
Public tax history
| Year | Property taxes | Tax assessment |
|---|---|---|
| 2025 | $1,991 +2.7% | $39,020 +0.7% |
| 2024 | $1,938 +220.9% | $38,760 -7.4% |
| 2023 | $604 +113.8% | $41,850 +274% |
| 2022 | $283 +51274.6% | $11,190 +108.8% |
| 2021 | $1 | $5,360 +53500% |
| 2020 | -- | $10 |
Find assessor info on the county website
Neighborhood: 81242
Nearby homes
- $634,1003 bd2 ba1.8k sqft10603 Willow Ave, Poncha Springs, CO 81242Off Market
- $620,0003 bd3 ba1.7k sqft10607 Willow Ave, Poncha Springs, CO 81242Sold
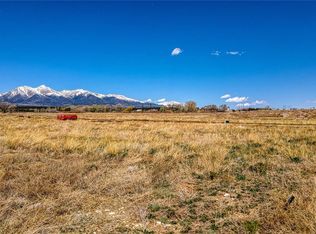
- $110,0006,098 Square Feet10606 Engelmann Ave, Poncha Springs, CO 81242Sold
- $626,0003 bd2 ba1.8k sqft10601 Willow Ave, Poncha Springs, CO 81242Off Market
- $646,4003 bd2 ba1.7k sqft10609 Willow Ave, Poncha Springs, CO 81242Off Market
- $506,0003 bd3 ba1.3k sqft10604 Willow Ave, Salida, CO 81201Sold
- $634,9003 bd4 ba2k sqft10602 Willow Ave, Salida, CO 81201Sold
- $645,0003 bd2 ba1.7k sqft10611 Willow Ave, Poncha Springs, CO 81242Off Market
Nearby schools
GreatSchools rating
- 9/10Longfellow Elementary SchoolGrades: K-4Distance: 4 mi
- 4/10Salida Middle SchoolGrades: 5-8Distance: 4.3 mi
- 5/10Salida High SchoolGrades: 9-12Distance: 4.2 mi
Schools provided by the listing agent
- Elementary: Longfellow
- Middle: Salida
- High: Salida
- District: Salida R-32
Source: REcolorado as distributed by MLS GRID. This data may not be complete. We recommend contacting the local school district to confirm school assignments for this home.


Get pre-qualified for a loan
At Zillow Home Loans, we can pre-qualify you in as little as 5 minutes with no impact to your credit score.An equal housing lender. NMLS #10287.
- Colorado
- Chaffee County
- Poncha Springs
- 81242
- 10605 Willow Avenue
Nearby cities
Nearby zip codes
Other Poncha Springs Topics
