Close to everything that Central Colorado has to offer, beautiful Amish built construction and tastefully finished - this beautiful 3 Bedroom, 2.5 Bath home has it all! The current owners have improved this home with a custom backsplash, new gas fireplace, and fully fenced garden area with perennials and shrubs that create a lovely oasis in this up and coming neighborhood. Stay cool in summer with mini split AC units in each bedroom, also added by the sellers. Enter from the covered front porch into a great room with large windows, filled with natural light and contemporary colors and finishes. A large island with white quartz counters anchors the open kitchen which also features a huge pantry and stainless steel Samsung and GE appliances. The primary suite leads into a 5 piece bath with a 6 foot tub, walk in closet, dual vanity, and walk in shower with two shower heads. Heading up to the second level, a sunny reading nook greets you at the landing at the top of the stairs. Two bedrooms with mountain views and plenty of closet space share a full hall bath. This home is easy to maintain and thoughtfully laid out, with many details to make your life easier. The hot water baseboard heating and on demand hot water are both supplied by a gas Combi boiler. A radon system is already installed. Drip lines supply water to the front yard landscaping. You will love the 750-square-foot 3 car attached garage, fully finished and insulated with a utility sink and exterior access door, as well as a large concrete pad in the alley...and south facing exposure so the sun will do the snow removal for you in winter! The owners love riding the nearby bike trail to town or to Elevation Brewery, and being able to ride their bikes all the way back to the house from the Monarch Crest Trail. Don't miss out on this lovingly finished home in a great neighborhood with its easy access to all the outdoor fun!
Sold for $620,000
$620,000
10607 Willow Avenue, Poncha Springs, CO 81201
3beds
1,768sqft
Single Family Residence
Built in 2021
4,791 Square Feet Lot
$612,100 Zestimate®
$351/sqft
$2,665 Estimated rent
Home value
$612,100
Estimated sales range
Not available
$2,665/mo
Zestimate® history
Owner options
List your home for rent
$2,665/mo
Rent Zestimate®
Find your next renter with Zillow Rental Manager. Plus, with online applications, you can quickly screen prospective tenants – for free.
$2,665/mo
Rent Zestimate®
Refinance and save
$3,016/mo
Est. payment
Refinancing to a lower rate could help reduce your monthly payments and save thousands over the life of the loan.
$3,016/mo
Est. payment
Explore your selling options
Work with a Zillow partner agent
Leverage their expertise and Zillow's premium Showcase listings to get your home seen by more buyers.
Get startedList with your own agent
Get your home in front of millions of buyers by listing it on Zillow.
Learn how to do itSell it yourself
Take full control of how buyers see your home on Zillow by listing For Sale by Owner (FSBO).
List your homeWhat's special
Mountain viewsUtility sinkFully fenced garden areaPrimary suiteContemporary colors and finishesCustom backsplashHuge pantry
Zillow last checked:
Listing updated:
Listed by:
Celia Adamec 719-221-3101 cadamec@PinonRealEstate.com,
Pinon Real Estate Group LLC
Bought with:
Esther Lee, 100075193
Pikes Peak Dream Homes Realty
Source: REcolorado as distributed by MLS GRID,MLS#: 5025198
Facts & features
Interior
Bedrooms & bathrooms
- Bedrooms: 3
- Bathrooms: 3
- Full bathrooms: 2
- 1/2 bathrooms: 1
- Main level bathrooms: 2
- Main level bedrooms: 1
Primary bedroom
- Description: Light Filled Primary Suite On The Main Level.
- Level: Main
Bedroom
- Description: Each Upper Level Bedroom Has A Mini Split Ac Unit.
- Level: Upper
Bedroom
- Description: Smaller Bedroom Makes A Great Office. Views From Both!
- Level: Upper
Primary bathroom
- Description: Primary Bathroom With Dual Vanity, 6 Foot Tub And Walk In Closet.
- Level: Main
Bathroom
- Description: Powder Room On The Main Level.
- Level: Main
Bathroom
- Description: Full Hall Bath On The Upper Level.
- Level: Upper
Great room
- Description: Beautiful Great Room With High Ceilings, Gas Fireplace And Spacious Dining Area.
- Level: Main
Kitchen
- Description: Open Kitchen With Huge Pantry, Quartz Counters, Gas Stove, And Kitchen Island With Bar.
- Level: Main
Laundry
- Level: Main
Heating
- Baseboard, Hot Water, Natural Gas
Cooling
- Air Conditioning-Room
Appliances
- Included: Convection Oven, Dishwasher, Disposal, Microwave, Oven, Refrigerator, Tankless Water Heater, Water Softener
- Laundry: In Unit
Features
- Ceiling Fan(s), Five Piece Bath, High Ceilings, Kitchen Island, Open Floorplan, Pantry, Primary Suite, Quartz Counters, Radon Mitigation System, Smoke Free, Walk-In Closet(s)
- Flooring: Laminate, Tile
- Windows: Double Pane Windows, Window Treatments
- Basement: Crawl Space,Walk-Out Access
- Number of fireplaces: 1
- Fireplace features: Free Standing, Gas, Living Room
- Common walls with other units/homes: No Common Walls
Interior area
- Total structure area: 1,768
- Total interior livable area: 1,768 sqft
- Finished area above ground: 1,768
Property
Parking
- Total spaces: 3
- Parking features: Concrete, Dry Walled, Exterior Access Door, Insulated Garage, Lighted, Garage Door Opener, Storage
- Attached garage spaces: 3
Features
- Levels: Two
- Stories: 2
- Patio & porch: Covered, Front Porch
- Exterior features: Garden, Lighting
- Fencing: Full
- Has view: Yes
- View description: City, Mountain(s), Valley
Lot
- Size: 4,791 Square Feet
- Features: Landscaped, Near Ski Area
- Residential vegetation: Xeriscaping
Details
- Parcel number: R380503303007
- Special conditions: Standard
Construction
Type & style
- Home type: SingleFamily
- Architectural style: Mountain Contemporary
- Property subtype: Single Family Residence
Materials
- Frame, Stone, Stucco, Wood Siding
- Foundation: Concrete Perimeter
Condition
- Year built: 2021
Utilities & green energy
- Electric: 110V, 220 Volts, 220 Volts in Garage
- Sewer: Public Sewer
- Water: Public
- Utilities for property: Electricity Connected, Natural Gas Connected
Community & HOA
Community
- Security: Carbon Monoxide Detector(s), Smoke Detector(s)
- Subdivision: Poncha Meadows
HOA
- Has HOA: Yes
- Services included: Insurance, Road Maintenance
- HOA fee: $250 annually
- HOA name: Poncha Meadows Filing No. 1, Block 3
- HOA phone: 000-000-0000
Location
- Region: Poncha Springs
Financial & listing details
- Price per square foot: $351/sqft
- Tax assessed value: $635,230
- Annual tax amount: $1,870
- Date on market: 10/23/2024
- Listing terms: 1031 Exchange,Cash,Conventional,FHA,VA Loan
- Exclusions: Seller's Personal Property, Washer, Dryer
- Ownership: Individual
- Electric utility on property: Yes
- Road surface type: Paved
Price history
| Date | Event | Price |
|---|---|---|
| 1/6/2025 | Sold | $620,000-4.5%$351/sqft |
Source:  REcolorado as distributed by MLS GRID #5025198 Report a problem REcolorado as distributed by MLS GRID #5025198 Report a problem | ||
| 12/8/2024 | Pending sale | $649,000$367/sqft |
Source: REcolorado as distributed by MLS GRID #5025198 Report a problem | ||
| 10/23/2024 | Listed for sale | $649,000+13.2%$367/sqft |
Source: REcolorado as distributed by MLS GRID #5025198 Report a problem | ||
| 10/15/2024 | Listing removed | $2,700$2/sqft |
Source: Zillow Rentals Report a problem | ||
| 10/11/2024 | Listed for rent | $2,700$2/sqft |
Source: Zillow Rentals Report a problem | ||
| 4/28/2022 | Sold | $573,125$324/sqft |
Source: Public Record Report a problem | ||
Public tax history
| Year | Property taxes | Tax assessment |
|---|---|---|
| 2025 | $1,921 +2.7% | $39,700 +6.1% |
| 2024 | $1,870 +215% | $37,400 -7.6% |
| 2023 | $594 +110.2% | $40,470 +267.9% |
| 2022 | $283 +51274.6% | $11,000 +105.2% |
| 2021 | $1 | $5,360 +53500% |
| 2020 | -- | $10 |
Find assessor info on the county website
Neighborhood: 81242
Nearby homes
- $649,0003 bd2 ba1.8k sqft10605 Willow Ave, Poncha Springs, CO 81242Sold

- $648,6003 bd2 ba1.7k sqft10609 Willow Ave, Poncha Springs, CO 81242Off Market
- $639,4003 bd2 ba1.8k sqft10603 Willow Ave, Poncha Springs, CO 81242Off Market
- $639,9003 bd4 ba2k sqft10606 Willow Ave, Salida, CO 81201Sold
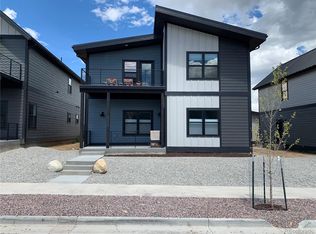
- $506,0003 bd3 ba1.3k sqft10604 Willow Ave, Salida, CO 81201Sold
- $647,8003 bd2 ba1.7k sqft10611 Willow Ave, Poncha Springs, CO 81242Off Market
- $575,0003 bd2 ba1.4k sqft10604 Engelmann Ave, Poncha Springs, CO 81242Sold
- $585,0003 bd3 ba1.8k sqft10608 Willow Ave, Salida, CO 81201Sold
Nearby schools
GreatSchools rating
- 9/10Longfellow Elementary SchoolGrades: K-4Distance: 4 mi
- 4/10Salida Middle SchoolGrades: 5-8Distance: 4.3 mi
- 5/10Salida High SchoolGrades: 9-12Distance: 4.2 mi
Schools provided by the listing agent
- Elementary: Longfellow
- Middle: Salida
- High: Salida
- District: Salida R-32
Source: REcolorado as distributed by MLS GRID. This data may not be complete. We recommend contacting the local school district to confirm school assignments for this home.


Get pre-qualified for a loan
At Zillow Home Loans, we can pre-qualify you in as little as 5 minutes with no impact to your credit score.An equal housing lender. NMLS #10287.
- Colorado
- Chaffee County
- Poncha Springs
- 81242
- 10607 Willow Avenue
Nearby cities
Nearby zip codes
Other Poncha Springs Topics
