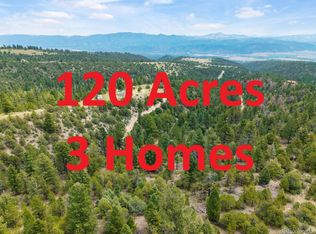
Live the True Colorado Mountain Life: Off-Grid on 40 Acres, just 13 miles outside of Salida! If end-of-the-road seclusion and off-grid living are what you are after, this may be exactly what you have been searching for. This 40-acre forested property offers unmatched privacy, sweeping alpine views, and a chance to fully disconnect while living in tune with nature. The 3-bedroom, 2-bath home features 1,344 square feet on the main level, including a large living area, a practical kitchen, 3 comfortable bedrooms, and a full bath. A wood stove provides cozy heat through the winter months. Downstairs, the unfinished basement provides space to expand, with another full bathroom already in place. An attached 2-stall garage connects to the basement - ideal for vehicles or gear after a day of exploring. Built for self-sufficiency, the home runs on solar power with a backup generator, keeping your footprint light and your independence strong. A durable metal roof and new stucco (installed in 2025) ensure long-term, low-maintenance living. This property isn’t for the faint of heart—it’s for the hardy, those drawn to the raw beauty of Colorado’s high country. Whether you're seeking a full-time homestead, seasonal getaway, or basecamp for outdoor adventures, this off-grid sanctuary offers the freedom, solitude, and lifestyle so many only dream about. Don’t just visit the mountains—live in them. Property's NW corner abuts National Forest. Well allows for an additional home, 1 acre lawn/garden, and domestic animals. Home is located along a private road in which you must be accompanied by a broker (sorry, no drive bys), home is occupied full time. Contact info for off grid property mortgage brokers available. Note: This is one of 3 adjacent properties being offered for sale, giving you an opportunity to purchase 120 acres with a total of 3 homes if desired. Take a closer look by watching the video for this home at book.emeraldrealestatemedia.com/13500-County-Road-251
For sale
Price cut: $99K (7/11)
$600,000
13500 County Road 251, Salida, CO 81201
3beds
2,016sqft
:
Get pre-qualified$3,578/mo
Single Family Residence
Built in 1995
40 Acres Lot
$-- Zestimate®
$298/sqft
$-- HOA
What's special
- 338 days |
- 1,496 |
- 89 |
Zillow last checked:
Listing updated:
Listed by:
Cathy Chochon 719-207-3651 cathychochon@gmail.com,
Full Circle Real Estate Group
Source: REcolorado as distributed by MLS GRID,MLS#: 6557116
Facts & features
Interior
Bedrooms & bathrooms
- Bedrooms: 3
- Bathrooms: 2
- Full bathrooms: 2
- Main level bathrooms: 1
- Main level bedrooms: 3
Bedroom
- Description: Bedroom #2: West Facing Window, Large Closet
- Level: Main
Bedroom
- Description: Bedroom #3: West Facing Window, Large Closet
- Level: Main
Bathroom
- Description: Tub/Shower Combo With Window Above
- Level: Main
Bathroom
- Description: Tub/Shower Combo, Just Outside Garage Entry
- Level: Basement
Other
- Description: Accommodates King Bed, Large Windows, Dual Closets
- Level: Main
Dining room
- Description: Between Living Room & Kitchen, Wood Floor, Double Doors To Deck
- Level: Main
Family room
- Description: Unfinished Basement - Many Options For Finishing, Window, Exterior Door
- Level: Basement
Kitchen
- Description: Pantry With Washer, Easy Deck Access, Window Over Sink
- Level: Main
Living room
- Description: Wood Floor, 2 Expansive Windows, Wood Stove, Ceiling Fan
- Level: Main
Heating
- Wall Furnace, Wood Stove
Cooling
- None
Appliances
- Included: Dishwasher, Oven, Refrigerator, Washer
- Laundry: In Unit
Features
- Ceiling Fan(s)
- Flooring: Carpet, Laminate, Wood
- Windows: Double Pane Windows
- Basement: Walk-Out Access
- Number of fireplaces: 1
- Fireplace features: Wood Burning Stove
Interior area
- Total structure area: 2,016
- Total interior livable area: 2,016 sqft
- Finished area above ground: 1,344
- Finished area below ground: 0
Video & virtual tour
Property
Parking
- Total spaces: 2
- Parking features: Garage - Attached
- Attached garage spaces: 2
Features
- Levels: One
- Stories: 1
- Entry location: Ground
- Patio & porch: Deck, Wrap Around
Lot
- Size: 40 Acres
- Features: Mountainous, Secluded
- Residential vegetation: Heavily Wooded, Natural State
Details
- Parcel number: 368512200007
- Zoning: AR - Agriculture/Ranching
- Special conditions: Standard
- Horses can be raised: Yes
- Horse amenities: Well Allows For
Construction
Type & style
- Home type: SingleFamily
- Architectural style: Traditional
- Property subtype: Single Family Residence
Materials
- Frame, Stucco
- Foundation: Structural
- Roof: Metal
Condition
- Year built: 1995
Utilities & green energy
- Electric: 110V
- Water: Private, Well
- Utilities for property: Off Grid, Propane
Community & HOA
Community
- Security: Carbon Monoxide Detector(s), Smoke Detector(s)
- Subdivision: N/A
HOA
- Has HOA: No
Location
- Region: Salida
Financial & listing details
- Price per square foot: $298/sqft
- Tax assessed value: $569,176
- Annual tax amount: $1,813
- Date on market: 8/21/2025
- Listing terms: 1031 Exchange,Cash,Conventional
- Exclusions: Seller's And Tenant's Personal Property.
- Ownership: Corporation/Trust
- Lease term: Month To Month
- Road surface type: Dirt
Estimated market value
Not available
Estimated sales range
Not available
Not available
Price history
| Date | Event | Price |
|---|---|---|
| 7/11/2026 | Price change | $600,000-14.2%$298/sqft |
Source:  REcolorado as distributed by MLS GRID #6557116 Report a problem REcolorado as distributed by MLS GRID #6557116 Report a problem | ||
| 10/29/2025 | Price change | $699,000-12.5%$347/sqft |
Source: REcolorado as distributed by MLS GRID #6557116 Report a problem | ||
| 8/21/2025 | Listed for sale | $799,000+2250%$396/sqft |
Source: REcolorado as distributed by MLS GRID #6557116 Report a problem | ||
| 11/26/2007 | Sold | $34,000$17/sqft |
Source: Public Record Report a problem | ||
Public tax history
| Year | Property taxes | Tax assessment |
|---|---|---|
| 2025 | $1,813 +3.2% | $35,570 -5.1% |
| 2024 | $1,756 +3.7% | $37,490 -7.5% |
| 2023 | $1,694 -0.4% | $40,550 +21.7% |
| 2022 | $1,701 +9.5% | $33,320 -2.8% |
| 2021 | $1,552 -0.2% | $34,280 +14.7% |
| 2020 | $1,556 +30.5% | $29,880 +28.8% |
| 2019 | $1,192 | $23,200 |
| 2018 | $1,192 +2.5% | $23,200 |
| 2017 | $1,163 -0.3% | $23,200 +3.7% |
| 2016 | $1,166 -1.1% | $22,370 |
| 2015 | $1,179 | $22,370 +1.5% |
| 2014 | $1,179 -1.2% | $22,030 -4.1% |
| 2012 | $1,193 -48.3% | $22,960 |
| 2011 | $2,310 +93.1% | $22,960 -20.1% |
| 2010 | $1,197 | $28,750 |
Find assessor info on the county website
Monthly payment
Est. payment
Payment breakdown
Explore the cost of this home by adjusting the details. Changes won't be saved.Climate risks
Neighborhood: 81201
Nearby schools
GreatSchools rating
- 9/10Longfellow Elementary SchoolGrades: K-4Distance: 9.4 mi
- 4/10Salida Middle SchoolGrades: 5-8Distance: 10 mi
- 5/10Salida High SchoolGrades: 9-12Distance: 9.9 mi
Schools provided by the listing agent
- Elementary: Longfellow
- Middle: Salida
- High: Salida
- District: Salida R-32
Source: REcolorado as distributed by MLS GRID. This data may not be complete. We recommend contacting the local school district to confirm school assignments for this home.
- $1,038,2004 bd2 ba1.9k sqft11545 County Road 251 #A, Salida, CO 81201Off Market
- $2,090,0008 bd5 ba5.5k sqft0 County Road 251, Salida, CO 81201For Sale
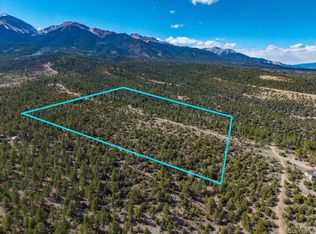
- $300,00040 Acres251 Tbd County Rd, Salida, CO 81201Sold
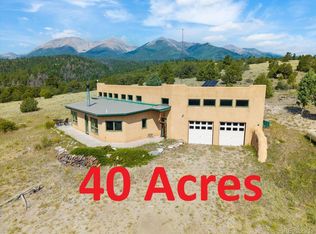
- $820,0003 bd2 ba2.4k sqft13600 County Road 251, Salida, CO 81201For Sale

- $33,9842 bd1 ba-- sqft11650 County Road 251 #1, Salida, CO 81201Off Market
- $5,400-- bd-- ba1.4k sqft11665 County Road 251 #1, Salida, CO 81201Off Market
- $670,0002 bd2 ba1.7k sqft13000 County Road 251, Salida, CO 81201For Sale
- $1,555,2002 bd2 ba3k sqft11675 County Road 251, Salida, CO 81201Off Market
A local agent can set up tours, give advice and negotiate with sellers.
Similar homes
- $670,0002 bd2 ba1.7k sqft13000 County Road 251, Salida, CO 81201For Sale
 MLS ID #1836519, Cathy Chochon, Full Circle Real Estate Group. REcolorado as distributed by MLS GRID
 - $820,0003 bd2 ba2.4k sqft13600 County Road 251, Salida, CO 81201For SaleMLS ID #2542459, Cathy Chochon, Full Circle Real Estate Group. REcolorado as distributed by MLS GRID
- $569,0003 bd2 ba1.2k sqft9935 E Cherokee Drive, Salida, CO 81201For Sale
 MLS ID #6642326, Susan Hughes, Pinon Real Estate Group LLC. REcolorado as distributed by MLS GRID
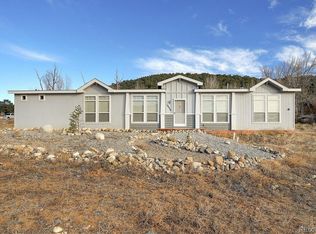
 - $575,0003 bd2 ba2.1k sqft16554 Rocky Mountain Road, Salida, CO 81201For Sale
 MLS ID #5977455, Jeff Post, Century 21 Community First. REcolorado as distributed by MLS GRID
 - $890,0003 bd2 ba1.8k sqft7687 W US Highway 50, Salida, CO 81201For SaleMLS ID #2143311, Barbara Pearson-Sawyer,GRI, Century 21 Community First. REcolorado as distributed by MLS GRID
- $599,9003 bd2 ba1.5k sqft20300 Old Ranch Loop, Nathrop, CO 81236For SaleMLS ID #6896993, Tiffany Lockwood, Coldwell Banker Realty 28. REcolorado as distributed by MLS GRID
- $639,0002 bd2 ba1.7k sqft7407 Kortz Trail, Salida, CO 81201For SaleMLS ID #2131284, Jeff Post, Century 21 Community First. REcolorado as distributed by MLS GRID
- $775,0003 bd2 ba1.8k sqft9988 E Cherokee Drive, Salida, CO 81201For SaleMLS ID #9787245, Jeff Post, Century 21 Community First. REcolorado as distributed by MLS GRID
- $749,0004 bd2 ba2.1k sqft6475 County Road 178 E, Salida, CO 81201For SaleMLS ID #4798477, Adriana De Anda, Pinon Real Estate Group LLC. REcolorado as distributed by MLS GRID
- $774,9003 bd3 ba2.2k sqft9520 Highway 291, Salida, CO 81201For SaleMLS ID #2377198, Kim Wilcoxson, HomeSmart Preferred Realty. REcolorado as distributed by MLS GRID
- $829,0003 bd2 ba1.9k sqft10754 Vista Farms Court, Salida, CO 81201For SaleMLS ID #5378651, Dustin Hughes, Harder Real Estate and Development, LLC. REcolorado as distributed by MLS GRID
- $849,0003 bd3 ba1.7k sqft12650 Eagle Meadow Trail, Salida, CO 81201For SaleMLS ID #9454854, Michael Hawley, Colorado Mountain Realty. REcolorado as distributed by MLS GRID
- $599,9002 bd1 ba1.5k sqft849 J Street, Salida, CO 81201For SaleMLS ID #4190088, Jeff Post, Century 21 Community First. REcolorado as distributed by MLS GRID
- $629,0003 bd2 ba1.4k sqft646 C Street, Salida, CO 81201For SaleMLS ID #9949974, Austina Campbell, Coldwell Banker Collegiate Peaks Realty. REcolorado as distributed by MLS GRID
- $899,0004 bd3 ba1.7k sqft7680 County Road 140, Salida, CO 81201For SaleMLS ID #4360910, John Heathfield, Worth Clark Realty. REcolorado as distributed by MLS GRID
- $830,0004 bd3 ba2.9k sqft7395 County Road 111, Salida, CO 81201For SaleMLS ID #9101880, Susan Hughes, Pinon Real Estate Group LLC. REcolorado as distributed by MLS GRID
- $649,0003 bd1 ba1.8k sqft323 W 8th Street, Salida, CO 81201For SaleMLS ID #8005429, Kristi Miller, Barclay Realty Group LLC. REcolorado as distributed by MLS GRID
- $679,0003 bd1 ba1k sqft549 Blake Street, Salida, CO 81201For SaleMLS ID #5915781, Devon Kasper, Colorado Mountain Realty. REcolorado as distributed by MLS GRID
- $549,0003 bd1 ba1.2k sqft218 Poncha Boulevard, Salida, CO 81201For SaleMLS ID #9087832, Jeff Post, Century 21 Community First. REcolorado as distributed by MLS GRID
- $630,0003 bd1 ba1k sqft434 Teller Street, Salida, CO 81201For SaleMLS ID #2948023, Barbara Pearson-Sawyer,GRI, Century 21 Community First. REcolorado as distributed by MLS GRID
