Looking for that Salida-area mountain property with privacy, big sky, and serious space to breathe? This 40-acre off-grid homestead 13 miles outside of Salida is not for everyone, but for the right soul, it is everything. Perched high with top-of-the-world views you have to see to believe, this southwest-inspired straw bale home blends durability with unique charm. Well-insulated and thoughtfully designed, it captures passive solar warmth through its southern exposure, filling the space with natural light year-round. Wind generated power is also utilized to keep the home fully functional. Inside, tiled floors and countertops, handcrafted cabinets with southwest flair, a window over the kitchen sink with views all the way to Salida, and a cozy wood-burning stove in the Great Room create a warm, grounded feel - especially during those crisp mountain evenings. The layout includes a primary bedroom with patio access, an en suite bathroom, and a walk-in tiled shower. A second bedroom (or ideal office) includes a loft space for whimsical versatility. Step outside to a private patio where the silence stretches for miles and the stars overhead are your neighbors. This home is not for the faint of heart - it is for the ones who thrive beyond the grid, who seek quiet over convenience, and who see 40 acres not as work, but as freedom. Well allows for an additional home, 1 acre lawn/garden, and domestic animals. Contact info for off grid property mortgage brokers available. Home is located along a private road in which you must be accompanied by a broker (sorry, no drive bys). Note: This is one of 3 adjacent properties being offered for sale, giving you an opportunity to purchase 120 acres with a total of 3 homes if desired. Watch the video for this property at book.emeraldrealestatemedia.com/2457594
For sale
Price cut: $108.4K (7/11)
$670,000
13000 County Road 251, Salida, CO 81201
2beds
1,751sqft
:
Get pre-qualified$3,952/mo
Single Family Residence
Built in 1999
40 Acres Lot
$-- Zestimate®
$383/sqft
$-- HOA
What's special
- 339 days |
- 921 |
- 99 |
Zillow last checked:
Listing updated:
Listed by:
Cathy Chochon 719-207-3651 cathychochon@gmail.com,
Full Circle Real Estate Group
Source: REcolorado as distributed by MLS GRID,MLS#: 1836519
Facts & features
Interior
Bedrooms & bathrooms
- Bedrooms: 2
- Bathrooms: 2
- 3/4 bathrooms: 1
- 1/2 bathrooms: 1
- Main level bathrooms: 2
- Main level bedrooms: 2
Bedroom
- Description: Non-Conforming Bedroom (No Closet) With Egress, Loft, Wood Ceiling
- Level: Main
Bathroom
- Description: Between Great Room And Bedroom #2
- Level: Main
Other
- Description: Patio Access, En Suite Bathroom, Wood Ceiling, Concrete Floor
- Level: Main
Other
- Description: Tiled Walk-In Shower, En Suite To Primary Bedroom
- Level: Main
Great room
- Description: Dining And Living Areas, Wood Ceiling, Wood Stove, Open To Kitchen
- Level: Main
Kitchen
- Description: Dynamic Cooking Systems (Dcs) Stove/Cooktop In Island
- Level: Main
Mud room
- Description: Mechanical Room, Solar & Well Equipment, Wash Machine
- Level: Main
Heating
- Passive Solar, Wood Stove
Cooling
- None
Appliances
- Included: Oven, Refrigerator, Washer
Features
- Ceiling Fan(s), No Stairs, Open Floorplan, Vaulted Ceiling(s)
- Flooring: Concrete, Tile
- Windows: Double Pane Windows
- Has basement: No
- Number of fireplaces: 1
- Fireplace features: Wood Burning Stove
- Common walls with other units/homes: No Common Walls
Interior area
- Total structure area: 1,751
- Total interior livable area: 1,751 sqft
- Finished area above ground: 1,751
Video & virtual tour
Property
Parking
- Total spaces: 2
- Parking features: Garage - Attached
- Attached garage spaces: 2
Features
- Levels: One
- Stories: 1
- Entry location: Ground
- Patio & porch: Patio
- Has view: Yes
- View description: Mountain(s)
Lot
- Size: 40 Acres
- Features: Many Trees, Secluded, Sloped
- Residential vegetation: Natural State, Partially Wooded
Details
- Parcel number: 368512100004
- Zoning: AR - Agriculture/Ranching
- Special conditions: Standard
- Horses can be raised: Yes
- Horse amenities: Well Allows For
Construction
Type & style
- Home type: SingleFamily
- Architectural style: Spanish
- Property subtype: Single Family Residence
Materials
- Straw
- Foundation: Slab
- Roof: Metal
Condition
- Year built: 1999
Utilities & green energy
- Electric: 110V
- Water: Well
- Utilities for property: Off Grid, Propane
Green energy
- Energy efficient items: Exposure/Shade
Community & HOA
Community
- Security: Carbon Monoxide Detector(s), Smoke Detector(s)
- Subdivision: N/A
HOA
- Has HOA: No
Location
- Region: Salida
Financial & listing details
- Price per square foot: $383/sqft
- Tax assessed value: $703,119
- Annual tax amount: $1,834
- Date on market: 8/21/2025
- Listing terms: 1031 Exchange,Cash,Conventional
- Exclusions: Seller's Personal Property.
- Ownership: Corporation/Trust
- Road surface type: Dirt
Estimated market value
Not available
Estimated sales range
Not available
Not available
Price history
| Date | Event | Price |
|---|---|---|
| 7/11/2026 | Price change | $670,000-13.9%$383/sqft |
Source:  REcolorado as distributed by MLS GRID #1836519 Report a problem REcolorado as distributed by MLS GRID #1836519 Report a problem | ||
| 10/29/2025 | Price change | $778,400-11.4%$445/sqft |
Source: REcolorado as distributed by MLS GRID #1836519 Report a problem | ||
| 8/21/2025 | Listed for sale | $878,400+213.7%$502/sqft |
Source: REcolorado as distributed by MLS GRID #1836519 Report a problem | ||
| 8/29/2012 | Listing removed | $280,000$160/sqft |
Source: Wes Hill & Associates, Inc. #222260 Report a problem | ||
| 11/12/2011 | Listed for sale | $280,000$160/sqft |
Source: Wes Hill & Associates, Inc. #222260 Report a problem | ||
| 8/23/2011 | Listing removed | $280,000$160/sqft |
Source: Wes Hill & Associates #222260 Report a problem | ||
| 7/9/2011 | Listed for sale | $280,000-20%$160/sqft |
Source: Wes Hill & Associates #222260 Report a problem | ||
| 6/6/2011 | Listing removed | $350,000$200/sqft |
Source: Dale Little #148816403 Report a problem | ||
| 3/23/2011 | Listed for sale | $350,000$200/sqft |
Source: Wes Hill & Associates #222260 Report a problem | ||
Public tax history
| Year | Property taxes | Tax assessment |
|---|---|---|
| 2025 | $1,834 +3.2% | $43,940 +15.8% |
| 2024 | $1,777 +26.9% | $37,930 -7.5% |
| 2023 | $1,400 -0.4% | $41,000 +48.8% |
| 2022 | $1,406 +1.7% | $27,550 -2.8% |
| 2021 | $1,383 -0.2% | $28,340 +6.5% |
| 2020 | $1,386 +20.1% | $26,610 +18.5% |
| 2019 | $1,154 | $22,450 |
| 2018 | $1,154 +2.5% | $22,450 |
| 2017 | $1,125 -3.8% | $22,450 +0.1% |
| 2016 | $1,169 -9.4% | $22,430 |
| 2015 | $1,290 | $22,430 -7% |
| 2014 | $1,290 -0.4% | $24,110 -3.3% |
| 2012 | $1,296 -48.3% | $24,930 |
| 2011 | $2,508 +122.2% | $24,930 -8.1% |
| 2010 | $1,129 | $27,120 |
Find assessor info on the county website
Monthly payment
Est. payment
Payment breakdown
Explore the cost of this home by adjusting the details. Changes won't be saved.Climate risks
Neighborhood: 81201
Nearby schools
GreatSchools rating
- 9/10Longfellow Elementary SchoolGrades: K-4Distance: 9.3 mi
- 4/10Salida Middle SchoolGrades: 5-8Distance: 9.8 mi
- 5/10Salida High SchoolGrades: 9-12Distance: 9.8 mi
Schools provided by the listing agent
- Elementary: Longfellow
- Middle: Salida
- High: Salida
- District: Salida R-32
Source: REcolorado as distributed by MLS GRID. This data may not be complete. We recommend contacting the local school district to confirm school assignments for this home.
- $5,400-- bd-- ba1.4k sqft11665 County Road 251 #1, Salida, CO 81201Off Market
- $1,525,0002 bd2 ba3k sqft11675 County Road 251, Salida, CO 81201Off Market
- $600,0003 bd2 ba2k sqft13500 County Road 251, Salida, CO 81201For Sale
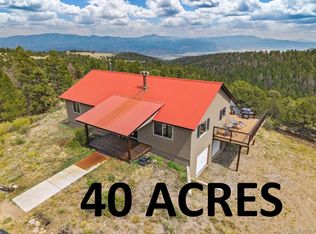
- $1,027,6004 bd2 ba1.9k sqft11545 County Road 251 #A, Salida, CO 81201Off Market
- $--40 AcresTbd Cr 251, Salida, CO 81201Off Market
- $2,090,0008 bd5 ba5.5k sqft0 County Road 251, Salida, CO 81201For Sale
- $300,00040 Acres251 Tbd County Rd, Salida, CO 81201Sold
- $820,0003 bd2 ba2.4k sqft13600 County Road 251, Salida, CO 81201For Sale
A local agent can set up tours, give advice and negotiate with sellers.
A local lender can help you make sure your offer is ready when you are.
Similar homes
- $600,0003 bd2 ba2k sqft13500 County Road 251, Salida, CO 81201For Sale
 MLS ID #6557116, Cathy Chochon, Full Circle Real Estate Group. REcolorado as distributed by MLS GRID
 - $820,0003 bd2 ba2.4k sqft13600 County Road 251, Salida, CO 81201For Sale
 MLS ID #2542459, Cathy Chochon, Full Circle Real Estate Group. REcolorado as distributed by MLS GRID
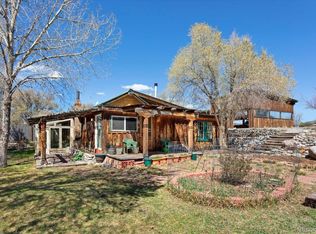
 - $639,0002 bd2 ba1.7k sqft7407 Kortz Trail, Salida, CO 81201For Sale
 MLS ID #2131284, Jeff Post, Century 21 Community First. REcolorado as distributed by MLS GRID
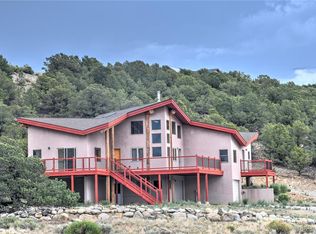
 - $849,0003 bd3 ba1.7k sqft12650 Eagle Meadow Trail, Salida, CO 81201For Sale
 MLS ID #9454854, Michael Hawley, Colorado Mountain Realty. REcolorado as distributed by MLS GRID
 - $775,0003 bd2 ba1.8k sqft9988 E Cherokee Drive, Salida, CO 81201For SaleMLS ID #9787245, Jeff Post, Century 21 Community First. REcolorado as distributed by MLS GRID
- $774,9003 bd3 ba2.2k sqft9520 Highway 291, Salida, CO 81201For SaleMLS ID #2377198, Kim Wilcoxson, HomeSmart Preferred Realty. REcolorado as distributed by MLS GRID
- $749,0004 bd2 ba2.1k sqft6475 County Road 178 E, Salida, CO 81201For SaleMLS ID #4798477, Adriana De Anda, Pinon Real Estate Group LLC. REcolorado as distributed by MLS GRID
- $829,0003 bd2 ba1.9k sqft10754 Vista Farms Court, Salida, CO 81201For SaleMLS ID #5378651, Dustin Hughes, Harder Real Estate and Development, LLC. REcolorado as distributed by MLS GRID
- $569,0003 bd2 ba1.2k sqft9935 E Cherokee Drive, Salida, CO 81201For SaleMLS ID #6642326, Susan Hughes, Pinon Real Estate Group LLC. REcolorado as distributed by MLS GRID
- $699,0003 bd2 ba2k sqft119 Starbuck Circle, Salida, CO 81201For SaleMLS ID #9946294, April Adams, United Country Mountain Ranch and Home Brokers. REcolorado as distributed by MLS GRID
- $674,0003 bd2 ba1.4k sqft515 Palmer Street, Salida, CO 81201For SaleMLS ID #8084699, Brett Rankin, Pinon Real Estate Group LLC. REcolorado as distributed by MLS GRID
- $699,5002 bd2 ba2.3k sqft13888 Schoger Road, Nathrop, CO 81236For SaleMLS ID #2681864, Mary Kale, Full Circle Real Estate Group. REcolorado as distributed by MLS GRID
- $679,0003 bd1 ba1k sqft549 Blake Street, Salida, CO 81201For SaleMLS ID #5915781, Devon Kasper, Colorado Mountain Realty. REcolorado as distributed by MLS GRID
- $929,0002 bd2 ba2.1k sqft13288 County Road 261p, Nathrop, CO 81236For SaleMLS ID #4912659, Jodi Nordahl-Homes, HomeSmart Preferred Realty. REcolorado as distributed by MLS GRID
- $599,9002 bd1 ba1.5k sqft849 J Street, Salida, CO 81201For SaleMLS ID #4190088, Jeff Post, Century 21 Community First. REcolorado as distributed by MLS GRID
- $649,0003 bd1 ba1.8k sqft323 W 8th Street, Salida, CO 81201For SaleMLS ID #8005429, Kristi Miller, Barclay Realty Group LLC. REcolorado as distributed by MLS GRID
- $899,0004 bd3 ba1.7k sqft7680 County Road 140, Salida, CO 81201For SaleMLS ID #4360910, John Heathfield, Worth Clark Realty. REcolorado as distributed by MLS GRID
- $599,9003 bd2 ba1.5k sqft20300 Old Ranch Loop, Nathrop, CO 81236For SaleMLS ID #6896993, Tiffany Lockwood, Coldwell Banker Realty 28. REcolorado as distributed by MLS GRID
- $629,0003 bd2 ba1.4k sqft646 C Street, Salida, CO 81201For SaleMLS ID #9949974, Austina Campbell, Coldwell Banker Collegiate Peaks Realty. REcolorado as distributed by MLS GRID
- $725,0003 bd2 ba2k sqft13786 Schoger Road, Nathrop, CO 81236For SaleMLS ID #5291633, Jeff Post, Century 21 Community First. REcolorado as distributed by MLS GRID
