Welcome to 10519 Willow Ave. This newly constructed home features 3 beds, 2 baths, on over 1,500 sq ft. Wide open layout with living, dining, and kitchen areas. Great counter space (granite) with custom cabinets and stainless steel appliances. The primary bedroom features a patio door, private 3/4 bath with walk in shower and double sinks, as well as a walk-in closet. 2 more generous sized bedrooms and full bath with dual sinks. Washer/dryer hook ups in mud room area off the rear entry. Both bathrooms are tiled with nice marble shower surrounds, custom cabinets with granite countertops, nice luxury vinyl plank flooring in living/dining/kitchen area. Double 22 x 22 garage with 10 feet ceilings. Turn key home/move right in!
New construction
Price cut: $10K (6/2)
$589,999
10519 Willow Avenue, Poncha Springs, CO 81201
3beds
1,506sqft
:
Get pre-qualified$3,481/mo
Single Family Residence
Built in 2025
5,475 Square Feet Lot
$587,800 Zestimate®
$392/sqft
$-- HOA
What's special
Custom cabinetsStainless steel appliancesGenerous sized bedroomsWalk-in closet
- 214 days |
- 232 |
- 12 |
Zillow last checked:
Listing updated:
Listed by:
Kenneth Lundberg 507-351-6537 lundbergkc@hotmail.com,
Full Circle Real Estate Group
Source: REcolorado as distributed by MLS GRID,MLS#: 3058215
Facts & features
Interior
Bedrooms & bathrooms
- Bedrooms: 3
- Bathrooms: 2
- Full bathrooms: 1
- 3/4 bathrooms: 1
- Main level bathrooms: 2
- Main level bedrooms: 3
Bedroom
- Level: Main
- Area: 182 Square Feet
- Dimensions: 13 x 14
Bedroom
- Features: Primary Suite
- Level: Main
- Area: 130 Square Feet
- Dimensions: 10 x 13
Bedroom
- Features: Primary Suite
- Level: Main
- Area: 123.5 Square Feet
- Dimensions: 9.5 x 13
Bathroom
- Level: Main
Bathroom
- Features: Primary Suite
- Level: Main
Dining room
- Level: Main
- Area: 130 Square Feet
- Dimensions: 10 x 13
Kitchen
- Level: Main
- Area: 195 Square Feet
- Dimensions: 13 x 15
Living room
- Level: Main
- Area: 143 Square Feet
- Dimensions: 11 x 13
Heating
- Forced Air
Cooling
- Central Air
Appliances
- Included: Dishwasher, Electric Water Heater, Oven, Range, Range Hood, Refrigerator
Features
- Built-in Features, Ceiling Fan(s), Eat-in Kitchen, Entrance Foyer, Granite Counters, Kitchen Island, Open Floorplan, Primary Suite, Smoke Free, Walk-In Closet(s)
- Flooring: Carpet, Vinyl
- Windows: Double Pane Windows
- Basement: Crawl Space
Interior area
- Total structure area: 1,506
- Total interior livable area: 1,506 sqft
- Finished area above ground: 1,506
Property
Parking
- Total spaces: 2
- Parking features: Garage
- Garage spaces: 2
Features
- Levels: One
- Stories: 1
- Patio & porch: Front Porch
Lot
- Size: 5,475 Square Feet
- Features: Corner Lot
Details
- Parcel number: R380503304001
- Special conditions: Standard
Construction
Type & style
- Home type: SingleFamily
- Architectural style: Traditional
- Property subtype: Single Family Residence
Materials
- Wood Siding
- Foundation: Concrete Perimeter
Condition
- New Construction
- New construction: Yes
- Year built: 2025
Utilities & green energy
- Sewer: Public Sewer
- Water: Public
Community & HOA
Community
- Security: Carbon Monoxide Detector(s), Smoke Detector(s)
- Subdivision: Poncha Meadows
HOA
- Has HOA: No
Location
- Region: Salida
Financial & listing details
- Price per square foot: $392/sqft
- Tax assessed value: $21,600
- Annual tax amount: $1,108
- Date on market: 12/27/2025
- Listing terms: Cash,Conventional,FHA,Other
- Exclusions: Personal Property Aside From Appliances.
- Ownership: Agent Owner
- Road surface type: Paved
Estimated market value
$587,800
$558,000 - $617,000
$2,768/mo
Price history
| Date | Event | Price |
|---|---|---|
| 6/2/2026 | Price change | $589,999-1.7%$392/sqft |
Source:  REcolorado as distributed by MLS GRID #3058215 Report a problem REcolorado as distributed by MLS GRID #3058215 Report a problem | ||
| 12/27/2025 | Listed for sale | $599,999+622.9%$398/sqft |
Source: REcolorado as distributed by MLS GRID #3058215 Report a problem | ||
| 11/22/2023 | Sold | $83,000-4%$55/sqft |
Source: REcolorado as distributed by MLS GRID #2416478 Report a problem | ||
| 11/7/2023 | Pending sale | $86,500$57/sqft |
Source: REcolorado as distributed by MLS GRID #2416478 Report a problem | ||
| 9/8/2023 | Listed for sale | $86,500+33.1%$57/sqft |
Source: REcolorado as distributed by MLS GRID #2416478 Report a problem | ||
| 5/18/2021 | Sold | $65,000$43/sqft |
Source: Public Record Report a problem | ||
Public tax history
| Year | Property taxes | Tax assessment |
|---|---|---|
| 2025 | $1,108 +2.7% | $21,600 +0.1% |
| 2024 | $1,079 +262.8% | $21,580 |
| 2023 | $297 +5.3% | $21,580 +291.7% |
| 2022 | $283 +51274.6% | $5,510 +2.8% |
| 2021 | $1 | $5,360 +53500% |
| 2020 | -- | $10 |
Find assessor info on the county website
Monthly payment
Est. payment
Payment breakdown
Explore the cost of this home by adjusting the details. Changes won't be saved.Climate risks
Neighborhood: 81201
Nearby schools
GreatSchools rating
- 9/10Longfellow Elementary SchoolGrades: K-4Distance: 4 mi
- 4/10Salida Middle SchoolGrades: 5-8Distance: 4.2 mi
- 5/10Salida High SchoolGrades: 9-12Distance: 4.1 mi
Schools provided by the listing agent
- Elementary: Longfellow
- Middle: Salida
- High: Salida
- District: Salida R-32
Source: REcolorado as distributed by MLS GRID. This data may not be complete. We recommend contacting the local school district to confirm school assignments for this home.
- $520,3003 bd2 ba1.3k sqft10517 Willow Ave, Poncha Springs, CO 81242Off Market
- $95,0004,791.6 Square Feet10515 Willow Ave #3, Salida, CO 81201Sold

- $95,000-- bd-- ba-- sqft10515 Willow Ave, Poncha Springs, CO 81242Sold
- $--5,000 Square Feet10515 Willow Ln LOT 3, Poncha Springs, CO 81242Off Market
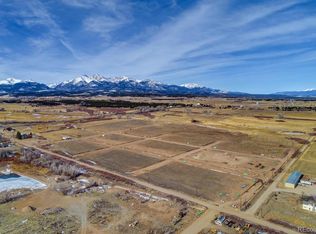
- $659,0006,250 Square Feet10602 Engelmann Ave, Poncha Springs, CO 81242Sold
- $628,4003 bd2 ba1.8k sqft10601 Willow Ave, Poncha Springs, CO 81242Off Market
- $620,5003 bd2 ba1.8k sqft10514 Willow Ave, Poncha Springs, CO 81242Off Market
- $82,0004 bd2 ba1.6k sqft10513 Willow Ave, Poncha Springs, CO 81242Sold
A local agent can set up tours, give advice and negotiate with sellers.
A local lender can help you make sure your offer is ready when you are.
Similar homes
- $620,0003 bd2 ba1.7k sqft10600 County Road 128, Poncha Springs, CO 81201New Construction

 MLS ID #8250328, Christian Kelly, Worth Clark Realty. REcolorado as distributed by MLS GRID
 - $599,0003 bd2 ba1.4k sqft10810 Engelmann Avenue, Poncha Springs, CO 81242New Construction
 MLS ID #1986838, Hunter Smith, Pinon Real Estate Group LLC. REcolorado as distributed by MLS GRID
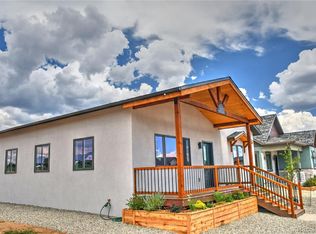
 - $725,0003 bd3 ba1.9k sqft10706 Engelmann Avenue, Salida, CO 81201For Sale
 MLS ID #4765777, Michael Hawley, Colorado Mountain Realty. REcolorado as distributed by MLS GRID
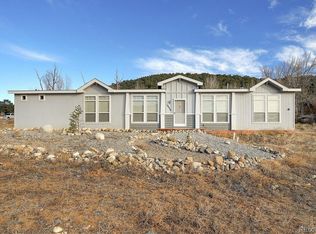
 - $575,0003 bd2 ba2.1k sqft16554 Rocky Mountain Road, Salida, CO 81201For Sale
 MLS ID #5977455, Jeff Post, Century 21 Community First. REcolorado as distributed by MLS GRID
 - $690,0003 bd4 ba2k sqft10501 Engelmann Avenue, Poncha Springs, CO 81201New ConstructionMLS ID #8903142, Christian Kelly, Worth Clark Realty. REcolorado as distributed by MLS GRID
- $605,0003 bd3 ba1.6k sqft1139 Agate Lane, Poncha Springs, CO 81242For SaleMLS ID #2277088, Wendy Rombold, Pinon Real Estate Group LLC. REcolorado as distributed by MLS GRID
- $569,0003 bd2 ba1.2k sqft9935 E Cherokee Drive, Salida, CO 81201For SaleMLS ID #6642326, Susan Hughes, Pinon Real Estate Group LLC. REcolorado as distributed by MLS GRID
- $625,0003 bd2 ba1.3k sqft866 Hoover Circle, Poncha Springs, CO 81242New ConstructionMLS ID #1642130, Jessica Chariton, HomeSmart Preferred Realty. REcolorado as distributed by MLS GRID
- $549,0003 bd2 ba1.3k sqft874 Hoover Circle, Poncha Springs, CO 81242New ConstructionMLS ID #2296800, David Martin, Legacy Properties of Colorado. REcolorado as distributed by MLS GRID
- $615,0003 bd3 ba1.6k sqft1134 Agate Lane, Poncha Springs, CO 81242For SaleMLS ID #7239234, Walt Harder, Harder Real Estate and Development, LLC. REcolorado as distributed by MLS GRID
- $530,0003 bd3 ba1.5k sqft10495 Table Rock Court, Poncha Springs, CO 81242For SaleMLS ID #5948942, Kim Bouldin, Pinon Real Estate Group LLC. REcolorado as distributed by MLS GRID
- $649,0003 bd2 ba1.9k sqft525 Alabama Street, Poncha Springs, CO 81242For SaleMLS ID #4071870, Walt Harder, Harder Real Estate and Development, LLC. REcolorado as distributed by MLS GRID
- $609,0003 bd3 ba1.6k sqft1120 Agate Lane, Poncha Springs, CO 81242For SaleMLS ID #8582238, Cathy Chochon, Full Circle Real Estate Group. REcolorado as distributed by MLS GRID
- $594,0002 bd1 ba1.1k sqft1328 I Street, Salida, CO 81201For SaleMLS ID #4100031, Danny Shuford, Century 21 Community First. REcolorado as distributed by MLS GRID
- $639,0002 bd2 ba1.7k sqft7407 Kortz Trail, Salida, CO 81201For SaleMLS ID #2131284, Jeff Post, Century 21 Community First. REcolorado as distributed by MLS GRID
- $625,0004 bd2 ba1.6k sqft102 & 104 Palmer Avenue, Poncha Springs, CO 81242For SaleMLS ID #6576983, Jeff Post, Century 21 Community First. REcolorado as distributed by MLS GRID
- $602,0003 bd2 ba912 sqft501 Chilcott Street, Salida, CO 81201For SaleMLS ID #2402063, April Adams, United Country Mountain Ranch and Home Brokers. REcolorado as distributed by MLS GRID
- $600,0003 bd2 ba2k sqft13500 County Road 251, Salida, CO 81201For SaleMLS ID #6557116, Cathy Chochon, Full Circle Real Estate Group. REcolorado as distributed by MLS GRID
- $549,5003 bd2 ba2.2k sqft123 Halley's Avenue #C, Poncha Springs, CO 81242For SaleMLS ID #4830161, Jeff Post, Century 21 Community First. REcolorado as distributed by MLS GRID
- $540,0003 bd3 ba1.6k sqft1024 Poncha Springs Lane, Poncha Springs, CO 81242For SaleMLS ID #6210143, Dustin Hughes, Harder Real Estate and Development, LLC. REcolorado as distributed by MLS GRID
