Price Reduced!! Welcome to this beautiful new 1,936 SF, 3-bedroom, 3-bathroom single-story home located in Poncha Meadows. Custom built and thoughtfully designed, this home features a large open-concept living area with an abundance of windows to capture the lovely mountain views and fill the space with natural light. You can also enjoy the views from one of the spacious covered porches at either the front or back entrance. Throughout the home you will find 9 foot natural wood ceilings. The kitchen features soft close cabinets, a pantry for ample storage, stainless steel appliances, and a sink overlooking the backyard. The large expanse of quartz countertops includes a large peninsula with an overhang for more seating. The privately situated primary bedroom has mountain views, a walk-in closet and an en-suite with a dual vanity and a custom tiled walk-in shower. The two additional bedrooms share a spacious bathroom with a quartz topped dual vanity and a custom tile tub surround. The home is heated with radiant cove heat, featuring individual thermostats for each room. There is ample off street parking with a 24x24 finished garage built with 2x6 walls and R-21 insulation, plus additional parking for two vehicles next to the garage. Garage is built to support an ADU and ADU's are allowed in the neighborhood. Home meets new energy effecient requirements adopted in 2024 including thermal envelope, upgraded insulation with R-60 in the attic, low U-factor windows and blower door testing. Poncha Meadows is a short walk from local restaurants, coffee shops, a brewery and parks. It's also just minutes from downtown Salida.
Accepting backups
Price cut: $20K (9/27)
$675,000
10706 Engelmann Avenue, Poncha Springs, CO 81201
3beds
1,936sqft
Single Family Residence
Built in 2026
6,534 Square Feet Lot
$-- Zestimate®
$349/sqft
$-- HOA
What's special
- 88 days
- 128
- 1
Zillow last checked:
Listing updated:
Listed by:
Michael Hawley 719-530-1281 michael@mysalida.com,
Colorado Mountain Realty
Source: REcolorado as distributed by MLS GRID,MLS#: 4765777
Facts & features
Interior
Bedrooms & bathrooms
- Bedrooms: 3
- Bathrooms: 3
- Full bathrooms: 1
- 3/4 bathrooms: 1
- 1/2 bathrooms: 1
- Main level bathrooms: 3
- Main level bedrooms: 3
Bedroom
- Features: Primary Suite
- Level: Main
Bedroom
- Level: Main
Bedroom
- Level: Main
Bathroom
- Features: En Suite Bathroom, Primary Suite
- Level: Main
Bathroom
- Level: Main
Bathroom
- Level: Main
Kitchen
- Level: Main
Laundry
- Level: Main
Living room
- Level: Main
Heating
- Electric, Radiant
Cooling
- None
Appliances
- Included: Dishwasher, Microwave, Oven, Range, Refrigerator
Features
- Open Floorplan, Pantry, Primary Suite, Quartz Counters, Smoke Free, T&G Ceilings, Walk-In Closet(s)
- Flooring: Laminate, Tile
- Basement: Crawl Space,Interior Entry
Interior area
- Total structure area: 1,936
- Total interior livable area: 1,936 sqft
- Finished area above ground: 1,936
Property
Parking
- Total spaces: 4
- Parking features: Garage
- Garage spaces: 2
- Details: Off Street Spaces: 2
Features
- Levels: One
- Stories: 1
- Patio & porch: Covered, Deck, Front Porch
- Exterior features: Private Yard
Lot
- Size: 6,534 Square Feet
- Features: Landscaped
Details
- Parcel number: R380503308004
- Special conditions: Standard
Construction
Type & style
- Home type: SingleFamily
- Architectural style: Mountain Contemporary
- Property subtype: Single Family Residence
Materials
- Frame, Stucco
Condition
- Year built: 2026
Utilities & green energy
- Sewer: Public Sewer
- Water: Public
- Utilities for property: Electricity Connected
Community & HOA
Community
- Subdivision: Poncha Meadows
HOA
- Has HOA: Yes
- HOA name: Poncha Meadows
- HOA phone: 000-000-0000
Location
- Region: Poncha Springs
Financial & listing details
- Price per square foot: $349/sqft
- Tax assessed value: $31,050
- Annual tax amount: $1,633
- Date on market: 7/25/2026
- Listing terms: 1031 Exchange,Cash,Conventional
- Exclusions: Seller's Personal Property
- Ownership: Individual
- Electric utility on property: Yes
- Road surface type: Paved
Estimated market value
Not available
Estimated sales range
Not available
Not available
Price history
| Date | Event | Price |
|---|---|---|
| 9/28/2026 | Pending sale | $675,000$349/sqft |
Source:  REcolorado as distributed by MLS GRID #4765777 Report a problem REcolorado as distributed by MLS GRID #4765777 Report a problem | ||
| 9/27/2026 | Price change | $675,000-2.9%$349/sqft |
Source: REcolorado as distributed by MLS GRID #4765777 Report a problem | ||
| 8/24/2026 | Price change | $695,000-4.1%$359/sqft |
Source: REcolorado as distributed by MLS GRID #4765777 Report a problem | ||
| 7/25/2026 | Listed for sale | $725,000+437%$374/sqft |
Source: REcolorado as distributed by MLS GRID #4765777 Report a problem | ||
| 7/10/2025 | Sold | $135,000-6.9%$70/sqft |
Source: REcolorado as distributed by MLS GRID #8896254 Report a problem | ||
| 6/19/2025 | Pending sale | $145,000$75/sqft |
Source: REcolorado as distributed by MLS GRID #8896254 Report a problem | ||
| 6/16/2025 | Listed for sale | $145,000+45%$75/sqft |
Source: REcolorado as distributed by MLS GRID #8896254 Report a problem | ||
| 5/4/2023 | Sold | $100,000+17%$52/sqft |
Source: Public Record Report a problem | ||
| 8/31/2021 | Sold | $85,500$44/sqft |
Source: Public Record Report a problem | ||
Public tax history
| Year | Property taxes | Tax assessment |
|---|---|---|
| 2025 | $1,373 +2.7% | $31,050 +16.2% |
| 2024 | $1,336 +259.8% | $26,720 |
| 2023 | $371 +5.2% | $26,720 +288.4% |
| 2022 | $353 +32009.1% | $6,880 +2.7% |
| 2021 | $1 | $6,700 +33400% |
| 2020 | -- | $20 |
Find assessor info on the county website
Monthly payment
Est. payment
Payment breakdown
Explore the cost of this home by adjusting the details. Changes won't be saved.Climate risks
Neighborhood: 81201
Nearby schools
Schools provided by the listing agent
- Elementary: Longfellow
- Middle: Salida
- High: Salida
- District: Salida R-32
Source: REcolorado as distributed by MLS GRID. This data may not be complete. We recommend contacting the local school district to confirm school assignments for this home.

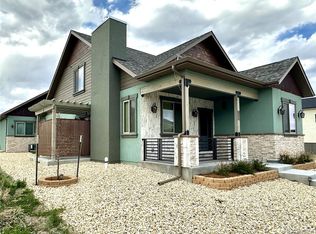


Similar homes
- $618,0003 bd3 ba1.8k sqft10513 Engelmann Avenue, Salida, CO 81201For Sale

 MLS ID #8263728, John Kearley, Legacy Properties of Colorado. REcolorado as distributed by MLS GRID
 - $549,5003 bd2 ba2.2k sqft123 Halleys Ave #C, Salida, CO 81201For Sale By Owner
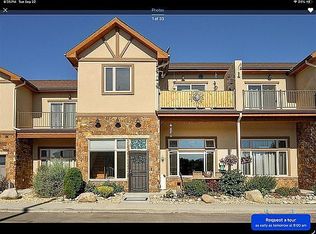
- $599,8003 bd2 ba1.5k sqft10514 County Road 128, Poncha Springs, CO 81201For Sale
 MLS ID #6066722, Preston Porter, Porter Realty ERA Powered. REcolorado as distributed by MLS GRID
 - $824,5003 bd2 ba2.3k sqft10515 Willow Avenue, Poncha Springs, CO 81201New Construction
 MLS ID #5731724, Adriana De Anda, Pinon Real Estate Group LLC. REcolorado as distributed by MLS GRID
 - $739,0004 bd3 ba1.8k sqft10813 Bristlecone Avenue, Poncha Springs, CO 81201New ConstructionMLS ID #4248773, Jillian Chernofsky, Century 21 Community First. REcolorado as distributed by MLS GRID
- $750,0002 bd3 ba2.2k sqft219 Summitview Lane, Poncha Springs, CO 81201For SaleMLS ID #1834798, Janine Marr, HomeSmart Preferred Realty. REcolorado as distributed by MLS GRID
- $665,0003 bd2 ba1.5k sqft34 Rex Circle, Salida, CO 81201For SaleMLS ID #2021568, Jeff Post, Century 21 Community First. REcolorado as distributed by MLS GRID
- $577,0003 bd2 ba1.5k sqft10519 Willow Avenue, Poncha Springs, CO 81201New ConstructionMLS ID #3058215, Kenneth Lundberg, Full Circle Real Estate Group. REcolorado as distributed by MLS GRID
- $579,0003 bd3 ba1.6k sqft1139 Agate Lane, Poncha Springs, CO 81242For SaleMLS ID #6014562, Michael Hawley, Colorado Mountain Realty. REcolorado as distributed by MLS GRID
- $799,0003 bd3 ba1.7k sqft12650 Eagle Meadow Trail, Salida, CO 81201For SaleMLS ID #9454854, Michael Hawley, Colorado Mountain Realty. REcolorado as distributed by MLS GRID
- $597,0002 bd2 ba1.2k sqft9830 E Cheyenne Circle, Salida, CO 81201For SaleMLS ID #9863534, Reed Peuser, MODUS Real Estate. REcolorado as distributed by MLS GRID
- $579,0003 bd2 ba1.4k sqft10810 Engelmann Avenue, Poncha Springs, CO 81242New ConstructionMLS ID #1986838, Hunter Smith, Pinon Real Estate Group LLC. REcolorado as distributed by MLS GRID
- $699,0003 bd2 ba2k sqft119 Starbuck Circle, Salida, CO 81201For SaleMLS ID #9946294, April Adams, United Country Mountain Ranch and Home Brokers. REcolorado as distributed by MLS GRID
- $699,0004 bd2 ba2.1k sqft6475 County Road 178 E, Salida, CO 81201For SaleMLS ID #1965292, Donald Reimer, Pinon Real Estate Group LLC. REcolorado as distributed by MLS GRID
- $645,0003 bd1 ba1.1k sqft533 River Drive, Salida, CO 81201For SaleMLS ID #6219325, Laura Ostrom, 58 Real Estate LLC. REcolorado as distributed by MLS GRID
- $699,0004 bd2 ba2k sqft1405 K Street, Salida, CO 81201For SaleMLS ID #9177808, Jeff Post, Century 21 Community First. REcolorado as distributed by MLS GRID
- $585,0003 bd2 ba1.3k sqft866 Hoover Circle, Poncha Springs, CO 81242New ConstructionMLS ID #1642130, Jessica Chariton, HomeSmart Preferred Realty. REcolorado as distributed by MLS GRID
- $749,9003 bd3 ba2.5k sqft1040 D Street, Salida, CO 81201For SaleMLS ID #4990163, Scott Ross, 8z Real Estate - ROCC. REcolorado as distributed by MLS GRID
- $715,0003 bd2 ba1.6k sqft127 Crestone Mesa Drive #A, Salida, CO 81201For SaleMLS ID #2735254, Hunter Smith, Pinon Real Estate Group LLC. REcolorado as distributed by MLS GRID
- $845,0004 bd3 ba2k sqft1134 E Poncha Avenue, Poncha Springs, CO 81242For SaleMLS ID #5581621, K. Hale Camp, Pinon Real Estate Group LLC. REcolorado as distributed by MLS GRID
