VeroTouch is wrapping up construction on Salida's first 3D printed concrete home. This three bedroom, three full bath unit is comfortable and traditional. The front door is an impressive, 10' glass entrance into the main living area. All of the floors are sealed concrete on this level. White cabinets in the kitchen are a perfect feature as you walk inside. They are hung on framed interior walls, not directly to the concrete. Big windows in the living room and kitchen make this space nice and bright. The living room includes power outlets in the floor and a wood burning fireplace. These units are all electric without any natural gas or propane. Heat pumps are the main source of heat in every room. The primary bedroom is on the main floor with a walk through closet and en suite full bathroom. There is another bedroom and full bath on this level with a mechanical room that has space for a stacked washer and dryer. Upstairs is a separate bedroom and full bath. With an exclusive exterior entrance from the deck, this space can be locked off from the main house and used as a rental opportunity. Cleora North is one of the oldest original platted townsites in Chaffee County. To see the lots finally fill up with new construction is a vision that is over 100 years old! The location is unmatched with BLM trails nearby and river access within walking distance. The 3d printed homes are a testament to the commitment to innovation. These homes are built with a 2 hour fire rating, the ability to withstand 250 mph winds, and are expected to last over a hundred years. Without wood as the main source of material, the livability in these homes can be cleaner, quieter, less prone to insects and microbial growth. We look forward to you reaching out for more information or a private tour of this home and the neighborhood!
New construction
Price cut: $85.5K (8/31)
$685,000
4901 Main Street, Salida, CO 81201
3beds
1,548sqft
Duplex
Built in 2024
6,098 Square Feet Lot
$-- Zestimate®
$443/sqft
$-- HOA
What's special
Walk through closetWood burning fireplace
- 232 days
- 342
- 25
Zillow last checked:
Listing updated:
Listed by:
Laura Ostrom 702-755-0158 lauraostrom23@gmail.com,
58 Real Estate LLC
Source: REcolorado as distributed by MLS GRID,MLS#: 2585323
Facts & features
Interior
Bedrooms & bathrooms
- Bedrooms: 3
- Bathrooms: 3
- Full bathrooms: 3
- Main level bathrooms: 2
- Main level bedrooms: 2
Bedroom
- Features: Primary Suite
- Level: Main
Bedroom
- Level: Main
Bedroom
- Level: Upper
Bathroom
- Features: Primary Suite
- Level: Main
Bathroom
- Level: Main
Bathroom
- Level: Upper
Kitchen
- Level: Main
Living room
- Level: Main
Loft
- Level: Upper
Utility room
- Level: Main
Heating
- Heat Pump
Cooling
- Has cooling: Yes
Appliances
- Included: Dishwasher, Oven, Refrigerator
- Laundry: Laundry Closet
Features
- Ceiling Fan(s)
- Flooring: Concrete, Laminate, Tile
- Has basement: No
- Number of fireplaces: 1
- Fireplace features: Living Room, Wood Burning
- Common walls with other units/homes: 1 Common Wall
Interior area
- Total structure area: 1,548
- Total interior livable area: 1,548 sqft
- Finished area above ground: 1,548
Property
Parking
- Total spaces: 1
- Parking features: Garage
- Garage spaces: 1
Features
- Levels: Two
- Stories: 2
- Patio & porch: Deck
- Has view: Yes
- View description: Mountain(s)
Lot
- Size: 6,098 Square Feet
Details
- Parcel number: R380710214001
- Special conditions: Standard
Construction
Type & style
- Home type: SingleFamily
- Architectural style: Mountain Contemporary,Traditional
- Property subtype: Duplex
- Attached to another structure: Yes
Materials
- Concrete, Stucco
- Foundation: Concrete Perimeter, Slab
- Roof: Metal
Condition
- New Construction
- New construction: Yes
- Year built: 2024
Details
- Warranty included: Yes
Utilities & green energy
- Water: Private
- Utilities for property: Electricity Connected
Community & HOA
Community
- Subdivision: Cleora North
HOA
- Has HOA: Yes
- HOA name: Cleora North
- HOA phone: 000-000-0000
- Second HOA name: Cleora Metro District
- Second HOA phone: 000-000-0000
Location
- Region: Salida
Financial & listing details
- Price per square foot: $443/sqft
- Annual tax amount: $225
- Date on market: 2/20/2026
- Listing terms: 1031 Exchange,Cash,Conventional,FHA,Other,USDA Loan,VA Loan
- Exclusions: Seller's Personal Property And Any Construction Equipment Or Items On-Site.
- Ownership: Corporation/Trust
- Electric utility on property: Yes
- Road surface type: Paved
Estimated market value
Not available
Estimated sales range
Not available
Not available
Price history
| Date | Event | Price |
|---|---|---|
| 8/31/2026 | Price change | $599,500-12.5%$387/sqft |
Source:  REcolorado as distributed by MLS GRID #6412597 Report a problem REcolorado as distributed by MLS GRID #6412597 Report a problem | ||
| 6/15/2026 | Listed for sale | $685,000$443/sqft |
Source: REcolorado as distributed by MLS GRID #2585323 Report a problem | ||
| 5/20/2026 | Pending sale | $685,000$443/sqft |
Source: REcolorado as distributed by MLS GRID #2585323 Report a problem | ||
| 2/20/2026 | Listed for sale | $685,000$443/sqft |
Source: REcolorado as distributed by MLS GRID #2585323 Report a problem | ||
Public tax history
Tax history is unavailable.
Monthly payment
Est. payment
Payment breakdown
Explore the cost of this home by adjusting the details. Changes won't be saved.Climate risks
Neighborhood: 81201
Nearby schools
Schools provided by the listing agent
- Elementary: Longfellow
- Middle: Salida
- High: Salida
- District: Salida R-32
Source: REcolorado as distributed by MLS GRID. This data may not be complete. We recommend contacting the local school district to confirm school assignments for this home.

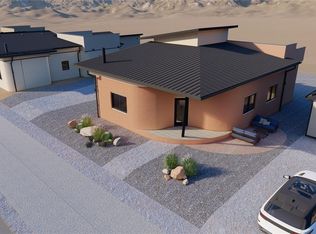
Similar homes
- $670,0003 bd2 ba1.4k sqft4885 Main Street, Salida, CO 81201New Construction
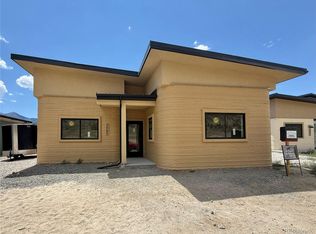
 MLS ID #2795833, Laura Ostrom, 58 Real Estate LLC. REcolorado as distributed by MLS GRID
 - $670,0003 bd2 ba1.4k sqft4877 Main Street, Salida, CO 81201New Construction
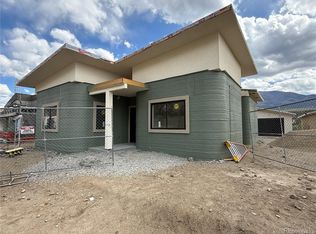 MLS ID #6629904, Laura Ostrom, 58 Real Estate LLC. REcolorado as distributed by MLS GRID
 - $670,0003 bd2 ba1.4k sqft4857 Main Street, Salida, CO 81201New Construction
 MLS ID #5926984, Laura Ostrom, 58 Real Estate LLC. REcolorado as distributed by MLS GRID
 - $645,0003 bd2 ba1.4k sqft4791 Main Street, Salida, CO 81201New Construction
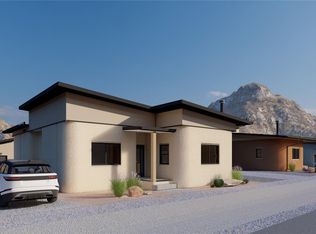 MLS ID #6887800, Laura Ostrom, 58 Real Estate LLC. REcolorado as distributed by MLS GRID
 - $698,0003 bd1 ba1.1k sqft533 River Drive, Salida, CO 81201For SaleMLS ID #6219325, Laura Ostrom, 58 Real Estate LLC. REcolorado as distributed by MLS GRID
- $699,0004 bd2 ba2.1k sqft6475 County Road 178 E, Salida, CO 81201For SaleMLS ID #1965292, Donald Reimer, Pinon Real Estate Group LLC. REcolorado as distributed by MLS GRID
- $675,0003 bd2 ba1.5k sqft34 Rex Circle, Salida, CO 81201For SaleMLS ID #2021568, Jeff Post, Century 21 Community First. REcolorado as distributed by MLS GRID
- $835,0003 bd2 ba1.8k sqft4861 Main Street, Salida, CO 81201New ConstructionMLS ID #6790473, Laura Ostrom, 58 Real Estate LLC. REcolorado as distributed by MLS GRID
- $835,0003 bd2 ba1.8k sqft4905 Main Street, Salida, CO 81201New ConstructionMLS ID #4102293, Laura Ostrom, 58 Real Estate LLC. REcolorado as distributed by MLS GRID
- $835,0003 bd2 ba1.8k sqft5001 Main Street, Salida, CO 81201New ConstructionMLS ID #5392342, Laura Ostrom, 58 Real Estate LLC. REcolorado as distributed by MLS GRID
- $667,0003 bd1 ba1k sqft549 Blake Street, Salida, CO 81201For SaleMLS ID #5915781, Devon Kasper, Colorado Mountain Realty. REcolorado as distributed by MLS GRID
- $639,0003 bd2 ba1.4k sqft515 Palmer Street, Salida, CO 81201For SaleMLS ID #8084699, Brett Rankin, Pinon Real Estate Group LLC. REcolorado as distributed by MLS GRID
- $789,0003 bd2 ba1.3k sqft405 Park Avenue, Salida, CO 81201For SaleMLS ID #9939874, Julie Kersting, 8z Real Estate - ROCC. REcolorado as distributed by MLS GRID
- $820,0003 bd2 ba1.9k sqft4807 Main Street, Salida, CO 81201New ConstructionMLS ID #5350461, Laura Ostrom, 58 Real Estate LLC. REcolorado as distributed by MLS GRID
- $820,0003 bd2 ba1.9k sqft4853 Main Street, Salida, CO 81201New ConstructionMLS ID #1701900, Laura Ostrom, 58 Real Estate LLC. REcolorado as distributed by MLS GRID
- $820,0003 bd2 ba1.9k sqft4997 Main Street, Salida, CO 81201New ConstructionMLS ID #7538478, Laura Ostrom, 58 Real Estate LLC. REcolorado as distributed by MLS GRID
- $820,0003 bd2 ba1.9k sqft4831 Main Street, Salida, CO 81201New ConstructionMLS ID #9161146, Laura Ostrom, 58 Real Estate LLC. REcolorado as distributed by MLS GRID
- $820,0003 bd2 ba1.9k sqft4815 Main Street, Salida, CO 81201New ConstructionMLS ID #1954035, Laura Ostrom, 58 Real Estate LLC. REcolorado as distributed by MLS GRID
- $820,0003 bd2 ba1.9k sqft4869 Main Street, Salida, CO 81201New ConstructionMLS ID #7001712, Laura Ostrom, 58 Real Estate LLC. REcolorado as distributed by MLS GRID
- $820,0003 bd2 ba1.9k sqft4989 Main Street, Salida, CO 81201New ConstructionMLS ID #5152997, Laura Ostrom, 58 Real Estate LLC. REcolorado as distributed by MLS GRID
