Experience the future of homeownership in this beautifully designed single-family 3D printed home located in the new Cleora North development. Thoughtfully designed and built by VeroTouch, this innovative home blends energy efficiency, comfort, and modern style.
Step through the front door into an inviting open concept living space where the kitchen and living room flow seamlessly together. At the heart of the kitchen, a stunning oversized butcher block island will be the perfect gathering place for cooking, dining, and entertaining. Light colored cabinetry and countertops complement the warm wood tones, creating a bright, balanced, and timeless aesthetic.
Designed for year round comfort, the all electric home features energy efficient heat pumps providing individual room heating and cooling throughout. The living room fireplace adds warmth and ambiance, making it the perfect place to relax on cool Colorado evenings.
Each bedroom offers generous space, ample closet storage, and quality Pella windows that fill the home with natural light. The spacious primary suite includes a walk-in closet and a private en suite bathroom, while a second full bathroom conveniently serves the additional bedrooms.
Combining innovative construction with thoughtful design, this VeroTouch home offers a unique opportunity to own a durable, efficient, and beautifully crafted residence in the growing Cleora North community.
New construction
$670,000
4885 Main Street, Salida, CO 81201
3beds
1,447sqft
Single Family Residence
Built in 2026
6,098 Square Feet Lot
$-- Zestimate®
$463/sqft
$300/mo HOA
What's special
- 51 days
- 268
- 20
Zillow last checked:
Listing updated:
Listed by:
Laura Ostrom 702-755-0158 lauraostrom23@gmail.com,
58 Real Estate LLC
Source: REcolorado as distributed by MLS GRID,MLS#: 2795833
Facts & features
Interior
Bedrooms & bathrooms
- Bedrooms: 3
- Bathrooms: 2
- Full bathrooms: 2
- Main level bathrooms: 2
- Main level bedrooms: 3
Bedroom
- Level: Main
Bedroom
- Level: Main
Bedroom
- Features: Primary Suite
- Level: Main
Bathroom
- Features: En Suite Bathroom
- Level: Main
Bathroom
- Level: Main
Kitchen
- Level: Main
Laundry
- Level: Main
Living room
- Level: Main
Heating
- Electric, Heat Pump
Cooling
- Air Conditioning-Room
Appliances
- Included: Dishwasher, Dryer, Oven, Refrigerator, Washer
Features
- High Ceilings, Kitchen Island, No Stairs, Pantry, Quartz Counters, Radon Mitigation System
- Flooring: Concrete, Tile
- Has basement: No
- Number of fireplaces: 1
- Fireplace features: Wood Burning
Interior area
- Total structure area: 1,447
- Total interior livable area: 1,447 sqft
- Finished area above ground: 1,447
Property
Parking
- Total spaces: 2
- Parking features: Garage
- Garage spaces: 1
- Details: Off Street Spaces: 1
Features
- Levels: One
- Stories: 1
- Has view: Yes
- View description: Mountain(s)
Lot
- Size: 6,098 Square Feet
Details
- Parcel number: R380710214003
- Special conditions: Standard
Construction
Type & style
- Home type: SingleFamily
- Architectural style: Mountain Contemporary,Traditional
- Property subtype: Single Family Residence
Materials
- Concrete, Stucco
- Foundation: Concrete Perimeter
- Roof: Metal
Condition
- New Construction
- New construction: Yes
- Year built: 2026
Utilities & green energy
- Water: Public
- Utilities for property: Electricity Connected
Community & HOA
Community
- Subdivision: Cleora North
HOA
- Has HOA: Yes
- Services included: Reserve Fund, Road Maintenance, Snow Removal, Water
- HOA fee: $300 monthly
- HOA name: Cleora North
- HOA phone: 719-539-8909
Location
- Region: Salida
Financial & listing details
- Price per square foot: $463/sqft
- Annual tax amount: $640
- Date on market: 7/27/2026
- Listing terms: 1031 Exchange,Cash,Conventional,Other
- Exclusions: Seller's Personal Property
- Ownership: Builder
- Electric utility on property: Yes
- Road surface type: Paved
Estimated market value
Not available
Estimated sales range
Not available
Not available
Price history
| Date | Event | Price |
|---|---|---|
| 7/27/2026 | Listed for sale | $670,000$463/sqft |
Source:  REcolorado as distributed by MLS GRID #2795833 Report a problem REcolorado as distributed by MLS GRID #2795833 Report a problem | ||
Public tax history
Tax history is unavailable.
Monthly payment
Est. payment
Payment breakdown
Explore the cost of this home by adjusting the details. Changes won't be saved.Climate risks
Neighborhood: 81201
Nearby schools
Schools provided by the listing agent
- Elementary: Longfellow
- Middle: Salida
- High: Salida
- District: Salida R-32
Source: REcolorado as distributed by MLS GRID. This data may not be complete. We recommend contacting the local school district to confirm school assignments for this home.


Similar homes
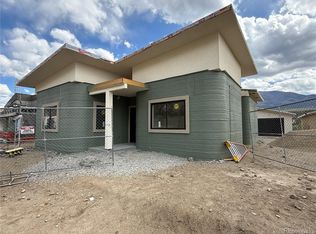
- $670,0003 bd2 ba1.4k sqft4877 Main Street, Salida, CO 81201New Construction
 MLS ID #6629904, Laura Ostrom, 58 Real Estate LLC. REcolorado as distributed by MLS GRID
 - $670,0003 bd2 ba1.4k sqft4857 Main Street, Salida, CO 81201New Construction
 MLS ID #5926984, Laura Ostrom, 58 Real Estate LLC. REcolorado as distributed by MLS GRID
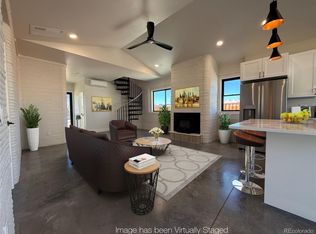
 - $685,0003 bd3 ba1.5k sqft4901 Main Street, Salida, CO 81201New Construction
 MLS ID #2585323, Laura Ostrom, 58 Real Estate LLC. REcolorado as distributed by MLS GRID
 - $675,0003 bd2 ba1.5k sqft34 Rex Circle, Salida, CO 81201For Sale
 MLS ID #2021568, Jeff Post, Century 21 Community First. REcolorado as distributed by MLS GRID
 - $698,0003 bd1 ba1.1k sqft533 River Drive, Salida, CO 81201For SaleMLS ID #6219325, Laura Ostrom, 58 Real Estate LLC. REcolorado as distributed by MLS GRID
- $674,0003 bd2 ba1.4k sqft515 Palmer Street, Salida, CO 81201For SaleMLS ID #8084699, Brett Rankin, Pinon Real Estate Group LLC. REcolorado as distributed by MLS GRID
- $667,0003 bd1 ba1k sqft549 Blake Street, Salida, CO 81201For SaleMLS ID #5915781, Devon Kasper, Colorado Mountain Realty. REcolorado as distributed by MLS GRID
- $820,0003 bd2 ba1.9k sqft4807 Main Street, Salida, CO 81201New ConstructionMLS ID #5350461, Laura Ostrom, 58 Real Estate LLC. REcolorado as distributed by MLS GRID
- $820,0003 bd2 ba1.9k sqft4997 Main Street, Salida, CO 81201New ConstructionMLS ID #7538478, Laura Ostrom, 58 Real Estate LLC. REcolorado as distributed by MLS GRID
- $820,0003 bd2 ba1.9k sqft4831 Main Street, Salida, CO 81201New ConstructionMLS ID #9161146, Laura Ostrom, 58 Real Estate LLC. REcolorado as distributed by MLS GRID
- $820,0003 bd2 ba1.9k sqft4853 Main Street, Salida, CO 81201New ConstructionMLS ID #1701900, Laura Ostrom, 58 Real Estate LLC. REcolorado as distributed by MLS GRID
- $820,0003 bd2 ba1.9k sqft4815 Main Street, Salida, CO 81201New ConstructionMLS ID #1954035, Laura Ostrom, 58 Real Estate LLC. REcolorado as distributed by MLS GRID
- $820,0003 bd2 ba1.9k sqft4869 Main Street, Salida, CO 81201New ConstructionMLS ID #7001712, Laura Ostrom, 58 Real Estate LLC. REcolorado as distributed by MLS GRID
- $820,0003 bd2 ba1.9k sqft4865 Main Street, Salida, CO 81201New ConstructionMLS ID #2239153, Laura Ostrom, 58 Real Estate LLC. REcolorado as distributed by MLS GRID
- $820,0003 bd2 ba1.9k sqft4989 Main Street, Salida, CO 81201New ConstructionMLS ID #5152997, Laura Ostrom, 58 Real Estate LLC. REcolorado as distributed by MLS GRID
- $728,0004 bd2 ba2.1k sqft6475 County Road 178 E, Salida, CO 81201For SaleMLS ID #1965292, Donald Reimer, Pinon Real Estate Group LLC. REcolorado as distributed by MLS GRID
- $602,0003 bd2 ba912 sqft501 Chilcott Street, Salida, CO 81201For SaleMLS ID #2402063, April Adams, United Country Mountain Ranch and Home Brokers. REcolorado as distributed by MLS GRID
- $629,0003 bd2 ba1.4k sqft646 C Street, Salida, CO 81201For SaleMLS ID #9949974, Austina Campbell, Coldwell Banker Collegiate Peaks Realty. REcolorado as distributed by MLS GRID
- $599,5002 bd2 ba1k sqft4893 Main Street, Salida, CO 81201New ConstructionMLS ID #6825665, Laura Ostrom, 58 Real Estate LLC. REcolorado as distributed by MLS GRID
- $575,0003 bd2 ba1.3k sqft26 Rex Circle, Salida, CO 81201For SaleMLS ID #6281615, Andrew Anderson, HomeSmart Preferred Realty. REcolorado as distributed by MLS GRID
