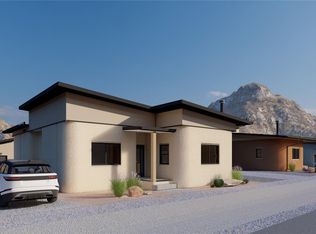
Modern construction meets the Salida lifestyle in this newly built 3-bedroom, 2-bath 3D-printed home, where innovative building technology, spacious design, and incredible Colorado surroundings come together. Step inside to an open, thoughtfully designed floorplan with generously sized rooms and large windows that fill the home with natural light while capturing the surrounding mountain and valley views. The distinctive texture of the 3D-printed walls gives the home architectural character you simply won't find in a traditional new build.
Designed with efficiency, durability, and long-term ownership in mind, the home features fire-resistant construction, a durable metal roof, an efficient all-electric design, and a low-maintenance exterior built for Colorado's changing seasons. The easy-care yard keeps upkeep to a minimum, giving you more time to enjoy the reason you live in Salida in the first place.
With trails, the river, and endless opportunities for hiking, biking, fishing, and exploring nearby, outdoor adventure is never far from home. Whether you're heading out for the day or staying in to enjoy the views, this home offers the space, comfort, and simplicity to do both. Innovative, efficient, and distinctly Colorado this is a fresh approach to mountain living.
New construction
$820,000
4815 Main Street, Salida, CO 81201
3beds
1,960sqft
Single Family Residence
Built in 2026
6,098 Square Feet Lot
$-- Zestimate®
$418/sqft
$300/mo HOA
What's special
- 50 days
- 25
- 0
Zillow last checked:
Listing updated:
Listed by:
Laura Ostrom 702-755-0158 lauraostrom23@gmail.com,
58 Real Estate LLC
Source: REcolorado as distributed by MLS GRID,MLS#: 1954035
Facts & features
Interior
Bedrooms & bathrooms
- Bedrooms: 3
- Bathrooms: 2
- Full bathrooms: 2
- Main level bathrooms: 2
- Main level bedrooms: 3
Bedroom
- Level: Main
Bedroom
- Level: Main
Bedroom
- Features: Primary Suite
- Level: Main
Bathroom
- Level: Main
Bathroom
- Features: Primary Suite
- Level: Main
Kitchen
- Level: Main
Living room
- Level: Main
Heating
- Electric, Heat Pump
Cooling
- Has cooling: Yes
Appliances
- Included: Dishwasher, Microwave, Oven, Refrigerator
Features
- Has basement: No
Interior area
- Total structure area: 1,960
- Total interior livable area: 1,960 sqft
- Finished area above ground: 1,960
Property
Parking
- Total spaces: 2
- Details: Off Street Spaces: 2
Features
- Levels: One
- Stories: 1
Lot
- Size: 6,098 Square Feet
Details
- Parcel number: R380710315007
- Special conditions: Standard
Construction
Type & style
- Home type: SingleFamily
- Property subtype: Single Family Residence
Materials
- Concrete, Stucco
- Foundation: Concrete Perimeter, Slab
- Roof: Metal
Condition
- New Construction,Under Construction
- New construction: Yes
- Year built: 2026
Details
- Warranty included: Yes
Utilities & green energy
- Water: Well
- Utilities for property: Electricity Connected
Community & HOA
Community
- Subdivision: Cleora North
HOA
- Has HOA: Yes
- Services included: Reserve Fund, Road Maintenance, Snow Removal, Water
- HOA fee: $300 monthly
- HOA name: Cleora North
- HOA phone: 719-539-8909
- Second HOA name: Cleora Water Association
- Second HOA phone: 719-539-8909
Location
- Region: Salida
Financial & listing details
- Price per square foot: $418/sqft
- Annual tax amount: $640
- Date on market: 8/31/2026
- Listing terms: 1031 Exchange,Cash,Conventional,Other
- Exclusions: Seller And Contractor Personal Property
- Ownership: Corporation/Trust
- Electric utility on property: Yes
- Road surface type: Paved
Estimated market value
Not available
Estimated sales range
Not available
Not available
Price history
| Date | Event | Price |
|---|---|---|
| 8/31/2026 | Listed for sale | $820,000$418/sqft |
Source:  REcolorado as distributed by MLS GRID #1954035 Report a problem REcolorado as distributed by MLS GRID #1954035 Report a problem | ||
Public tax history
Tax history is unavailable.
Monthly payment
Est. payment
Payment breakdown
Explore the cost of this home by adjusting the details. Changes won't be saved.Climate risks
Neighborhood: 81201
Nearby schools
Schools provided by the listing agent
- Elementary: Longfellow
- Middle: Salida
- High: Salida
- District: Salida R-32
Source: REcolorado as distributed by MLS GRID. This data may not be complete. We recommend contacting the local school district to confirm school assignments for this home.
Similar homes
- $820,0003 bd2 ba1.9k sqft4807 Main Street, Salida, CO 81201New Construction

 MLS ID #5350461, Laura Ostrom, 58 Real Estate LLC. REcolorado as distributed by MLS GRID
 - $820,0003 bd2 ba1.9k sqft4853 Main Street, Salida, CO 81201New Construction
 MLS ID #1701900, Laura Ostrom, 58 Real Estate LLC. REcolorado as distributed by MLS GRID
 - $820,0003 bd2 ba1.9k sqft4831 Main Street, Salida, CO 81201New ConstructionMLS ID #9161146, Laura Ostrom, 58 Real Estate LLC. REcolorado as distributed by MLS GRID
- $820,0003 bd2 ba1.9k sqft4869 Main Street, Salida, CO 81201New ConstructionMLS ID #7001712, Laura Ostrom, 58 Real Estate LLC. REcolorado as distributed by MLS GRID
- $820,0003 bd2 ba1.9k sqft4865 Main Street, Salida, CO 81201New ConstructionMLS ID #2239153, Laura Ostrom, 58 Real Estate LLC. REcolorado as distributed by MLS GRID
- $820,0003 bd2 ba1.9k sqft4997 Main Street, Salida, CO 81201New ConstructionMLS ID #7538478, Laura Ostrom, 58 Real Estate LLC. REcolorado as distributed by MLS GRID
- $820,0003 bd2 ba1.9k sqft4989 Main Street, Salida, CO 81201New ConstructionMLS ID #5152997, Laura Ostrom, 58 Real Estate LLC. REcolorado as distributed by MLS GRID
- $835,0003 bd2 ba1.8k sqft4861 Main Street, Salida, CO 81201New ConstructionMLS ID #6790473, Laura Ostrom, 58 Real Estate LLC. REcolorado as distributed by MLS GRID
- $835,0003 bd2 ba1.8k sqft4905 Main Street, Salida, CO 81201New ConstructionMLS ID #4102293, Laura Ostrom, 58 Real Estate LLC. REcolorado as distributed by MLS GRID
- $835,0003 bd2 ba1.8k sqft5001 Main Street, Salida, CO 81201New ConstructionMLS ID #5392342, Laura Ostrom, 58 Real Estate LLC. REcolorado as distributed by MLS GRID
- $815,0003 bd2 ba1.6k sqft7 Silver Spruce Drive, Salida, CO 81201For SaleMLS ID #4765327, Jeff Post, Century 21 Community First. REcolorado as distributed by MLS GRID
- $670,0003 bd2 ba1.4k sqft4857 Main Street, Salida, CO 81201New ConstructionMLS ID #5926984, Laura Ostrom, 58 Real Estate LLC. REcolorado as distributed by MLS GRID
- $670,0003 bd2 ba1.4k sqft4877 Main Street, Salida, CO 81201New ConstructionMLS ID #6629904, Laura Ostrom, 58 Real Estate LLC. REcolorado as distributed by MLS GRID
- $645,0003 bd2 ba1.4k sqft4791 Main Street, Salida, CO 81201New ConstructionMLS ID #6887800, Laura Ostrom, 58 Real Estate LLC. REcolorado as distributed by MLS GRID
- $645,0003 bd2 ba1.4k sqft4839 Main Street, Salida, CO 81201New ConstructionMLS ID #4980962, Laura Ostrom, 58 Real Estate LLC. REcolorado as distributed by MLS GRID
- $645,0003 bd2 ba1.4k sqft4847 Main Street, Salida, CO 81201New ConstructionMLS ID #8506195, Laura Ostrom, 58 Real Estate LLC. REcolorado as distributed by MLS GRID
- $645,0003 bd2 ba1.4k sqft4823 Main Street, Salida, CO 81201New ConstructionMLS ID #7521533, Laura Ostrom, 58 Real Estate LLC. REcolorado as distributed by MLS GRID
- $645,0003 bd2 ba1.4k sqft4799 Main Street, Salida, CO 81201New ConstructionMLS ID #5694193, Laura Ostrom, 58 Real Estate LLC. REcolorado as distributed by MLS GRID
- $890,0003 bd2 ba1.8k sqft7687 W US Highway 50, Salida, CO 81201For SaleMLS ID #2143311, Barbara Pearson-Sawyer,GRI, Century 21 Community First. REcolorado as distributed by MLS GRID
- $670,0003 bd2 ba1.4k sqft4885 Main Street, Salida, CO 81201New ConstructionMLS ID #2795833, Laura Ostrom, 58 Real Estate LLC. REcolorado as distributed by MLS GRID
