Charming Salida home on a spacious in-town lot! This well-cared-for 2-bedroom, 1-bath home offers an efficient 775-square-foot, single-level floor plan with a comfortable, inviting feel. The living room features large windows, abundant natural light and a Hearthstone Craftsbury wood stove. A wide pass-through connects to the kitchen and creates a convenient breakfast bar. The kitchen was updated in 2024 with butcher block countertops, shaker-style cabinetry and engineered hardwood flooring. Plyboo bamboo flooring extends through the living room and bedrooms, with LVP in the bath.
Thoughtful improvements include a metal roof installed in 2015, a covered front porch with tongue-and-groove beetle-kill pine ceiling, water heater replaced in 2022, newer dishwasher, newer full-size stackable washer and dryer, and a well pressure tank replaced in summer 2026.
The 0.22-acre lot features a fully fenced front yard, mature trees, established gardens and flagstone accents. Ample off-street parking adds convenience, with Arkansas Hills views from the backyard and glimpses of the surrounding mountains including the Sangre de Cristos. The Arkansas Hills are home to Tenderfoot Trails, which is the closest trail system to downtown Salida. A finished 10' × 20' she-shed with electricity, drywall, LVP flooring and windows offers versatile bonus space for an office, studio or workshop. A separate 6' × 10' shed adds storage. R-3 Higher Density Residential zoning offers potential flexibility for expansion or additional residential development, including an ADU, subject to City approval.
The property is served by a private well and City sewer. A City of Salida annexation agreement contains requirements related to municipal water connection upon sale. Contact listing broker for details.
Walk to restaurants, the bakery, the gym and a trail following the S Arkansas River to its confluence with the Arkansas River. Monarch Mountain ski area is 30 minutes away. OPEN HOUSE, 9/27, 11-2
Pending
$529,000
745 Scott Street, Salida, CO 81201
2beds
775sqft
Single Family Residence
Built in 1948
9,384 Square Feet Lot
$-- Zestimate®
$683/sqft
$-- HOA
What's special
- 29 days
- 1,667
- 116
Zillow last checked:
Listing updated:
Listed by:
Matt Gover 719-677-8229 matt.gover@gmail.com,
Full Circle Real Estate Group
Source: REcolorado as distributed by MLS GRID,MLS#: 7027294
Facts & features
Interior
Bedrooms & bathrooms
- Bedrooms: 2
- Bathrooms: 1
- Full bathrooms: 1
- Main level bathrooms: 1
- Main level bedrooms: 2
Bedroom
- Description: Comfortable Primary Bedroom With Plyboo Bamboo Flooring And Abundant Natural Light.
- Features: Primary Suite
- Level: Main
- Area: 129.96 Square Feet
- Dimensions: 11.4 x 11.4
Bedroom
- Description: Flexible Second Bedroom With Plyboo Bamboo Flooring And An Efficient Use Of Space.
- Level: Main
- Area: 101.2 Square Feet
- Dimensions: 11 x 9.2
Bathroom
- Description: Full Bathroom With Lvp Flooring And Newer Full Sized Stacked Washer And Dryer For Convenient In-Home Laundry.
- Level: Main
- Area: 51.85 Square Feet
- Dimensions: 6.1 x 8.5
Kitchen
- Description: Updated Kitchen With Butcher Block Countertops, Shaker-Style Cabinetry, Breakfast Bar And Engineered Hardwood Flooring.
- Level: Main
- Area: 121.98 Square Feet
- Dimensions: 11.4 x 10.7
Living room
- Description: Bright Living Room With Plyboo Bamboo Flooring, Large Windows And Hearthstone Craftsbury Wood Stove.
- Level: Main
- Area: 196.08 Square Feet
- Dimensions: 11.4 x 17.2
Heating
- Forced Air, Wood Stove
Cooling
- None
Appliances
- Included: Dishwasher, Dryer, Microwave, Oven, Range, Range Hood, Refrigerator, Washer
Features
- Butcher Counters, Open Floorplan
- Flooring: Bamboo, Laminate, Wood
- Windows: Double Pane Windows
- Has basement: No
- Number of fireplaces: 1
- Fireplace features: Wood Burning Stove
Interior area
- Total structure area: 775
- Total interior livable area: 775 sqft
- Finished area above ground: 775
Property
Parking
- Total spaces: 3
- Details: Off Street Spaces: 3
Features
- Levels: One
- Stories: 1
- Entry location: Ground
- Patio & porch: Front Porch
- Fencing: Partial
- Has view: Yes
- View description: City, Mountain(s)
Lot
- Size: 9,384 Square Feet
- Features: Level
Details
- Parcel number: R380704300029
- Zoning: R-3
- Special conditions: Standard
Construction
Type & style
- Home type: SingleFamily
- Architectural style: Cottage
- Property subtype: Single Family Residence
Materials
- Metal Siding
- Foundation: Raised
- Roof: Metal
Condition
- Year built: 1948
Utilities & green energy
- Electric: 220 Volts, Single Phase
- Sewer: Public Sewer
- Water: Well
- Utilities for property: Electricity Connected, Natural Gas Connected
Community & HOA
Community
- Subdivision: Peels Sub
HOA
- Has HOA: No
Location
- Region: Salida
Financial & listing details
- Price per square foot: $683/sqft
- Tax assessed value: $491,388
- Annual tax amount: $1,670
- Date on market: 9/25/2026
- Listing terms: 1031 Exchange,Cash,Conventional,FHA,VA Loan
- Exclusions: Seller's Personal Property.
- Ownership: Individual
- Electric utility on property: Yes
- Road surface type: Paved
Estimated market value
Not available
Estimated sales range
Not available
Not available
Price history
| Date | Event | Price |
|---|---|---|
| 10/12/2026 | Pending sale | $529,000$683/sqft |
Source:  REcolorado as distributed by MLS GRID #7027294 Report a problem | ||
| 9/25/2026 | Listed for sale | $529,000+408.7%$683/sqft |
Source: REcolorado as distributed by MLS GRID #7027294 Report a problem | ||
| 12/20/2013 | Sold | $104,000-28.2%$134/sqft |
Source: Public Record Report a problem | ||
| 5/21/2013 | Listing removed | $144,900$187/sqft |
Source: Homepath Report a problem | ||
| 5/19/2013 | Listed for sale | $144,900+16.9%$187/sqft |
Source: Homepath Report a problem | ||
| 6/18/2012 | Listing removed | $124,000$160/sqft |
Source: Keller Williams Colorado Mountain Real Estate Group #224348 Report a problem | ||
| 9/23/2011 | Listed for sale | $124,000$160/sqft |
Source: United Country Premier Brokers - Salida Office #224348 Report a problem | ||
Public tax history
| Year | Property taxes | Tax assessment |
|---|---|---|
| 2025 | $1,017 +3% | $30,710 +49.7% |
| 2024 | $987 +14.1% | $20,510 -12.4% |
| 2023 | $865 -0.5% | $23,420 +41.3% |
| 2022 | $869 +13.6% | $16,570 -2.8% |
| 2021 | $765 -0.2% | $17,040 +19.1% |
| 2020 | $766 +24.9% | $14,310 +22.5% |
| 2019 | $613 | $11,680 |
| 2018 | $613 +2.6% | $11,680 |
| 2017 | $598 +38.3% | $11,680 +44.6% |
| 2016 | $433 -16.4% | $8,080 |
| 2015 | $517 | $8,080 -14.9% |
| 2014 | $517 +25.9% | $9,500 +21.6% |
| 2012 | $411 -48.3% | $7,810 |
| 2011 | $796 +68.2% | $7,810 -30.5% |
| 2010 | $473 | $11,230 |
Find assessor info on the county website
Monthly payment
Est. payment
Payment breakdown
Explore the cost of this home by adjusting the details. Changes won't be saved.Climate risks
Neighborhood: 81201
Nearby schools
Schools provided by the listing agent
- Elementary: Longfellow
- Middle: Salida
- High: Salida
- District: Salida R-32
Source: REcolorado as distributed by MLS GRID. This data may not be complete. We recommend contacting the local school district to confirm school assignments for this home.
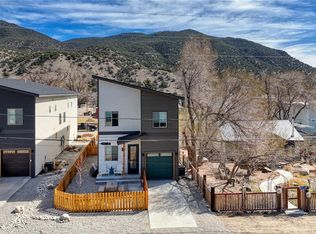
- $578,0003 bd3 ba1.3k sqft601 Scott St #A, Salida, CO 81201New Construction
- $220,1001 bd1 ba418 sqft101 River Ridge Ln UNIT A, Salida, CO 81201Off Market
- $419,1003 bd2 ba1.1k sqft101 River Ridge Ln UNIT D, Salida, CO 81201Off Market
- $319,8002 bd1 ba729 sqft101 River Ridge Ln UNIT H, Salida, CO 81201Off Market
Similar homes
- $585,0002 bd1 ba926 sqft965 W Third Street, Salida, CO 81201For Sale
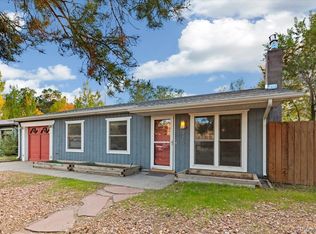
 MLS ID #8159903, Gina Peters, Pinon Real Estate Group LLC. REcolorado as distributed by MLS GRID
- $645,0003 bd1 ba1.1k sqft533 River Drive, Salida, CO 81201For Sale
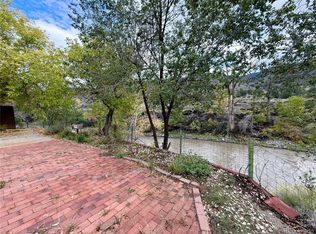 MLS ID #6219325, Laura Ostrom, 58 Real Estate LLC. REcolorado as distributed by MLS GRID
- $525,0001 bd1 ba791 sqft136 Old Stage Road #2C, Salida, CO 81201New Construction
 MLS ID #9822676, Jason Filler, LIV Sotheby's International Realty. REcolorado as distributed by MLS GRID
- $540,0001 bd2 ba850 sqft136 Old Stage Road #3C, Salida, CO 81201New ConstructionMLS ID #4249482, Koa Schumann, LIV Sotheby's International Realty. REcolorado as distributed by MLS GRID
- $589,0002 bd2 ba985 sqft136 Old Stage Road #2D, Salida, CO 81201New ConstructionMLS ID #9523205, Jason Filler, LIV Sotheby's International Realty. REcolorado as distributed by MLS GRID
- $615,0002 bd2 ba985 sqft136 Old Stage Road #3D, Salida, CO 81201New ConstructionMLS ID #7537857, Koa Schumann, LIV Sotheby's International Realty. REcolorado as distributed by MLS GRID
- $630,0002 bd2 ba1k sqft136 Old Stage Road #3E, Salida, CO 81201New ConstructionMLS ID #8156460, Jason Filler, LIV Sotheby's International Realty. REcolorado as distributed by MLS GRID
- $645,0002 bd2 ba1k sqft136 Old Stage Road #3F, Salida, CO 81201New ConstructionMLS ID #8507827, Michael Maassel, LIV Sothebys International Realty- Breckenridge. REcolorado as distributed by MLS GRID
- $615,0002 bd2 ba1k sqft136 Old Stage Road #2E, Salida, CO 81201New ConstructionMLS ID #4683778, Koa Schumann, LIV Sotheby's International Realty. REcolorado as distributed by MLS GRID
- $667,0003 bd1 ba1k sqft549 Blake Street, Salida, CO 81201For SaleMLS ID #5915781, Devon Kasper, Colorado Mountain Realty. REcolorado as distributed by MLS GRID
- $705,0002 bd2 ba940 sqft136 Old Stage Road #2B, Salida, CO 81201New ConstructionMLS ID #1956386, Michael Maassel, LIV Sothebys International Realty- Breckenridge. REcolorado as distributed by MLS GRID
- $549,0001 bd2 ba976 sqft114 Old Stage Road #D, Salida, CO 81201For SaleMLS ID #8861833, K. Hale Camp, Pinon Real Estate Group LLC. REcolorado as distributed by MLS GRID
- $499,0001 bd2 ba970 sqftUnit C, Salida, CO 81201For SaleMLS ID #5832370, Barbara Pearson-Sawyer,GRI, Century 21 Community First. REcolorado as distributed by MLS GRID
- $635,0001 bd2 ba1k sqft136 Old Stage Road #2F, Salida, CO 81201New ConstructionMLS ID #2264503, Michael Maassel, LIV Sothebys International Realty- Breckenridge. REcolorado as distributed by MLS GRID
- $735,0002 bd2 ba940 sqft136 Old Stage Road #3B, Salida, CO 81201New ConstructionMLS ID #6483894, Jason Filler, LIV Sotheby's International Realty. REcolorado as distributed by MLS GRID
- $549,0001 bd1 ba616 sqft436 W Grand Avenue, Salida, CO 81201New ConstructionMLS ID #2846245, Stacy Lowe, Pinon Real Estate Group LLC. REcolorado as distributed by MLS GRID
- $725,0002 bd2 ba1k sqft136 Old Stage Road #3A, Salida, CO 81201New ConstructionMLS ID #5496116, Michael Maassel, LIV Sothebys International Realty- Breckenridge. REcolorado as distributed by MLS GRID
- $275,0002 bd2 ba1k sqft622 Walnut Street, Salida, CO 81201For SaleMLS ID #4254424, Michael Hawley, Colorado Mountain Realty. REcolorado as distributed by MLS GRID
- $299,9003 bd2 ba924 sqft602 Vine Street, Salida, CO 81201For SaleMLS ID #8976844, Jeff Post, Century 21 Community First. REcolorado as distributed by MLS GRID
- $599,5002 bd2 ba1k sqft4893 Main Street, Salida, CO 81201New ConstructionMLS ID #6825665, Laura Ostrom, 58 Real Estate LLC. REcolorado as distributed by MLS GRID
